
Search results for "Sweetheart" in Home Design Ideas

 Garden Lights Landscape and Pool Development Inc.
Waterlily
Inspiration for a small eclectic drought-tolerant and full sun backyard concrete paver pond in San Francisco.
Inspiration for a small eclectic drought-tolerant and full sun backyard concrete paver pond in San Francisco.



Find the right local pro for your project


 Nelson Exteriors Inc
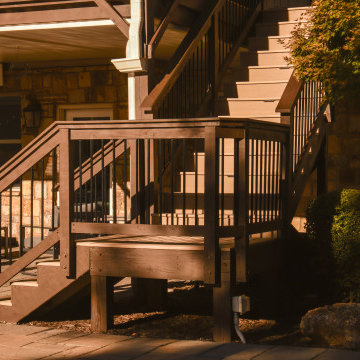
After about a decade of weathering on this Roswell, GA deck, the homeowners decided it was time for some upgrades. We resurfaced the deck using beautiful Timbertech products. Some of the specifics include Timbertech PVC Vintage Series decking in the color Weathered Teak, composite top cap in the color Mocha, black aluminum balusters, Oasis Under Deck Ceiling System, and a stain on the deck and roof support posts using Sherwin Williams Super Deck. The outcome is gorgeous.




 FormLA Landscaping
Wrapped in lush oak and pine tree canopy, the home feels as if it could be located deep in the mountains. Palm trees, sentimental for the owners, are kept free of any dry material for fire safety.
 Live Well Remodeling And Construction
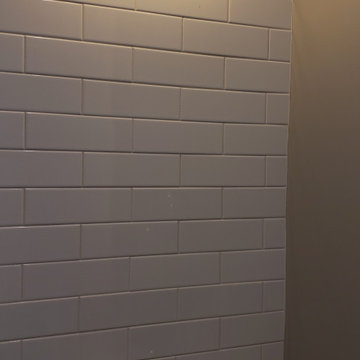
We turned this attached garage into a brand new studio ADU. It has a fully functioning kitchenette and full bathroom. The kitchenette has new white shaker cabinets, blue subway tiles for a backsplash, and a quartz countertop. The bathroom has a glass shower enclosure, with flower tiled shower pan, and white subway tiles. The ADU has plenty of sq. for bedroom space, living room space, and even closet space. This ADU is perfect for renting out in Los Angeles.
 Niwashyu|庭衆
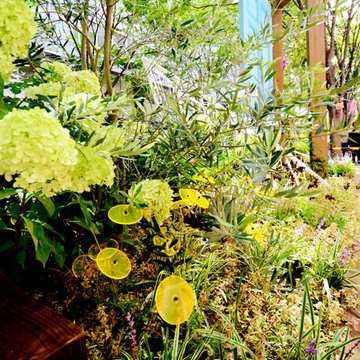
夜間設営作業
東京のど真ん中、丸の内のビジネス街ですから昼間の大規模作業は出来ず・・・
pm10:00から朝までの間で作業を完了させなければなりませんでした。
(夜間設営2日、昼作業1日)
Construction in the middle of the night
In the middle of Tokyo, because it is the business center of Marunouchi, construction during the day was impossible.
From 10pm until the next morning we could work.
(Two nights and 1 day.)


 Hueber Industries
Stair railings designed and fabricated by Hueber Industries LLC, in Fort Collins, CO.

 Maine General Contractors
Elegant 12'x16' sunroom addition adds value for gatherings, hosting, and connection. Plus, a bonus storage for outdoor equipment.
Mid-sized trendy light wood floor, brown floor and gray two-story vinyl and clapboard gable roof photo in Portland Maine with a shingle roof and a gray roof
Mid-sized trendy light wood floor, brown floor and gray two-story vinyl and clapboard gable roof photo in Portland Maine with a shingle roof and a gray roof





 Badger Concrete
We raised a few sections of front walk to bring it back up to its original level and to get the step back up to code. Your step should be between 6-7 ¾ inch to pass code. Job cost roughly 200 dollars.

74