
Search results for "Swelling" in Home Design Ideas

 NS Design Build
Upstairs Bathroom Remodel
Corner shower - small rustic white tile and ceramic tile ceramic tile, multicolored floor and single-sink corner shower idea in Portland with medium tone wood cabinets, a one-piece toilet, white walls, a pedestal sink, wood countertops, a hinged shower door and a floating vanity
Corner shower - small rustic white tile and ceramic tile ceramic tile, multicolored floor and single-sink corner shower idea in Portland with medium tone wood cabinets, a one-piece toilet, white walls, a pedestal sink, wood countertops, a hinged shower door and a floating vanity
 NS Design Build
Cabin Kitchen Remodel - AFTER
Mid-sized mountain style u-shaped linoleum floor open concept kitchen photo in Portland with an undermount sink, flat-panel cabinets, green cabinets, quartzite countertops, beige backsplash, ceramic backsplash, paneled appliances, a peninsula and gray countertops
Mid-sized mountain style u-shaped linoleum floor open concept kitchen photo in Portland with an undermount sink, flat-panel cabinets, green cabinets, quartzite countertops, beige backsplash, ceramic backsplash, paneled appliances, a peninsula and gray countertops
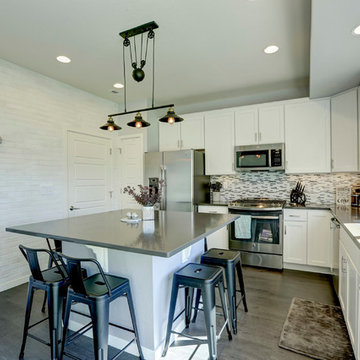
 Swell Creations & Design
Contemporary kitchen with some industrial flare (Photo Credit: Matt Puckett)
Inspiration for a mid-sized contemporary l-shaped vinyl floor and black floor eat-in kitchen remodel in Denver with an undermount sink, shaker cabinets, white cabinets, quartzite countertops, white backsplash, marble backsplash, stainless steel appliances and an island
Inspiration for a mid-sized contemporary l-shaped vinyl floor and black floor eat-in kitchen remodel in Denver with an undermount sink, shaker cabinets, white cabinets, quartzite countertops, white backsplash, marble backsplash, stainless steel appliances and an island
Find the right local pro for your project

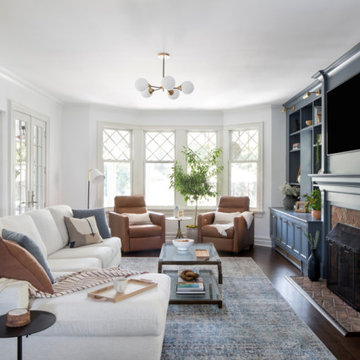
 Swell Design Co.
Example of a transitional dark wood floor family room design in New York with a brick fireplace and a wall-mounted tv
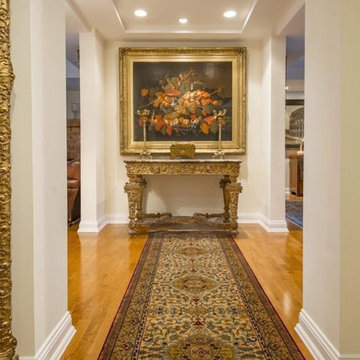
 Living Swell
Compass Realty
Staging project that required editing and reconfiguring of client's expansive and beautiful collection of art, antiques and furniture
Example of a classic entryway design in Boston
Example of a classic entryway design in Boston
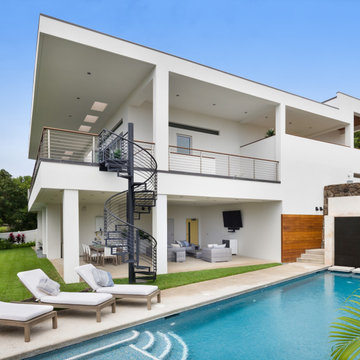
 Swell Design Company
This Kahala villa is multi generation house with great size of yard and pool, Patio areas.
Design Build Project with Total Interior Design.
Minimalist exterior home photo in Hawaii
Minimalist exterior home photo in Hawaii
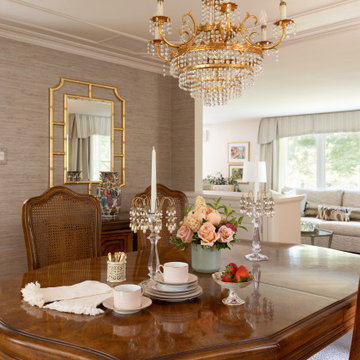
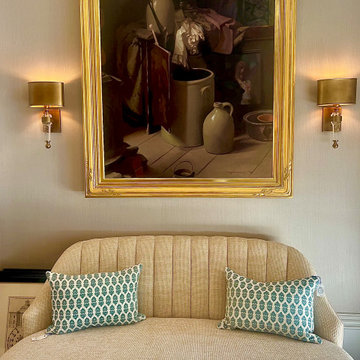 Living Swell
Inspiration for a timeless carpeted, wallpaper ceiling and wallpaper living room remodel in Boston with a stone fireplace
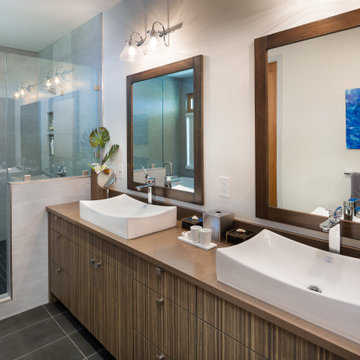 Swell Design Company
Example of a minimalist double-sink bathroom design in Hawaii with flat-panel cabinets, light wood cabinets, quartzite countertops, beige countertops and a built-in vanity
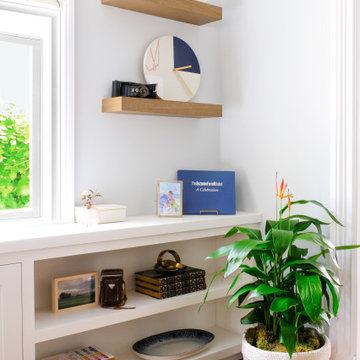
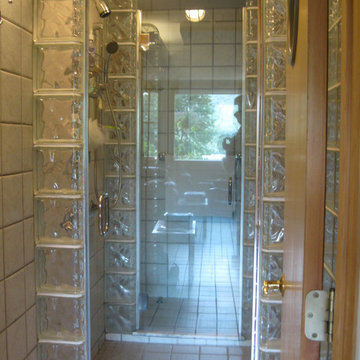



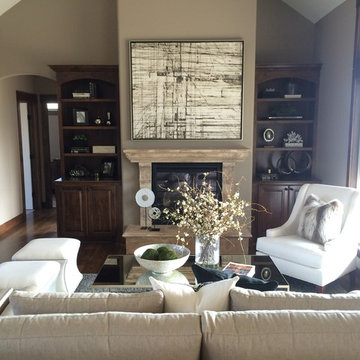
 Swell Creations & Design
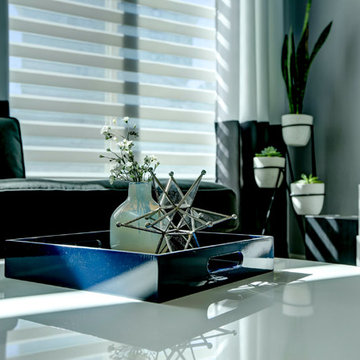
(Photo Credit: Matt Puckett)
Inspiration for a mid-sized contemporary formal and open concept vinyl floor and black floor living room remodel in Denver with gray walls, no fireplace and a wall-mounted tv
Inspiration for a mid-sized contemporary formal and open concept vinyl floor and black floor living room remodel in Denver with gray walls, no fireplace and a wall-mounted tv
 Swell Contracting | Tidal Flooring
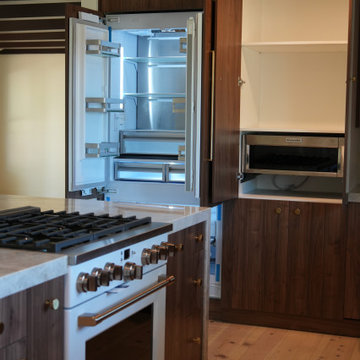
The appliance wall in this San Diego kitchen remodel combines an integrated refrigerator, built-in microwave, and floor-to-ceiling walnut cabinetry for a seamless look. Custom storage keeps daily essentials close while preserving the room's clean architectural lines.
18