
Search results for "Swelling" in Home Design Ideas

 IMPACT Fine Design
Inspiration for a mid-sized transitional l-shaped light wood floor and beige floor open concept kitchen remodel in Charlotte with a farmhouse sink, recessed-panel cabinets, beige cabinets, quartz countertops, black backsplash, quartz backsplash, white appliances, an island and black countertops
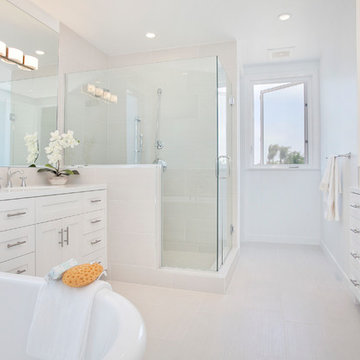
 Design + Build by Lazar
Thoughtfully designed by Steve Lazar of design + build by South Swell. designbuildbySouthSwell.com.
Example of a mid-sized beach style master white tile and ceramic tile ceramic tile, gray floor and double-sink freestanding bathtub design in Los Angeles with recessed-panel cabinets, white cabinets, white walls, a drop-in sink, a hinged shower door, quartz countertops, white countertops and a built-in vanity
Example of a mid-sized beach style master white tile and ceramic tile ceramic tile, gray floor and double-sink freestanding bathtub design in Los Angeles with recessed-panel cabinets, white cabinets, white walls, a drop-in sink, a hinged shower door, quartz countertops, white countertops and a built-in vanity


Find the right local pro for your project
 Design + Build by Lazar
The floor beneath the street level has been built as a child’s retreat of sorts. There are four bedrooms linked in pairs by Jack and Jill bathrooms. This, plus twin study centers, an open play room and a small lounge—strategically tucked away from study and play areas—that’s rigged for gaming and TV-watching. On this floor, the vibe is light and airy, with white walls against light hued floors of engineered oak. “They have a great combination of tones, and are more durable than actual wood,” notes Lazar. There is also plenty of custom cabinetry, from desks and drawers to multiple-sized nooks for stowing away toys and books.
Though positioned as a children’s floor, it doesn’t have to be. The floor, and the entire house, has been designed with enough blank slate so it can be stylistically recast as an owner sees fit. “Everything is very subtle very clean,” says Lazar. “Anyone can come in and use the space any way they choose.”
Thoughtfully designed by Steve Lazar design+build by South Swell. designbuildbysouthswell.com Photography by Joel Silva.
 Design + Build by Lazar
Thoughtfully designed by Steve Lazar design+build by South Swell. designbuildbysouthswell.com Photography by Joel Silva.
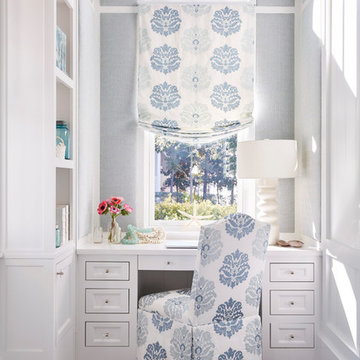
Example of a mid-sized trendy freestanding desk light wood floor study room design in Los Angeles with white walls and no fireplace
Example of a mid-sized trendy freestanding desk light wood floor study room design in Los Angeles with white walls and no fireplace

 Vista Pointe Architectural Systems LLC
Kelly and Stone Architects
Example of a mountain style dark wood floor and brown floor great room design with beige walls
Example of a mountain style dark wood floor and brown floor great room design with beige walls
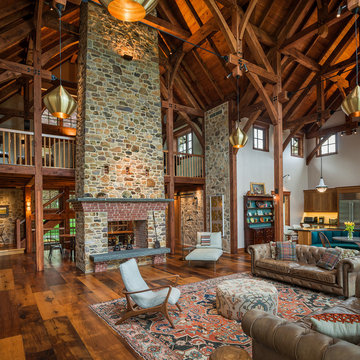
 Hugh Lofting Timber Framing, Inc.
The timber frame construction of the central mass of the house allows for an expansive open gathering space where the homeowners can entertain friends and family. The Douglas Fir timbers were surfaced and sanded to give a rough sawn appearance, and then finished with a low VOC stain.
Photo Credit: Tom Crane

 L K DeFrances & Associates
Casual family eating area with a blend of wicker chairs and farm-style table
Example of a large beach style travertine floor and beige floor kitchen/dining room combo design in Miami with beige walls and no fireplace
Example of a large beach style travertine floor and beige floor kitchen/dining room combo design in Miami with beige walls and no fireplace
 Design + Build by Lazar
Thoughtfully designed by Steve Lazar design+build by South Swell. designbuildbysouthswell.com Photography by Joel Silva.
Double shower - large contemporary master multicolored tile and ceramic tile travertine floor double shower idea in Los Angeles with flat-panel cabinets, medium tone wood cabinets, white walls, a console sink and quartzite countertops
Double shower - large contemporary master multicolored tile and ceramic tile travertine floor double shower idea in Los Angeles with flat-panel cabinets, medium tone wood cabinets, white walls, a console sink and quartzite countertops
 Design + Build by Lazar
Thoughtfully designed by Steve Lazar design+build by South Swell. designbuildbysouthswell.com Photography by Joel Silva.
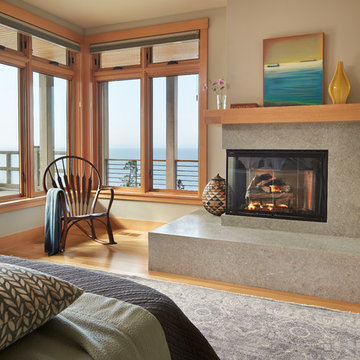
Bedroom - large contemporary master light wood floor bedroom idea in Los Angeles with white walls, a corner fireplace and a stone fireplace
Bedroom - large contemporary master light wood floor bedroom idea in Los Angeles with white walls, a corner fireplace and a stone fireplace

 Design + Build by Lazar

In this project Lazar has created another of his hyper-livable top floors—half indoors, half outdoors—that could arguably be the beating heart of the home. A sunny gathering space and gourmet kitchen are gathered under an elevated ceiling. Lined with windows and stocked with gleaming counters, the big room opens onto an equally spacious ocean-view deck that could morph either way: as everyday living space or party central. Thoughtfully designed by Steve Lazar design+build by South Swell. designbuildbysouthswell.com Photography by Joel Silva.


 Pearl Remodeling
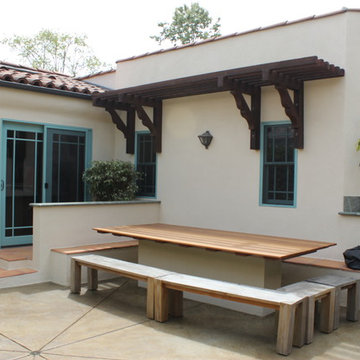
Garage and patio remodeling, turning a 2 car garage and a driveway into an amazing retreat in Los Angeles
Example of a mid-sized trendy detached two-car patio design in Los Angeles
Example of a mid-sized trendy detached two-car patio design in Los Angeles




 Janna Makaeva/Cutting Edge Stencils
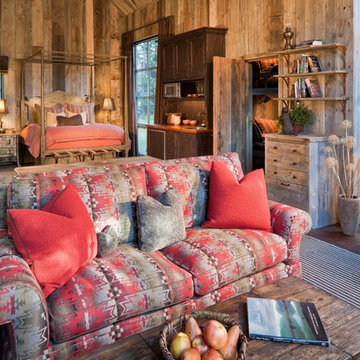
Meet Nina,the DIY decorating enthusiast behind the blog Swanky Swell. Nina had been eying our Birch Forest Stencil because it reminded her of her favorite nature inspired wallpaper. She had decided to make over her guest bedroom and while she loved the look of wallpaper, the price was way outside her decorating budget. Our Birch Forest Stencil was the perfect solution. She painted the forest pattern on an accent wall behind the bed in Martha Stewart's Tiger Eye. To complete the look of the room, she purchased a headboard from Target and scored a vintage end table on Craigslist that she painted Kelly Green. It's the perfect swanky guest bedroom. Somehow we doubt her guests will want to leave!
 Design + Build by Lazar

Thoughtfully designed by Steve Lazar design+build by South Swell. designbuildbysouthswell.com Photography by Laura Hull
Inspiration for a large contemporary rooftop stone, rectangular and rooftop lap deck remodel in Los Angeles
Inspiration for a large contemporary rooftop stone, rectangular and rooftop lap deck remodel in Los Angeles
 Design + Build by Lazar
In this project Lazar has created another of his hyper-livable top floors—half indoors, half outdoors—that could arguably be the beating heart of the home. A sunny gathering space and gourmet kitchen are gathered under an elevated ceiling. Lined with windows and stocked with gleaming counters, the big room opens onto an equally spacious ocean-view deck that could morph either way: as everyday living space or party central. Thoughtfully designed by Steve Lazar design+build by South Swell. designbuildbysouthswell.com Photography by Laura Hull
35