
Search results for "Swing doesn" in Home Design Ideas

 Carl Mayfield Architectural Photographer
This Master Bedroom was to narrow to photograph in its entirety so this image was by making 3 images side by side of the entire scene and stitching together manually.
Copyright Carl Mayfield Photography

 Goggans Architecture & Interiors
Photography by Rebecca Lehde
Large contemporary two-story wood exterior home idea in Charleston with a hip roof
Large contemporary two-story wood exterior home idea in Charleston with a hip roof

 Pacific Coast Custom Design
Stunning home office with hidden wallbed. A functional office to keep you organized and amazing guest room all in one. Comfortable, classic elegant; in one perfect space.
Find the right local pro for your project

 User

UserWow. Just Wow! Designed to look like old fashion, painted wood barn doors. these modern carriage house garage doors lift up-and-over'; they do not swing out. And even though the door materials are low maintenance, they're designed to mimic the style of painted wood. Charming, energy efficient, easy to care for, durable and impressive... what more could you want? | Photo Credits: Pro-Lift Garage Doors Savannah
 American Deck and Patio
Craig Westerman

Example of a large classic backyard deck design in Baltimore with a fire pit and a roof extension
Example of a large classic backyard deck design in Baltimore with a fire pit and a roof extension

 Simons Design Studio
Interior Designer: Simons Design Studio
Builder: Magleby Construction
Photography: Alan Blakely Photography
Large trendy open concept carpeted and gray floor game room photo in Salt Lake City with white walls, a standard fireplace, a wood fireplace surround and a wall-mounted tv
Large trendy open concept carpeted and gray floor game room photo in Salt Lake City with white walls, a standard fireplace, a wood fireplace surround and a wall-mounted tv




 Rizzoli New York
Photography by Erhard Pfeiffer © Rizzoli
Bedroom - traditional bedroom idea in San Francisco with white walls and a standard fireplace
Bedroom - traditional bedroom idea in San Francisco with white walls and a standard fireplace

 AC Dwellings, llc & AT Dwellings, llc
Beautiful Kitchen brimming with pretty details
Kitchen - large traditional u-shaped light wood floor kitchen idea in Oklahoma City with raised-panel cabinets, white cabinets, gray backsplash, stainless steel appliances and an island
Kitchen - large traditional u-shaped light wood floor kitchen idea in Oklahoma City with raised-panel cabinets, white cabinets, gray backsplash, stainless steel appliances and an island

 First Bay Architecture
Kitchen. Photo Eric Rorer. Construction Kirby Construction. Landscape Fredrika Moller.
Inspiration for a farmhouse l-shaped medium tone wood floor kitchen remodel in San Francisco with shaker cabinets, blue cabinets, white backsplash, subway tile backsplash, stainless steel appliances, an island and blue countertops
Inspiration for a farmhouse l-shaped medium tone wood floor kitchen remodel in San Francisco with shaker cabinets, blue cabinets, white backsplash, subway tile backsplash, stainless steel appliances, an island and blue countertops

 Charles Hilton Architects
Alice Washburn Award 2013 - Winner - Accessory Building
Charles Hilton Architects
Photography: Woodruff Brown
Inspiration for a small country u-shaped medium tone wood floor kitchen remodel in New York with an undermount sink, recessed-panel cabinets, white cabinets, white backsplash, subway tile backsplash, stainless steel appliances and an island
Inspiration for a small country u-shaped medium tone wood floor kitchen remodel in New York with an undermount sink, recessed-panel cabinets, white cabinets, white backsplash, subway tile backsplash, stainless steel appliances and an island
 Bay Area Kitchens

Refrigerator niche (partial view) and custom tall oven cabinet with a dark stain on maple, and a French door convection oven.
Example of a mid-sized transitional l-shaped porcelain tile and beige floor open concept kitchen design in Houston with a single-bowl sink, shaker cabinets, dark wood cabinets, granite countertops, beige backsplash, stone tile backsplash, stainless steel appliances and an island
Example of a mid-sized transitional l-shaped porcelain tile and beige floor open concept kitchen design in Houston with a single-bowl sink, shaker cabinets, dark wood cabinets, granite countertops, beige backsplash, stone tile backsplash, stainless steel appliances and an island

Sponsored
Plain City, OH

Kuhns Contracting, Inc.
Central Ohio's Trusted Home Remodeler Specializing in Kitchens & Baths

 Rockefeller Partners Architects
Contemporary Entry
Photographer: Eric Staudenmaier

Example of a minimalist wood ceiling pivot front door design in Portland with a brown front door
Example of a minimalist wood ceiling pivot front door design in Portland with a brown front door
 BGI Design

Inspiration for a mid-sized country u-shaped light wood floor and brown floor enclosed kitchen remodel in Dallas with a farmhouse sink, shaker cabinets, white cabinets, quartz countertops, white backsplash, ceramic backsplash, stainless steel appliances, two islands and white countertops

 Stafford Bensen
All photos courtesy of Havenly.
Full article here: http://blog.havenly.com/design-story-amys-600-square-feet-of-eclectic-modern-charm/


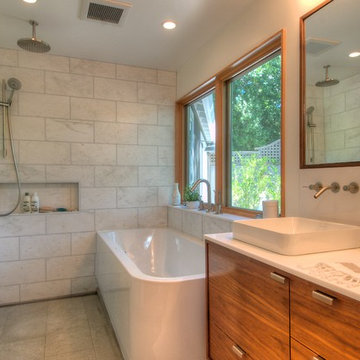
 Foley Built
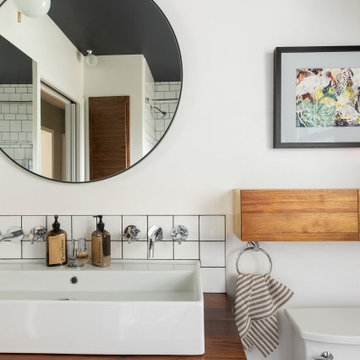
1950s white tile bathroom photo in San Francisco with a vessel sink, flat-panel cabinets and medium tone wood cabinets
 STUDconstruction
Andrei Damian

Small trendy blue tile and glass tile porcelain tile bathroom photo in Orange County with an integrated sink, flat-panel cabinets, dark wood cabinets, glass countertops, a two-piece toilet and blue walls
Small trendy blue tile and glass tile porcelain tile bathroom photo in Orange County with an integrated sink, flat-panel cabinets, dark wood cabinets, glass countertops, a two-piece toilet and blue walls
 Treeline Homes, Inc.

Inspiration for a mid-sized rustic porch remodel in Denver with decking and a roof extension
4