
Search results for "Swing gate" in Home Design Ideas

 Built Green Custom Homes
HAR listing 9676247
Stately old-world European-inspired custom estate on 1.10 park-like acres just completed in Hunters Creek. Private & gated 125 foot driveway leads to architectural masterpiece. Master suites on 1st and 2nd floor, game room, home theater, full quarters, 1,000+ bottle climate controlled wine room, elevator, generator ready, pool, spa, hot tub, large covered porches & arbor, outdoor kitchen w/ pizza oven, stone circular driveway, custom carved stone fireplace mantels, planters and fountain.
Call 281-252-6100 for more information about this home.

 La Placa Development
Inspiration for a mid-sized craftsman beige two-story wood gable roof remodel in Los Angeles

Find the right local pro for your project

 Thinkterior LLC
THEME Doors are a visual frame to the
entrance of a great room. This highquality,
personalized element adds
fun and interest to the room before it
is even entered, and provides a great
introduction for any theme.
FOCUS The half-door offers unique
access to the room, providing a true
feeling of ownership for the child and
peace of mind for parents. The top half
of the door swings separate from the
bottom, maintaining great ventilation
and a clear view into the room.
GROWTH The doors look beautiful and
function normally for many years.
SAFETY The doors easily replace
unsightly baby gates and provide
the same level of restraint, without
the footholds or slats often used by
children to manipulate or climb gates.
Solid wood core birch construction
keeps sound out (or sound in) when
the door is closed, while a sliding
gate lock safely secures the bottom
half, and makes opening the top half
simple.

 Christian Rice Architects, Inc.
Brady Architectural Photography
Front door - mid-sized contemporary front door idea in San Diego with a black front door and white walls
Front door - mid-sized contemporary front door idea in San Diego with a black front door and white walls
 La Placa Development
Inspiration for a mid-sized craftsman beige two-story wood gable roof remodel in Los Angeles
 La Placa Development
Example of a mid-sized arts and crafts beige two-story wood gable roof design in Los Angeles


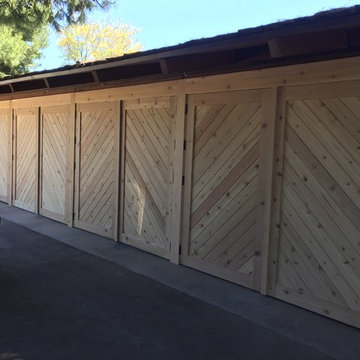
 Door 48 Handcrafted Garage Doors
Four sets of unfinished swing out carriage style garage doors. This customer had a specific design approved by the Historic Committee of this neighborhood. Each set of doors was hand built from western red cedar. The two sets of doors in the middle are even operated by electric garage door openers for convenience.


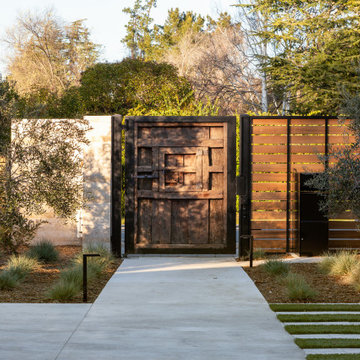
 Blue Sierra Landscape Construction
New landscape remodel, include concrete, lighting, outdoor living space and drought resistant planting.
This is an example of a huge contemporary drought-tolerant and full sun backyard decomposed granite and wood fence landscaping in San Francisco with a fire pit for spring.
This is an example of a huge contemporary drought-tolerant and full sun backyard decomposed granite and wood fence landscaping in San Francisco with a fire pit for spring.
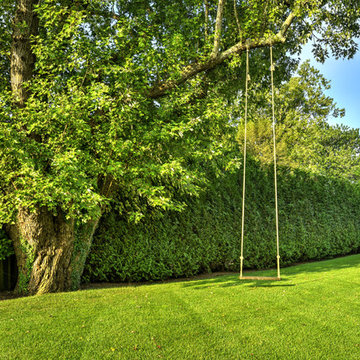


 Archadeck of Central Iowa
Harold Cross, Archadeck of Central Iowa; Dan Welk, Click! Photography
Inspiration for a contemporary backyard stone patio kitchen remodel with a gazebo
Inspiration for a contemporary backyard stone patio kitchen remodel with a gazebo
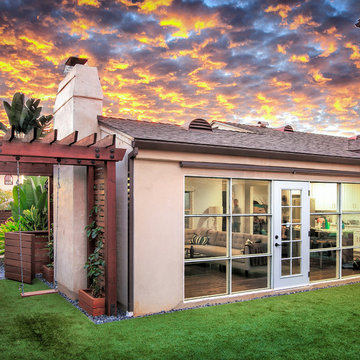


 DDLA Design Landscape Architecture
Located in the Lake County area north of Kelowna, this property provides stunning views of the Okanagan Lake. The front entry required the creation of a series of terraces with lush gardens, lawn areas, an arbor, glide swing, grass paths and decorative landscape lighting. A new, new decorative entry gate was designed to welcome the visitors and compliment the architecture of the residence. A steep slope from the main road to the garage required a new heated driveway finished with decorative paving bands and borders.

 Molly Wood Garden Design
photos by
Trina Roberts
949.395.8341
trina@grinphotography.com
www.grinphotography.com
Beach style entryway photo in Orange County
Beach style entryway photo in Orange County
 DDLA Design Landscape Architecture
Located in the Lake County area north of Kelowna, this property provides stunning views of the Okanagan Lake. The front entry required the creation of a series of terraces with lush gardens, lawn areas, an arbor, glide swing, grass paths and decorative landscape lighting. A new, new decorative entry gate was designed to welcome the visitors and compliment the architecture of the residence. A steep slope from the main road to the garage required a new heated driveway finished with decorative paving bands and borders.


 LDa Architecture & Interiors
TEAM
Architect: LDa Architecture & Interiors
Builder: 41 Degrees North Construction, Inc.
Landscape Architect: Wild Violets (Landscape and Garden Design on Martha's Vineyard)
Photographer: Sean Litchfield Photography
73