
Search results for "Swing gate" in Home Design Ideas


 Copper Sky Design + Remodel
A set of custom french doors lead out to this tranquil screened back porch with recessed lighting and a transitional style ceiling fan.
Huge transitional screened-in back porch photo in Atlanta with decking and a roof extension
Huge transitional screened-in back porch photo in Atlanta with decking and a roof extension

 Our Land Organics
The change in grade allows for play opportunities. © Our Land Organics
This is an example of a rustic gender-neutral landscaping in Cincinnati.
This is an example of a rustic gender-neutral landscaping in Cincinnati.
Find the right local pro for your project

 SCJ Studio Landscape Architecture
Already partially enclosed by an ipe fence and concrete wall, our client had a vision of an outdoor courtyard for entertaining on warm summer evenings since the space would be shaded by the house in the afternoon. He imagined the space with a water feature, lighting and paving surrounded by plants.
With our marching orders in place, we drew up a schematic plan quickly and met to review two options for the space. These options quickly coalesced and combined into a single vision for the space. A thick, 60” tall concrete wall would enclose the opening to the street – creating privacy and security, and making a bold statement. We knew the gate had to be interesting enough to stand up to the large concrete walls on either side, so we designed and had custom fabricated by Dennis Schleder (www.dennisschleder.com) a beautiful, visually dynamic metal gate. The gate has become the icing on the cake, all 300 pounds of it!
Other touches include drought tolerant planting, bluestone paving with pebble accents, crushed granite paving, LED accent lighting, and outdoor furniture. Both existing trees were retained and are thriving with their new soil. The garden was installed in December and our client is extremely happy with the results – so are we!

 Build Trust Remodeling
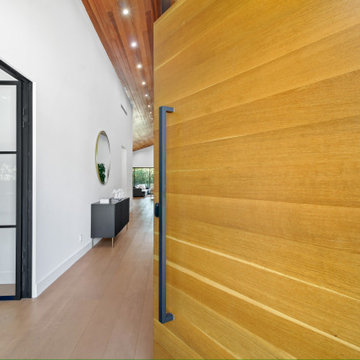
The front door is a full-height wood pivot slab with a long dark pull, hung so it swings on a centre pin rather than side hinges. Inside, the wood plank ceiling and black-framed interior glazing are visible immediately.

 Urbanscapes LLC
Steven Acquard
Inspiration for a huge rustic full sun courtyard gravel formal garden in Houston for summer.
Inspiration for a huge rustic full sun courtyard gravel formal garden in Houston for summer.

 Phoenix Mountain Arts
American Chestnut gate leg drop leaf table. The eight legs have a gentle, elegant taper which gives the table a light airy feel. The legs which support the leaves swing on restored antique hinges. When closed this table works as a hall table or behind a couch. When fully extended it can comfortably seat a dinner party or board meeting.

 Juniper Landscape Company
Jesse Cryns
Inspiration for a small craftsman drought-tolerant and partial sun side yard stone retaining wall landscape in San Diego for summer.
Inspiration for a small craftsman drought-tolerant and partial sun side yard stone retaining wall landscape in San Diego for summer.

 Carolina Timberworks
Fall late afternoon light illuminates a White Oak timber frame pavilion on Clayton Lake in Virginia. We understand that the hanging day bed is impossible to remain awake in for more than 5 minutes.
Photo copyright 2015 Carolina Timberworks

 Architectural Homes by Anders Inc
The double gates in the picket fence lead to the guest house sitting at the water's edge. The screen porch jutting out of the side of the house incorporates an outside kitchen with built-in grill.

 Archadeck of Birmingham
This Birmingham deck was built using TimberTech Tropicals composite decking in Amazon Mist and a striking deck railing system with an urban retro feel. The railings are from TimberTech’s Evolutions Rail Contemporary line. The homeowners selected black low-maintenance posts and rail caps with see-through stainless steel cable infill instead of the traditional balusters or pickets. Looking through the railings, the cables are barely visible, so anyone on the deck has an unobstructed view of the yard and surrounding foliage.


 Jeannette Architects
Photo by Bakers Man Productions
Huge elegant white two-story wood gable roof photo in Los Angeles
Huge elegant white two-story wood gable roof photo in Los Angeles
 Jeannette Architects
This is an example of a traditional brick front porch design in Los Angeles with a roof extension.


 Lanson B. Jones & Co, Inc.
A rusticated concrete bench seating area accommodates a child's swing and rests on a bed of Blackstar Gravel, chosen to match the driveway and flagstone.


 Carolina Landscape, Inc.
Design ideas for a small traditional partial sun courtyard brick formal garden in Charleston.
77