
Search results for "Swing pulled" in Home Design Ideas
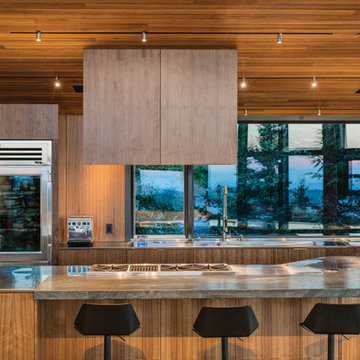
Example of a large trendy kitchen design in Other with an integrated sink, flat-panel cabinets, medium tone wood cabinets, stainless steel appliances, an island, stainless steel countertops and window backsplash
 Payte Miller Interiors
John Christenson Photographer

Large mountain style u-shaped travertine floor utility room photo in San Diego with raised-panel cabinets, soapstone countertops, beige walls, a side-by-side washer/dryer, black countertops and beige cabinets
Large mountain style u-shaped travertine floor utility room photo in San Diego with raised-panel cabinets, soapstone countertops, beige walls, a side-by-side washer/dryer, black countertops and beige cabinets
 Grapevine Designs
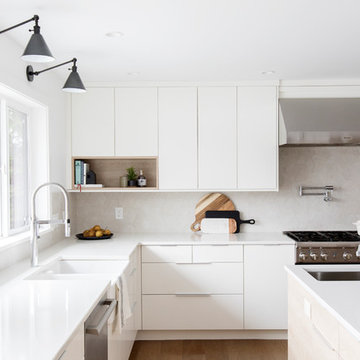
Mid-sized trendy l-shaped medium tone wood floor and brown floor kitchen photo in Vancouver with a farmhouse sink, flat-panel cabinets, white cabinets, stainless steel appliances, an island and gray countertops
Find the right local pro for your project
 The Cabinet Store + Culina Design

Showplace Wood Products cabinetry in the Pendleton door style painted Beach Beige. Cambria Laneshaw countertops.
Brian Shultz Photo Design
Example of a mid-sized transitional u-shaped medium tone wood floor enclosed kitchen design in Minneapolis with an undermount sink, shaker cabinets, beige cabinets, quartz countertops, beige backsplash, subway tile backsplash, stainless steel appliances and a peninsula
Example of a mid-sized transitional u-shaped medium tone wood floor enclosed kitchen design in Minneapolis with an undermount sink, shaker cabinets, beige cabinets, quartz countertops, beige backsplash, subway tile backsplash, stainless steel appliances and a peninsula
 Digital Horizons, LLC
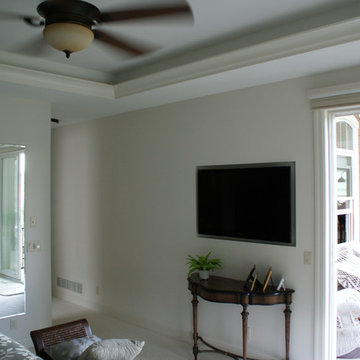
It was requested that a television be provided in the Master Bedroom that could be installed on a swing-arm mount for viewing from multiple locations, but the client didn't want the television to protrude into the room when in its rested or home position.
The solution was to provide a recess in the wall that would house the swing-arm mount. The result is a completely recessed television and swing-arm that could be pulled out from the wall and viewed from any location the room.
 Digital Horizons, LLC
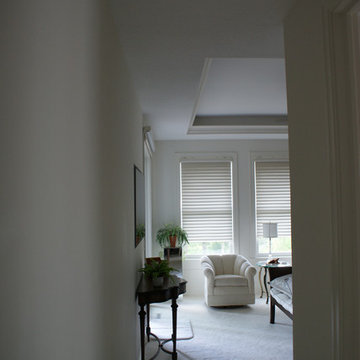
It was requested that a television be provided in the Master Bedroom that could be installed on a swing-arm mount for viewing from multiple locations, but the client didn't want the television to protrude into the room when in its rested or home position.
The solution was to provide a recess in the wall that would house the swing-arm mount. The result is a completely recessed television and swing-arm that could be pulled out from the wall and viewed from any location the room.
 DB Indy - Kitchen Bath Design Studio
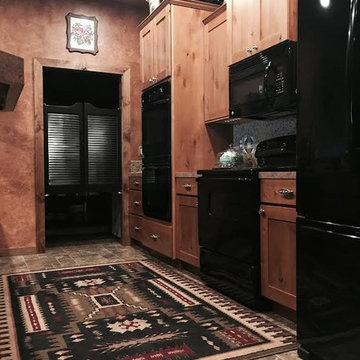
Eat-in kitchen - mid-sized rustic galley travertine floor eat-in kitchen idea in Seattle with an undermount sink, recessed-panel cabinets, medium tone wood cabinets, laminate countertops, black appliances, a peninsula, brown backsplash and stone tile backsplash

Sponsored
Columbus, OH

Hope Restoration & General Contracting
Columbus Design-Build, Kitchen & Bath Remodeling, Historic Renovations
 Distinctive Interior Designs
This Modern English home has history! Passed down through family inheritance, it hadn’t been truly updated since 1965. Lucky us that we met Vince & Angelica after they searched for just the right design team!
The inspiration for this now elegant home started with their award winning backyard garden and koi pond. Like their landscaping, elegance and details now abound throughout the interior of this home also! Every surface was transformed to create a ‘new’ old world charm. Double saturated shadowbox, unique wallpaper, and checkerboard tile details set the backdrop for our curated blend of furnishing and accessory elements from top to bottom. Many cherished collectibles were carefully integrated as well.
Oh, but the KITCHEN!! You can see even more details here!
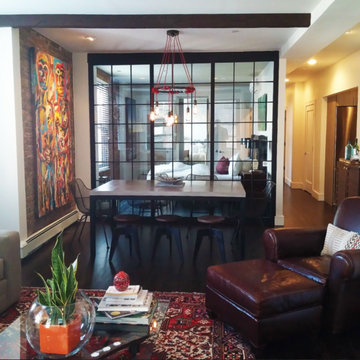
 O Studio, Inc.
Custom steel & glass partitions/ wall/ room divider / home space with tempered and blackened patina finish, photo by Lindsay Feldman
Example of a trendy living room design in New York
Example of a trendy living room design in New York

 Crystal Kitchen + Bath
Tying multiple floors together using 6”x36” dark grey wood-looking tile, laid on a staggered patterned worked well with the tile and concrete floors next to it.
Two-toned cabinetry of wired brushed hickory with a grey stain wash, combined with maple wood in a dark slate finish is a current trend.
Counter tops: combination of splashy granite and white Caesarstone grounded the display. A custom-designed table of ash wood, with heavy distressing and grey washed stain added warmth.
Show custom features:
Arched glass door cabinets with crown moulding to match.
Unique Features: drawer in drawer for pot lids, pull out drawer in toe kick for dog dishes, toe space step stool, swing up mixer shelf, pull out spice storage.
Built in Banquette seating with table and docking station for family meals and working.
Custom open shelves and wine rack with detailed legs anchor the three sides of the island.
Backsplash rail with spice rack, knife and utensil holder add more storage space.
A floating soffit matches the shape of island and helps lower the showroom ceiling height to what would be found in a normal home. It includes: pendant lights for the snack bar, chandelier for the table and recess for task lights over the sink.
The large triangular shaped island has eleven foot legs. It fills the unusual space and creates three separate areas: a work space, snack bar/room divider and table area.
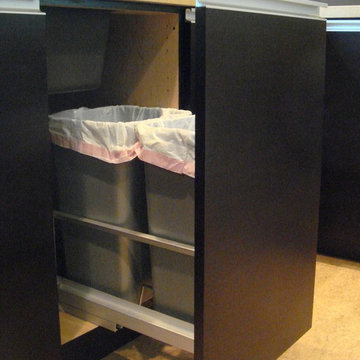

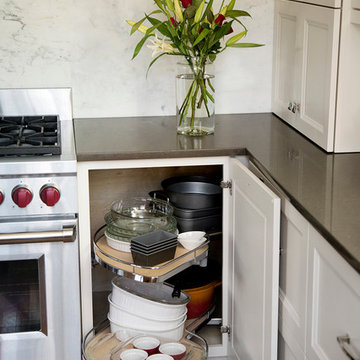
 Feinmann, Inc.
Another example of making the most of every inch of space. This corner cabinet pulls out for easy access and storage.
Photo by Eric Roth
Inspiration for a mid-sized transitional u-shaped medium tone wood floor enclosed kitchen remodel in Boston with recessed-panel cabinets, white cabinets, quartz countertops, white backsplash, an island, an undermount sink, stone slab backsplash and stainless steel appliances
Inspiration for a mid-sized transitional u-shaped medium tone wood floor enclosed kitchen remodel in Boston with recessed-panel cabinets, white cabinets, quartz countertops, white backsplash, an island, an undermount sink, stone slab backsplash and stainless steel appliances

 Darci Hether
We completely gut renovated this pre-war Tribeca apartment but kept some of it's charm and history in tact! The building, which was built in the early 1900's, was home to different executive office operations and the original hallways had a beautiful and intricate mosaic floor pattern. To that point we decided to preserve the existing mosaic flooring and incorporate it into the new design. The open concept kitchen with cantilevered dining table top keeps the area feeling light and bright, casual and not stuffy. Additionally, the custom designed swing arm pendant light helps marry the dining table top area to that of the island.

Sponsored
Sunbury, OH

J.Holderby - Renovations
Franklin County's Leading General Contractors - 2X Best of Houzz!

 McGuire + Co. Kitchen & Bath
Kitchen design and full gut remodel in post and beam kitchen. New layout to improve functionality and flow, with center kitchen island, tall pantry storage cabinet, soft gray-beige shaker-style cabinets (Benjamin Moore Revere Pewter), quartz countertop, stacked subway tile backsplash, metal mesh cabinet fronts, Thermador range and hood vent, paneled refrigerator, Shaw's fireclay apron-front sink, matte black fixtures and hardware, cable lighting, and hardwood flooring.

 Kitchens By Design
A Brush with Brass - The cool metal tones (stainless steel, nickel, chrome, etc.) that have outsold all other finishes on everything from decorative hardware to faucets to furniture have become so popular they have begun to look commonplace.
Warmer brass finishes (along with copper and bronze) have been moving in from the margins and are beginning to make a splash in high-end commercial projects and contemporary design. Brass offers a compelling and intriguingly fresh look, especially with a brushed finish that is different enough from the polished brass of the 70s to look brand new!
It always takes a few years before new trends fully develop and become part of mainstream interior design, but brushed brass looks are certainly gaining popularity. This Dura Supreme kitchen remodel, with it's sleek contemporary design style, utilizes brushed brass accents in lighting, decorative hardware and plumbing.
Request a FREE Dura Supreme Cabinetry Brochure Packet at:
http://www.durasupreme.com/request-brochure
Read more about this trend on our Blog at: " http://www.durasupreme.com/blog/brush-brass
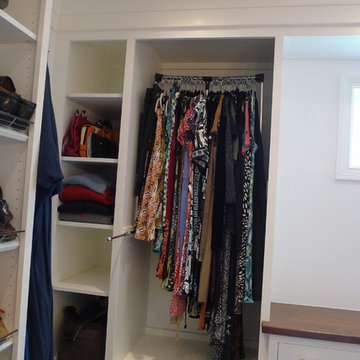
 Susan Brook Interiors
This walk through Master Dressing room has multiple storage areas, from pull down rods for higher hanging clothes, organized sock storage, double laundry hampers and swing out ironing board. The large mirrored door swings open to reveal costume jewelry storage. This was part of a very large remodel, the dressing room connects to the project Master Bathroom floating wall and Master with Sitting Room.
 Kitchen Solvers of Charleston
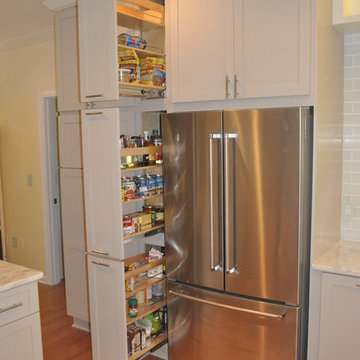
The homeowners decided to update their kitchen with new cabinets to give it a more transitional look. They went with the Bridgewood Advantage Mission Shaker door done in Maple. The wall cabinets were done in painted white while the base cabinets were done in grey. We also installed a white Quartzite countertop along with a white glass subway tile backsplash. Some additional items we installed were a 5 shelf Pantry pull out, 3 stacked to the ceiling base and wall pullout units next to fridge, a double 50qt waste pullout, the Hardware Resources Blind Corner swing out, 2 stacked wine cubes, base and wall spice pullouts to left of range, Sheet Pan organizer to right of range, double pullout shelves in peninsula cabinets, Pot & Pan organizer in peninsula cabinets, pullout shelf in outside door of peninsula and under mount & accent lighting.
Stacked Shaker Crown was custom installed, and continued throughout the dining room for a seamless transition. We also recreated the Shaker look with custom made battens on all end panels. Base, wall and tall cabinets as well as Microwave placard were trimmed with custom made battens to simulate the shaker doors. To complete the look a new oak hardwood floor was also installed.


 Lowell Custom Homes
Lowell Custom Homes,Scott Lowell, Lowell Management Services, Inc., Lake Geneva, WI.,
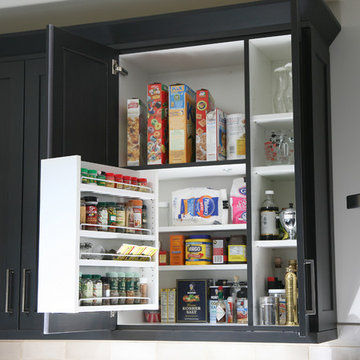
Pull-out spice rack, Kitchen remodel and addition with black kitchen cabinets by Wood-Mode Brookhaven, Matte Eclipse finish, Emtek long and medium pulls in satin nickel, large centered island with pyramid skylight above, stainless steel range hood Wolf range, wolf microwave, wolf steam oven and warming drawer, recessed cabinet door style, swing out spice rack, cabinet interior white melamine
 Denise Quade Design

A tile and glass shower features a shower head rail system that is flanked by windows on both sides. The glass door swings out and in. The wall visible from the door when you walk in is a one inch glass mosaic tile that pulls all the colors from the room together. Brass plumbing fixtures and brass hardware add warmth. Limestone tile floors add texture. A closet built in on this side of the bathroom is his closet and features double hang on the left side, single hang above the drawer storage on the right. The windows in the shower allows the light from the window to pass through and brighten the space.
 KraftMaster Renovations
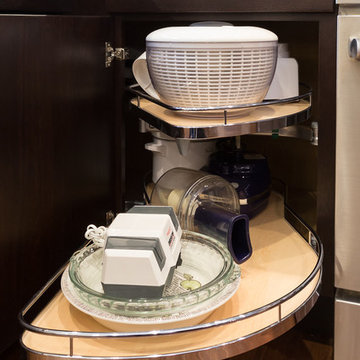
We wasted no space in this kitchen! By making this cabinet a pull out we are able to use the otherwise non-accessible corner to store pans/pots, etc.
BlackStock Photography
23