
Search results for "Swing pulled" in Home Design Ideas
 Sally Scott Interior Designer
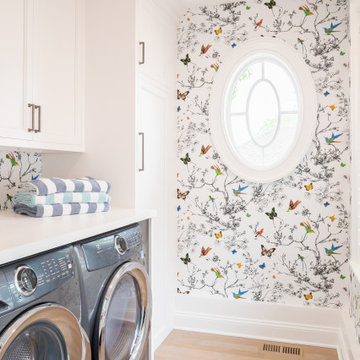
Butterflies in the laundry!!!
Large beach style single-wall light wood floor, beige floor and wallpaper dedicated laundry room photo in Bridgeport with raised-panel cabinets, white cabinets, a side-by-side washer/dryer and white countertops
Large beach style single-wall light wood floor, beige floor and wallpaper dedicated laundry room photo in Bridgeport with raised-panel cabinets, white cabinets, a side-by-side washer/dryer and white countertops
 Kitchen Distributors, Inc-Arkansas
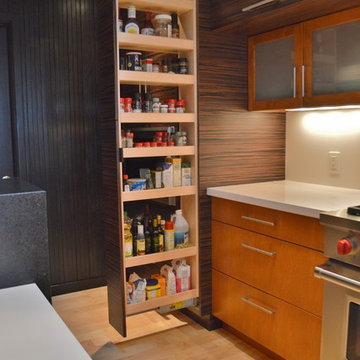
Kitchen - large light wood floor kitchen idea in Other with flat-panel cabinets, dark wood cabinets, quartzite countertops, white backsplash, stone slab backsplash, stainless steel appliances and an island
 Accent Woodworking Inc.
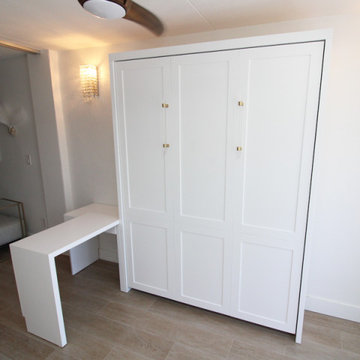
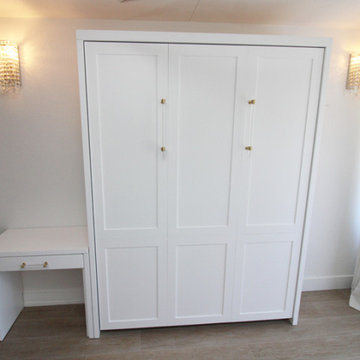
Integrate a Murphy bed into your space’s décor or start fresh in your room and fit a new style around your wall bed.
Adding this practical nightstand can serve as a side table, TV tray table for laptop, eating, and coffee while lying on the bed but also can be used as a normal nightstand.
Custom Square Shaker Panel Queen Vertical Murphy Wall Bed with 6 Panels and Flat Trim – 66”w x 86 5/8”h x 17”d
Upgrade to Hidden Flip Up Leg with 2 Long Custom Bar Handles (replaces Standard Block Legs)
Left Side Swing-Out on Nightstand Cabinet - 30"w x 30"h x 17"d
Shown in Solid Bright White on Maple with Custom Cabinet Pulls
727-522-2700
sales@accentwoodworking.com
https://www.accentwoodworking.com/furniture/wall-beds/
Find the right local pro for your project
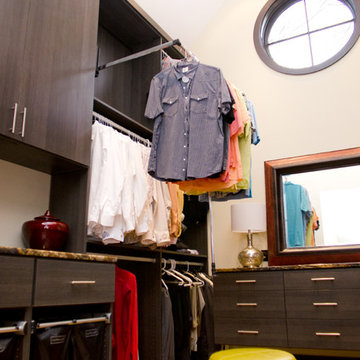
 Crystal Kitchen + Bath
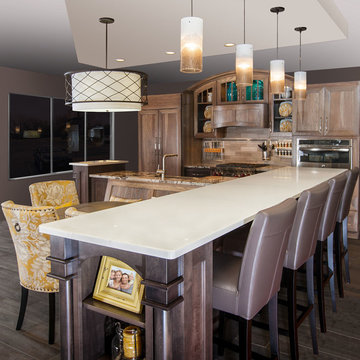
Tying multiple floors together using 6”x36” dark grey wood-looking tile, laid on a staggered patterned worked well with the tile and concrete floors next to it.
Two-toned cabinetry of wired brushed hickory with a grey stain wash, combined with maple wood in a dark slate finish is a current trend.
Counter tops: combination of splashy granite and white Caesarstone grounded the display. A custom-designed table of ash wood, with heavy distressing and grey washed stain added warmth.
Show custom features:
Arched glass door cabinets with crown moulding to match.
Unique Features: drawer in drawer for pot lids, pull out drawer in toe kick for dog dishes, toe space step stool, swing up mixer shelf, pull out spice storage.
Built in Banquette seating with table and docking station for family meals and working.
Custom open shelves and wine rack with detailed legs anchor the three sides of the island.
Backsplash rail with spice rack, knife and utensil holder add more storage space.
A floating soffit matches the shape of island and helps lower the showroom ceiling height to what would be found in a normal home. It includes: pendant lights for the snack bar, chandelier for the table and recess for task lights over the sink.
The large triangular shaped island has eleven foot legs. It fills the unusual space and creates three separate areas: a work space, snack bar/room divider and table area.
 Accent Woodworking Inc.
Integrate a Murphy bed into your space’s décor or start fresh in your room and fit a new style around your wall bed.
Adding this practical nightstand can serve as a side table, TV tray table for laptop, eating, and coffee while lying on the bed but also can be used as a normal nightstand.
Custom Square Shaker Panel Queen Vertical Murphy Wall Bed with 6 Panels and Flat Trim – 66”w x 86 5/8”h x 17”d
Upgrade to Hidden Flip Up Leg with 2 Long Custom Bar Handles (replaces Standard Block Legs)
Left Side Swing-Out on Nightstand Cabinet - 30"w x 30"h x 17"d
Shown in Solid Bright White on Maple with Custom Cabinet Pulls
727-522-2700
sales@accentwoodworking.com
https://www.accentwoodworking.com/furniture/wall-beds/

 Accent Woodworking Inc.
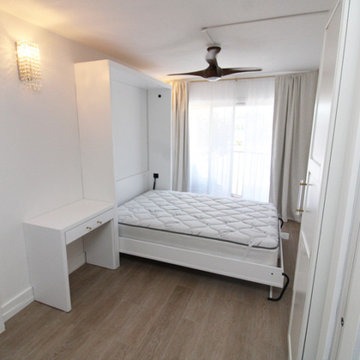
Integrate a Murphy bed into your space’s décor or start fresh in your room and fit a new style around your wall bed.
Adding this practical nightstand can serve as a side table, TV tray table for laptop, eating, and coffee while lying on the bed but also can be used as a normal nightstand.
Custom Square Shaker Panel Queen Vertical Murphy Wall Bed with 6 Panels and Flat Trim – 66”w x 86 5/8”h x 17”d
Upgrade to Hidden Flip Up Leg with 2 Long Custom Bar Handles (replaces Standard Block Legs)
Left Side Swing-Out on Nightstand Cabinet - 30"w x 30"h x 17"d
Shown in Solid Bright White on Maple with Custom Cabinet Pulls
727-522-2700
sales@accentwoodworking.com
https://www.accentwoodworking.com/furniture/wall-beds/

Sponsored
Sunbury, OH

J.Holderby - Renovations
Franklin County's Leading General Contractors - 2X Best of Houzz!
 Bartels Doors & Hardware
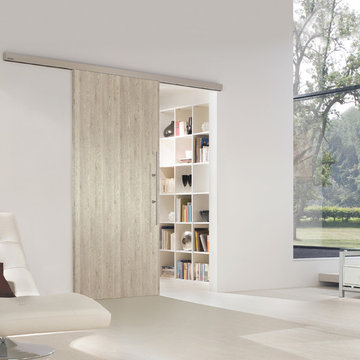
New Finish options, sliding hardware and handle hardware avaialble!
Family room - coastal family room idea in Other
Family room - coastal family room idea in Other
 J. Powless Fine Cabinetry
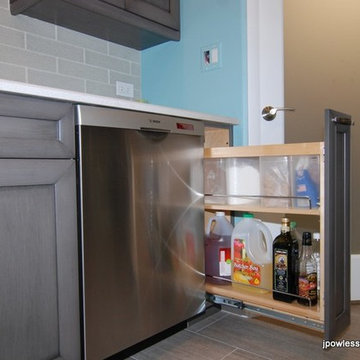
This remodel is trendy with the new stylish paint color gray with black glaze w/brush marks on the maple cabinetry. The homeowner chose the curved raised island wall with the double 50 qt pull out garbage cans on the back side along with deep pot and pan drawers. The stainless steel refrigerator has a surround with upper cabinets. Another unique style is the staggered heights of the cabinets. They added baroque glass insets to some of the cabinet doors for added accent.
 Rhino Construction

Beautiful Italian Villa kitchen complete with everything you can think of. This kitchen is a true gem.
Open concept kitchen - large traditional u-shaped travertine floor open concept kitchen idea in Denver with an undermount sink, raised-panel cabinets, distressed cabinets, granite countertops, multicolored backsplash, mosaic tile backsplash, paneled appliances and an island
Open concept kitchen - large traditional u-shaped travertine floor open concept kitchen idea in Denver with an undermount sink, raised-panel cabinets, distressed cabinets, granite countertops, multicolored backsplash, mosaic tile backsplash, paneled appliances and an island

 Doug Mockett & Company, Inc.
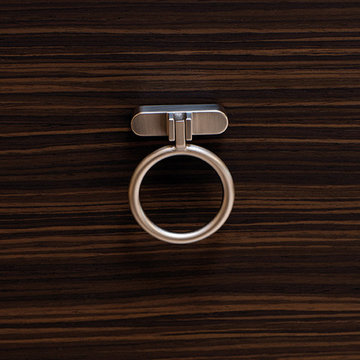
Turn any drawer into a treasure chest! Small base mounts directly onto the drawer face. Grasp ring and lift up to 90 degrees to open. Stop points on the latch keep ring from slamming against the drawer face or from swinging over the top and hitting the topside of the drawer.
 Accent Woodworking Inc.
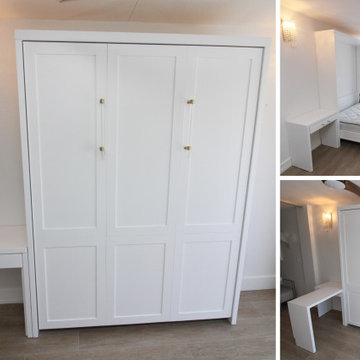
Integrate a Murphy bed into your space’s décor or start fresh in your room and fit a new style around your wall bed.
Adding this practical nightstand can serve as a side table, TV tray table for laptop, eating, and coffee while lying on the bed but also can be used as a normal nightstand.
Custom Square Shaker Panel Queen Vertical Murphy Wall Bed with 6 Panels and Flat Trim – 66”w x 86 5/8”h x 17”d
Upgrade to Hidden Flip Up Leg with 2 Long Custom Bar Handles (replaces Standard Block Legs)
Left Side Swing-Out on Nightstand Cabinet - 30"w x 30"h x 17"d
Shown in Solid Bright White on Maple with Custom Cabinet Pulls
Share with your family and friends! Contact us to find out more or if you would like to schedule an in-person FREE CONSULTATION either in your home or our showroom in Largo, Florida.
727-522-2700
sales@accentwoodworking.com
https://www.accentwoodworking.com/furniture/wall-beds/


 Crystal Kitchen + Bath
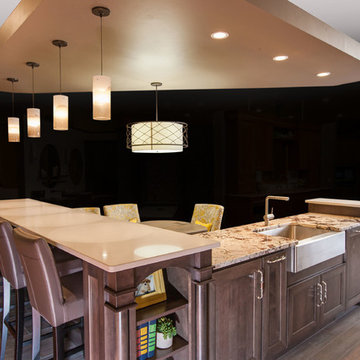
Tying multiple floors together using 6”x36” dark grey wood-looking tile, laid on a staggered patterned worked well with the tile and concrete floors next to it.
Two-toned cabinetry of wired brushed hickory with a grey stain wash, combined with maple wood in a dark slate finish is a current trend.
Counter tops: combination of splashy granite and white Caesarstone grounded the display. A custom-designed table of ash wood, with heavy distressing and grey washed stain added warmth.
Show custom features:
Arched glass door cabinets with crown moulding to match.
Unique Features: drawer in drawer for pot lids, pull out drawer in toe kick for dog dishes, toe space step stool, swing up mixer shelf, pull out spice storage.
Built in Banquette seating with table and docking station for family meals and working.
Custom open shelves and wine rack with detailed legs anchor the three sides of the island.
Backsplash rail with spice rack, knife and utensil holder add more storage space.
A floating soffit matches the shape of island and helps lower the showroom ceiling height to what would be found in a normal home. It includes: pendant lights for the snack bar, chandelier for the table and recess for task lights over the sink.
The large triangular shaped island has eleven foot legs. It fills the unusual space and creates three separate areas: a work space, snack bar/room divider and table area.
 Thompson Remodeling
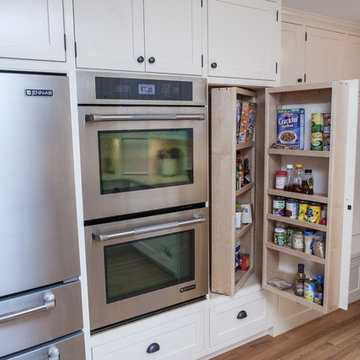
The kitchen in this 1950’s home needed a complete overhaul. It was dark, outdated and inefficient.
The homeowners wanted to give the space a modern feel without losing the 50’s vibe that is consistent throughout the rest of the home.
The homeowner’s needs included:
- Working within a fixed space, though reconfiguring or moving walls was okay
- Incorporating work space for two chefs
- Creating a mudroom
- Maintaining the existing laundry chute
- A concealed trash receptacle
The new kitchen makes use of every inch of space. To maximize counter and cabinet space, we closed in a second exit door and removed a wall between the kitchen and family room. This allowed us to create two L shaped workspaces and an eat-in bar space. A new mudroom entrance was gained by capturing space from an existing closet next to the main exit door.
The industrial lighting fixtures and wrought iron hardware bring a modern touch to this retro space. Inset doors on cabinets and beadboard details replicate details found throughout the rest of this 50’s era house.
 Curtis Lumber Ballston Spa

This modern farmhouse kitchen designed by Curtis Lumber Company, Inc incorporates many desirable features including a wet bar, stacked glass cabinets, pantry pull outs, swing up mixer shelf, custom hood and pot filler. The perimeter and wet bar cabinets are from Crystal Cabinet Works in the Danbury Inset door style, painted designer white. The island also by Crystal Cabinets Works is painted in Benjamin Moore del mar blue. Photos property of Curtis Lumber Company, Inc.

 InnovationLand
Patio kitchen plans these days require the ability to incorporate high-tech, modern appliances into rustic, timeless – even ancient-looking – outdoor design styles.
You can see this juxtaposition pulled off perfectly in this outdoor kitchen by Outdoor Homescapes of Houston.
“A smart patio kitchen plan requires not only a balance of the new and old,” says Outdoor Homescapes owner Wayne Franks, “but a blending of new elements – like an outdoor kitchen – with the existing home and outdoor living features like a pool, hardscaping or landscaping.”
In this case, explains Franks, the existing 25-by-15-foot pool had a craggy edge of moss rock boulders, plus a spa and firepit faced with a rough Scabos splitface travertine.
“The overall look was rustic and naturalistic,” says Franks, “so we of course wanted the new outdoor kitchen island to match.”
Hence the 14-foot-long outdoor kitchen island with a raised bar, also faced in the Scabos splitface travertine and topped with a Normandy granite countertop. The hardscaping around it is Kool Deck® textured concrete.
“People used to shy away from busy textures in outside patio kitchen plans, but now they’re embracing them,” notes Franks. “They’re increasingly attracted to the beautiful imperfections and irregularities of nature – there’s more of an authenticity and character to it.”
Now, for the high-tech part: A Traeger wood pellet grill. Traeger grills are becoming increasingly popular for their ability to infuse amazing, rich flavor and for their versatility (they can grill, bake, smoke, slow cook, braise and barbecue).
This premier model, the Memphis Pro 304, features 562 square inches of cooking space and a three-in-one cooking system (high-temperature grill, low-and-low smoker and true-convection-oven roasting and baking). It also has an intuitive Intelligent Temperature Control (see the display panel to the left of the grill) that can be set for cooking and internal temperature.
A programmable food probe tells you when the internal temperature is reached and drops the grill down to a programmed lower temperature to keep the food warm till serving.
The dual-fan convection system, with reliable metal blades, circulates heat evenly for tender, juicy results. Double-walled and sealed construction of 304 stainless steel allows for optimum heat retention and consistent temperatures in all weather conditions. A direct-flame “flavorizer” insert delivers the added flavor of a seared finish.
Outdoor Homescapes also added a mount sink with a custom oil-rubbed bronze faucet by Moen and the following RCS stainless steel accessories: a pull-out trash door, a countertop trash chute, dual horizontal grill utensil drawers and a swing-out storage door.
“At first, you’d think all this technology and the smooth, modern stainless steel would fight with the rustic look of the rough-faced stone in outdoor patio kitchen plans,” says Franks. “But it actually provides some visual rest from all the rugged textures and busyness.”
Serving a similar function is the smooth, polished Scabos travertine tile used for the pool coping and firepit ledge.
“It’s a perfect environment for the client to entertain business associates,” says Franks. “He’s very happy with the old-meets-new approach, and so are we.”
More patio kitchen plans can be found at Outdoor Homescapes of Houston’s website, at www.outdoorhomescapes.com

Sponsored
Delaware, OH

Buckeye Basements, Inc.
Central Ohio's Basement Finishing ExpertsBest Of Houzz '13-'21
 Cabinet-S-Top



In this kitchen, on the perimeter is Waypoint Living Spaces cabinets in Door Style 66R in Painted Vanilla finish for the perimeter area with a blind corner half moon swing out unit with wood trays accented with Top Knobs Reeded pulls and knobs in brushed stain nickel finish. For the coffee bar Waypoint Living Spaces cabinets door style 66R in Cherry Slate with Top Knobs Umbrio pulls and knobs. The countertop is Cambria Halewood polished quartz. The backsplash on the perimeter is Craft II Fawn Picket tile installed in a stacked pattern with a horizontal orientation. The tile on the coffee bar is Virtue 18x18 tile in Ivory. Two Craftmade Thatcher mini pendant lights over the peninsula. A Blanco Diamond Silgranite undermount sink in Truffle and Moen Glenshire single handle high arc pull down faucet with soap dispenser in Mediterranean Bronze finish. The flooring is Mannington Adura Flex Meridian Stucco 12x24 vinyl tile.
 Cabinet-S-Top
In this kitchen, on the perimeter is Waypoint Living Spaces cabinets in Door Style 66R in Painted Vanilla finish for the perimeter area with a blind corner half moon swing out unit with wood trays accented with Top Knobs Reeded pulls and knobs in brushed stain nickel finish. For the coffee bar Waypoint Living Spaces cabinets door style 66R in Cherry Slate with Top Knobs Umbrio pulls and knobs. The countertop is Cambria Halewood polished quartz. The backsplash on the perimeter is Craft II Fawn Picket tile installed in a stacked pattern with a horizontal orientation. The tile on the coffee bar is Virtue 18x18 tile in Ivory. Two Craftmade Thatcher mini pendant lights over the peninsula. A Blanco Diamond Silgranite undermount sink in Truffle and Moen Glenshire single handle high arc pull down faucet with soap dispenser in Mediterranean Bronze finish. The flooring is Mannington Adura Flex Meridian Stucco 12x24 vinyl tile.
 Cabinet-S-Top
In this kitchen, on the perimeter is Waypoint Living Spaces cabinets in Door Style 66R in Painted Vanilla finish for the perimeter area with a blind corner half moon swing out unit with wood trays accented with Top Knobs Reeded pulls and knobs in brushed stain nickel finish. For the coffee bar Waypoint Living Spaces cabinets door style 66R in Cherry Slate with Top Knobs Umbrio pulls and knobs. The countertop is Cambria Halewood polished quartz. The backsplash on the perimeter is Craft II Fawn Picket tile installed in a stacked pattern with a horizontal orientation. The tile on the coffee bar is Virtue 18x18 tile in Ivory. Two Craftmade Thatcher mini pendant lights over the peninsula. A Blanco Diamond Silgranite undermount sink in Truffle and Moen Glenshire single handle high arc pull down faucet with soap dispenser in Mediterranean Bronze finish. The flooring is Mannington Adura Flex Meridian Stucco 12x24 vinyl tile.
27