
Search results for "Swing pulled" in Home Design Ideas
 Focal Point Hardware
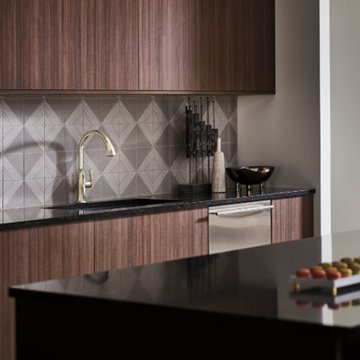
This Brizo Kitchen Faucet Features:
Finish: Stainless
Length: 9.03
Height: 13.31
Width: 8
SmartTouch Technology with TempID – tap on/off functionality with temperature indicating LED light
MagneDock Technology – magnetic docking system
Diamond Seal Technology
Euro-motion Diamond Valve with InnoFlex waterways
Two-function pull-down wand: spray and stream
Hidden pull-down wand
1-hole installation
Spout swivels 360°
Accommodates up to 3" deck thickness
Comes with standard fittings
Optional A/C adapter EP73954
Single handle, 2-function pull-down kitchen faucets for exposed mounting on single or three hole sinks
SmartTouch on/off functionality
On-off indicator light also signals when batteries run low
16 3/32" (411 mm) high, 9 3/32" (231 mm) long, spout swings 360˚
Lever handle. Control mechanism shall be full-motion valve cartridge
Quick connect hoses
Pull-down wand operates in an aerated or spray mode via ergonomic button
MagneDock magnetic docking
Dual integral check valves in sprayer
Hose travels inside mounting shank so it will not interfere with deck edges
Maximum 1.80 gpm @ 60 psi, 6.8 L/min @ 414 kPa

 GM Construction, Inc.
Jeff Warren Photography

Kitchen - tropical l-shaped kitchen idea in Hawaii with flat-panel cabinets, medium tone wood cabinets, white backsplash, stainless steel appliances and an island
Kitchen - tropical l-shaped kitchen idea in Hawaii with flat-panel cabinets, medium tone wood cabinets, white backsplash, stainless steel appliances and an island
Find the right local pro for your project
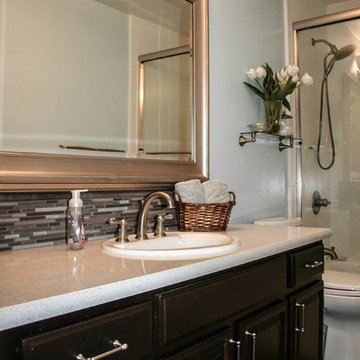
Inspiration for a mid-sized timeless gray tile and porcelain tile porcelain tile bathroom remodel in San Francisco with a drop-in sink, raised-panel cabinets, dark wood cabinets, quartz countertops, a one-piece toilet and blue walls

 Bouchard-Pierce
Designed by: Brittny Mee Photography: Mark Bayer
Interior Designer: Jovana Guarino
Inspiration for a transitional home design remodel in Burlington
Inspiration for a transitional home design remodel in Burlington
 Ann Brooke Landscape Design

The pond house has magnetic mosquito curtains that can be opened and closed in minutes
Photo by Peter Margonelli
Example of a mid-sized trendy backyard dock design in DC Metro with an awning
Example of a mid-sized trendy backyard dock design in DC Metro with an awning

Sponsored
Sunbury, OH

J.Holderby - Renovations
Franklin County's Leading General Contractors - 2X Best of Houzz!
 Cabinet-S-Top
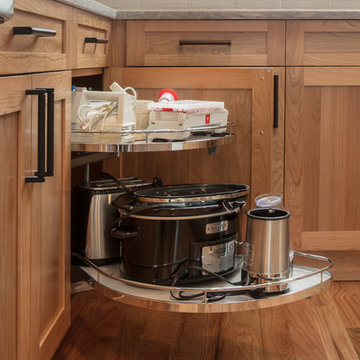
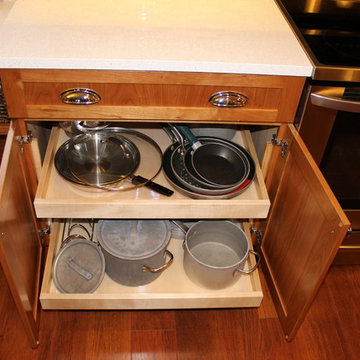
This kitchen was remodeled using Medallion Silverline Cherry Cabinets in the Lancaster Door style in Wheat accented with Chrome hardware pulls and knobs. Many accessories were installed in these cabinets which include: slide out shelves, tier cutlery tray, lazy susan, diagonal appliance garage, blind corner swing and rollout trays. Cambria quartz in Snowden White with a Z edge was installed on the countertop and Bliss Cabernet Linear Blend tile was used for the backsplash. Also installed were a Kohler Dickinson Apron Front Single bowl undermount sink in enameled cast iron in white with a Moen Brantford pull down faucet in chrome and Moen Aquasuite filtration faucet & filter in chrome. We added 4 recessed can lights in the ceiling, undercabinet LED strip lights and LED puck lights in the upper glass cabinets.
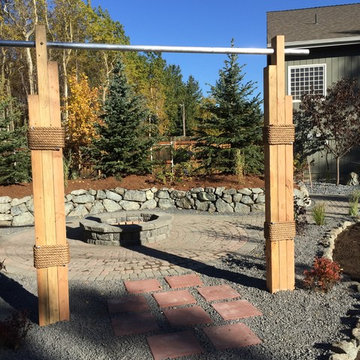
 Green Acres Landscaping & Aquascapes
Photo of a large contemporary full sun backyard gravel landscaping in Other for summer.
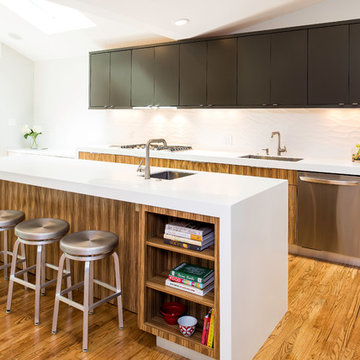
 Sola-Sole Architects
Maxine Schnitzer Photography
Example of a trendy galley medium tone wood floor kitchen design in DC Metro with an undermount sink, flat-panel cabinets, medium tone wood cabinets, white backsplash, porcelain backsplash and an island
Example of a trendy galley medium tone wood floor kitchen design in DC Metro with an undermount sink, flat-panel cabinets, medium tone wood cabinets, white backsplash, porcelain backsplash and an island

 Alair Homes Plano
Our clients called us wanting to not only update their master bathroom but to specifically make it more functional. She had just had knee surgery, so taking a shower wasn’t easy. They wanted to remove the tub and enlarge the shower, as much as possible, and add a bench. She really wanted a seated makeup vanity area, too. They wanted to replace all vanity cabinets making them one height, and possibly add tower storage. With the current layout, they felt that there were too many doors, so we discussed possibly using a barn door to the bedroom.
We removed the large oval bathtub and expanded the shower, with an added bench. She got her seated makeup vanity and it’s placed between the shower and the window, right where she wanted it by the natural light. A tilting oval mirror sits above the makeup vanity flanked with Pottery Barn “Hayden” brushed nickel vanity lights. A lit swing arm makeup mirror was installed, making for a perfect makeup vanity! New taller Shiloh “Eclipse” bathroom cabinets painted in Polar with Slate highlights were installed (all at one height), with Kohler “Caxton” square double sinks. Two large beautiful mirrors are hung above each sink, again, flanked with Pottery Barn “Hayden” brushed nickel vanity lights on either side. Beautiful Quartzmasters Polished Calacutta Borghini countertops were installed on both vanities, as well as the shower bench top and shower wall cap.
Carrara Valentino basketweave mosaic marble tiles was installed on the shower floor and the back of the niches, while Heirloom Clay 3x9 tile was installed on the shower walls. A Delta Shower System was installed with both a hand held shower and a rainshower. The linen closet that used to have a standard door opening into the middle of the bathroom is now storage cabinets, with the classic Restoration Hardware “Campaign” pulls on the drawers and doors. A beautiful Birch forest gray 6”x 36” floor tile, laid in a random offset pattern was installed for an updated look on the floor. New glass paneled doors were installed to the closet and the water closet, matching the barn door. A gorgeous Shades of Light 20” “Pyramid Crystals” chandelier was hung in the center of the bathroom to top it all off!
The bedroom was painted a soothing Magnetic Gray and a classic updated Capital Lighting “Harlow” Chandelier was hung for an updated look.
We were able to meet all of our clients needs by removing the tub, enlarging the shower, installing the seated makeup vanity, by the natural light, right were she wanted it and by installing a beautiful barn door between the bathroom from the bedroom! Not only is it beautiful, but it’s more functional for them now and they love it!
Design/Remodel by Hatfield Builders & Remodelers | Photography by Versatile Imaging
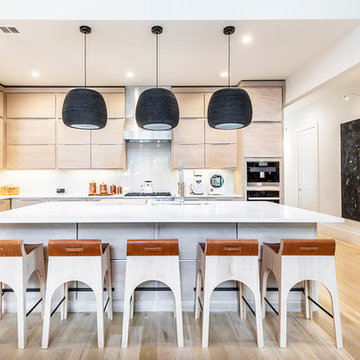
 Urbanology Designs
Global Modern home in Dallas / South African mixed with Modern / Pops of color / Political Art / Abstract Art / Black Walls / White Walls / Light and Modern Kitchen / Live plants / Cool kids rooms / Swing in bedroom / Custom kids desk / Floating shelves / oversized pendants / Geometric lighting / Room for a child that loves art / Relaxing blue and white Master bedroom / Gray and white baby room / Unusual modern Crib / Baby room Wall Mural / See more rooms at urbanologydesigns.com
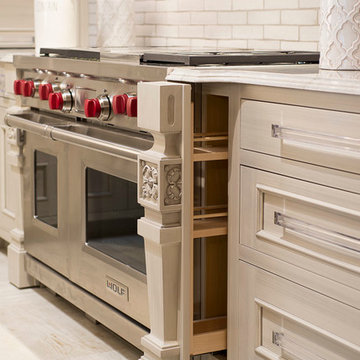
 Karr Bick Kitchen and Bath
Mid-sized transitional l-shaped porcelain tile open concept kitchen photo in St Louis with beaded inset cabinets, white cabinets, quartzite countertops, white backsplash, mosaic tile backsplash, paneled appliances and an island



 ASF Interiors, LLC
This unused bedroom was turned into a teen's lounge. This lounge has everything a young girl could dream of. Multiple spaces to relax and unwind including a wicker swing, modern chair and a custom pullout couch. The beautiful pink pullout was designed by Fairfield. The gold pendant brings in the corner brings in a flair of boho but adds light to a dark area. The modern fan is not only functional but also looks like art. The modern painting pulls together all the colors in the room including the Surya area rug. When she is not just hanging out there is a fabulous space to do homework on the lattice desk with a metallic silver desk chair.
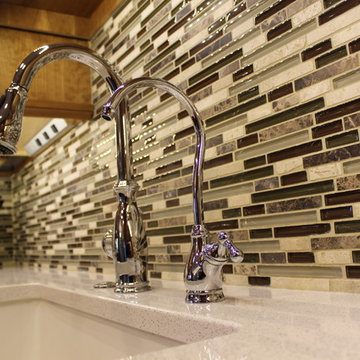 Cabinet-S-Top
This kitchen was remodeled using Medallion Silverline Cherry Cabinets in the Lancaster Door style in Wheat accented with Chrome hardware pulls and knobs. Many accessories were installed in these cabinets which include: slide out shelves, tier cutlery tray, lazy susan, diagonal appliance garage, blind corner swing and rollout trays. Cambria quartz in Snowden White with a Z edge was installed on the countertop and Bliss Cabernet Linear Blend tile was used for the backsplash. Also installed were a Kohler Dickinson Apron Front Single bowl undermount sink in enameled cast iron in white with a Moen Brantford pull down faucet in chrome and Moen Aquasuite filtration faucet & filter in chrome. We added 4 recessed can lights in the ceiling, undercabinet LED strip lights and LED puck lights in the upper glass cabinets.
 Bouchard-Pierce
Designer: Matt Welch
Contractor: Adam Lambert
Photographer: Mark Bayer
Mid-sized arts and crafts home design photo in Burlington
Mid-sized arts and crafts home design photo in Burlington
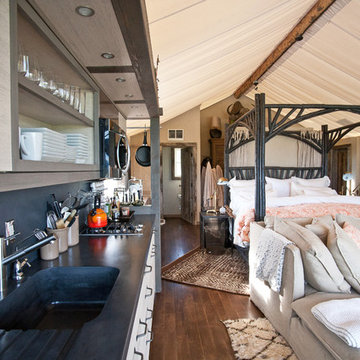
 Elements Concrete
Mountain style dark wood floor bedroom photo in Other with beige walls and no fireplace

Sponsored
Sunbury, OH
J.Holderby - Renovations
Franklin County's Leading General Contractors - 2X Best of Houzz!

 Everingham Design
Example of a classic kitchen design in Columbus with recessed-panel cabinets and white cabinets

 Hope Pinc Design
Example of a large transitional open concept light wood floor and beige floor living room design in San Diego with beige walls, no fireplace and a wall-mounted tv
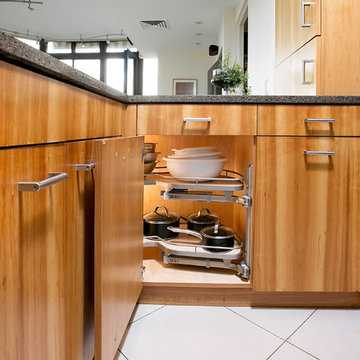
 Nadler Cabinet Services Inc.
The interior of the cabinets in this kitchen were not working well for the homeowner. They wanted to keep their kitchen design and improve the functionality with convenient storage options. We added 2 garbage drawers that worked around the sink plumbing, double tiered corner cabinet pull out system and roll out drawers in other cabinets.
18