
Search results for "Swing pulled" in Home Design Ideas


 GYDE Architects

Example of a trendy galley medium tone wood floor and brown floor kitchen design in Other with shaker cabinets, dark wood cabinets, stainless steel appliances, an island and white countertops

 Sanabria & Co LLC
Inspiration for a cottage medium tone wood floor, brown floor and exposed beam breakfast nook remodel in DC Metro with gray walls
Find the right local pro for your project
 New England Design Elements
Brittany Fecteau
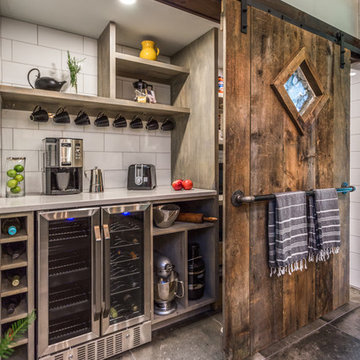
Large eclectic single-wall gray floor and concrete floor kitchen pantry photo in Manchester with quartz countertops, white backsplash, porcelain backsplash, stainless steel appliances, white countertops, open cabinets and gray cabinets
Large eclectic single-wall gray floor and concrete floor kitchen pantry photo in Manchester with quartz countertops, white backsplash, porcelain backsplash, stainless steel appliances, white countertops, open cabinets and gray cabinets
 Dandeneau Architecture P.L.L.C.
John Gessner
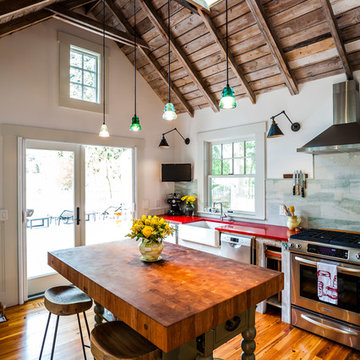
Inspiration for a small country dark wood floor kitchen remodel in Raleigh with open cabinets, an island, a farmhouse sink and stainless steel appliances
Inspiration for a small country dark wood floor kitchen remodel in Raleigh with open cabinets, an island, a farmhouse sink and stainless steel appliances

 Well Done Building & Design
Inspiration for a transitional master multicolored floor and single-sink bathroom remodel in Orange County with flat-panel cabinets, brown cabinets, white walls, an undermount sink, quartz countertops, a hinged shower door, white countertops and a built-in vanity
 Crystal Kitchen + Bath
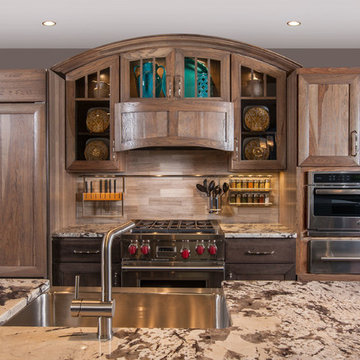
Tying multiple floors together using 6”x36” dark grey wood-looking tile, laid on a staggered patterned worked well with the tile and concrete floors next to it.
Two-toned cabinetry of wired brushed hickory with a grey stain wash, combined with maple wood in a dark slate finish is a current trend.
Counter tops: combination of splashy granite and white Caesarstone grounded the display. A custom-designed table of ash wood, with heavy distressing and grey washed stain added warmth.
Show custom features:
Arched glass door cabinets with crown moulding to match.
Unique Features: drawer in drawer for pot lids, pull out drawer in toe kick for dog dishes, toe space step stool, swing up mixer shelf, pull out spice storage.
Built in Banquette seating with table and docking station for family meals and working.
Custom open shelves and wine rack with detailed legs anchor the three sides of the island.
Backsplash rail with spice rack, knife and utensil holder add more storage space.
A floating soffit matches the shape of island and helps lower the showroom ceiling height to what would be found in a normal home. It includes: pendant lights for the snack bar, chandelier for the table and recess for task lights over the sink.
The large triangular shaped island has eleven foot legs. It fills the unusual space and creates three separate areas: a work space, snack bar/room divider and table area.

Sponsored
Plain City, OH

Kuhns Contracting, Inc.
Central Ohio's Trusted Home Remodeler Specializing in Kitchens & Baths

 Jensen C. Vasil Architect PC
Jennifer Brown
Inspiration for a large transitional master light wood floor bedroom remodel in New York with gray walls
Inspiration for a large transitional master light wood floor bedroom remodel in New York with gray walls

 House of L
Jason Miller, Pixelate LTD
Elegant medium tone wood floor kitchen photo in Cleveland with white cabinets, multicolored backsplash, stainless steel appliances and beaded inset cabinets
Elegant medium tone wood floor kitchen photo in Cleveland with white cabinets, multicolored backsplash, stainless steel appliances and beaded inset cabinets
 Mr. Build Construction

Beach style light wood floor and beige floor kitchen pantry photo in Orange County with an undermount sink, shaker cabinets, white cabinets, white backsplash, stainless steel appliances, no island and white countertops

 Simply Beautiful Eating
Example of a farmhouse kitchen design in Toronto with an undermount sink, beaded inset cabinets, white cabinets, white backsplash and stainless steel appliances

 Board & Vellum
Custom walnut vanity sits next to a wall of white Thassos marble and a double shower. John Wilbanks Photography
Inspiration for a craftsman master alcove shower remodel in Seattle with an undermount sink, flat-panel cabinets and medium tone wood cabinets
Inspiration for a craftsman master alcove shower remodel in Seattle with an undermount sink, flat-panel cabinets and medium tone wood cabinets
 User
UserEderra Design Studio

Example of a tuscan blue tile terra-cotta tile corner shower design in Los Angeles with a pedestal sink, a two-piece toilet and yellow walls
Example of a tuscan blue tile terra-cotta tile corner shower design in Los Angeles with a pedestal sink, a two-piece toilet and yellow walls

Sponsored
Sunbury, OH

J.Holderby - Renovations
Franklin County's Leading General Contractors - 2X Best of Houzz!

 Lenox House Design
This stunning lake home had great attention to detail with vertical board and batton in the peaks, custom made anchor shutters, White Dove trim color, Hale Navy siding color, custom stone blend and custom stained cedar decking and tongue-and-groove on the porch ceiling.
 TMH designs

Open concept kitchen - large transitional galley dark wood floor open concept kitchen idea in Dallas with recessed-panel cabinets, blue cabinets, stainless steel appliances, an island, an undermount sink, quartz countertops, metallic backsplash and subway tile backsplash

 Architecture BRIO
Jignesh Jhaveri
Bedroom - small contemporary master concrete floor bedroom idea in Pune with gray walls
Bedroom - small contemporary master concrete floor bedroom idea in Pune with gray walls

 Albert, Righter & Tittmann Architects, Inc.
Our client, with whom we had worked on a number of projects over the years, enlisted our help in transforming her family’s beloved but deteriorating rustic summer retreat, built by her grandparents in the mid-1920’s, into a house that would be livable year-‘round. It had served the family well but needed to be renewed for the decades to come without losing the flavor and patina they were attached to.
The house was designed by Ruth Adams, a rare female architect of the day, who also designed in a similar vein a nearby summer colony of Vassar faculty and alumnae.
To make Treetop habitable throughout the year, the whole house had to be gutted and insulated. The raw homosote interior wall finishes were replaced with plaster, but all the wood trim was retained and reused, as were all old doors and hardware. The old single-glazed casement windows were restored, and removable storm panels fitted into the existing in-swinging screen frames. New windows were made to match the old ones where new windows were added. This approach was inherently sustainable, making the house energy-efficient while preserving most of the original fabric.
Changes to the original design were as seamless as possible, compatible with and enhancing the old character. Some plan modifications were made, and some windows moved around. The existing cave-like recessed entry porch was enclosed as a new book-lined entry hall and a new entry porch added, using posts made from an oak tree on the site.
The kitchen and bathrooms are entirely new but in the spirit of the place. All the bookshelves are new.
A thoroughly ramshackle garage couldn’t be saved, and we replaced it with a new one built in a compatible style, with a studio above for our client, who is a writer.

Sponsored
Columbus, OH

Hope Restoration & General Contracting
Columbus Design-Build, Kitchen & Bath Remodeling, Historic Renovations
 Susan Brook Interiors
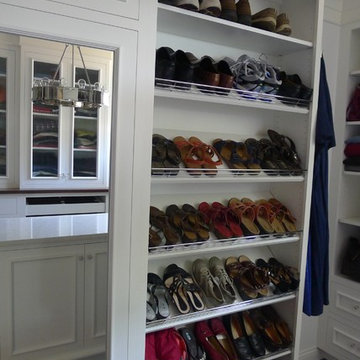
This walk through Master Dressing room has multiple storage areas, from pull down rods for higher hanging clothes, organized sock storage, double laundry hampers and swing out ironing board. The large mirrored door swings open to reveal costume jewelry storage. This was part of a very large remodel, the dressing room connects to the project Master Bathroom floating wall and Master with Sitting Room.
 Heliotrope Architects
Photo Credit: Aaron Leitz

Living room - modern open concept slate floor living room idea in Seattle with a bar, a standard fireplace and a stone fireplace
Living room - modern open concept slate floor living room idea in Seattle with a bar, a standard fireplace and a stone fireplace

 Ellsworth Design Build
Traditional home in the heart of Savannah's Historic Landmark District that was built in 1999 had an 8' by 11' kitchen completely cut off from the rest of the house. We pushed out the back of the house three feet to create a bay to hold a sink, allowing us to completely open up the floorplan. The island color was based on the clients favorite shade of red (it also matches the front door). The rest of the palette is kept light and soft with a play of materials like the original pine floors, grass cloth wallpaper, Walker Zanger backsplash tile, and Viaterra Quartz 'marble' counters. The cabinets are all fully custom including an integrated dishwasher. It is a complete transformation from where we started!
Photos by Richard Leo Johnson of Atlantic Archives
15