
Search results for "Swinging fresh" in Home Design Ideas


 camilleriparismode
 projects and design team were approached to rethink a previously unused double height room in a wonderful villa. the lower part of the room was planned as a sitting and dining area, the sub level above as a tv den and games room. as the occupants enjoy their time together as a family, as well as their shared love of books, a floor-to-ceiling library was an ideal way of using and linking the large volume. the large library covers one wall of the room spilling into the den area above. it is given a sense of movement by the differing sizes of the verticals and shelves, broken up by randomly placed closed cupboards. the floating marble fireplace at the base of the library unit helps achieve a feeling of lightness despite it being a complex structure, while offering a cosy atmosphere to the family area below. the split-level den is reached via a solid oak staircase, below which is a custom made wine room. the staircase is concealed from the dining area by a high wall, painted in a bold colour on which a collection of paintings is displayed.
photos by: brian grech


Find the right local pro for your project


 Landwell Design + Build Co.
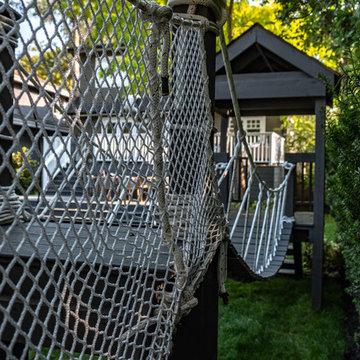
This is an example of a mid-sized modern drought-tolerant and full sun front yard concrete paver garden path in San Luis Obispo.
 Preservation Station
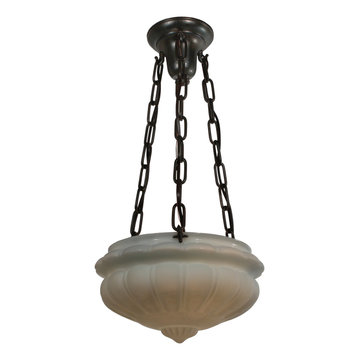
A petite antique inverted dome chandelier with opaline shade, marked with a patent date of June 2, 1914. This chandelier begins with an simple canopy, extending down in three chains to support the shade below. Each chain is fastened to the opaline shade with a grooved volute; the shade is ornamented with an understated, gadrooned design crowned with a scalloped band. This light fixture is in very good condition with a minor chip at the top of the shade which does not detract from its beauty (as pictured.) It has been professionally rewired and comes with all the necessary attachments for modern installation. The fixture is approximately 11-3/4" wide, 7-1/4" tall, and 24-1/2" long overall.
NC2297
 Phillips Brothers Contracting Inc.
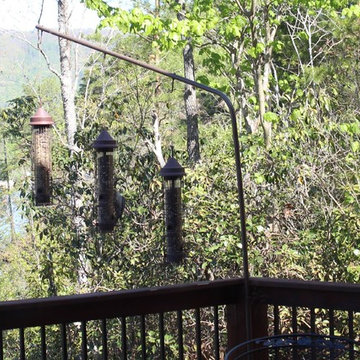
The view out onto the deck and the bird feeders in action.
Inspiration for a mid-sized rustic two-story wood brown home design remodel in Atlanta with a shingle roof
Inspiration for a mid-sized rustic two-story wood brown home design remodel in Atlanta with a shingle roof

Sponsored
Columbus, OH

Wannemacher Interiors
Customized Award-Winning Interior Design Solutions in Franklin Cnty OH

 iDeal Floors & Design
Example of a small minimalist wooden l-shaped metal railing staircase design with wooden risers


 Burdge & Associates Architects
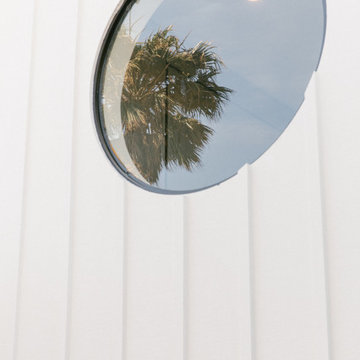
Modern Broad Beach House in Malibu California.
Mid-sized minimalist white two-story wood and clapboard house exterior photo in Los Angeles with a shingle roof and a brown roof
Mid-sized minimalist white two-story wood and clapboard house exterior photo in Los Angeles with a shingle roof and a brown roof




Sponsored
Columbus, OH
Wannemacher Interiors
Customized Award-Winning Interior Design Solutions in Franklin Cnty OH


 SPG Planners + Engineers
We designed this garden wall to both compliment some existing stone walls as well as some existing brick work. By splitting the materials, it achieved balance, and also helped to not overwhelm the space.

 User
Jonathan Monty
Example of a large transitional backyard concrete patio design with a roof extension
Example of a large transitional backyard concrete patio design with a roof extension



Sponsored
Columbus, OH
Wannemacher Interiors
Customized Award-Winning Interior Design Solutions in Franklin Cnty OH


 ART-B.O.s
Анна Веретенникова, Ирина Николаева
Inspiration for a contemporary exterior home remodel in Moscow
Inspiration for a contemporary exterior home remodel in Moscow
 Brennan Enterprises
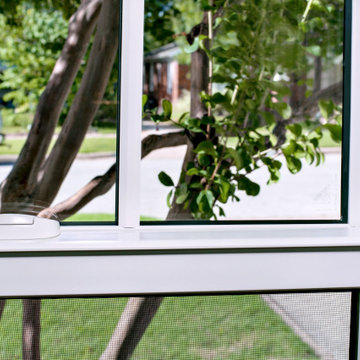
Andersen® 100 Series windows and patio doors are made with our revolutionary Fibrex® composite material, which allows Andersen to offer an uncommon value others can't. It's environmentally responsible and energy-efficient, and it comes in durable colors that are darker and richer than most vinyl windows.
65