
Search results for "Swiss coffee ceiling" in Home Design Ideas

 Design Directives, LLC
Fabulous 17' tall fireplace with 4-way quad book matched onyx. Pattern matches on sides and hearth, as well as when TV doors are open.
venetian plaster walls, wood ceiling, hardwood floor with stone tile border, Petrified wood coffee table, custom hand made rug,
Slab stone fabrication by Stockett Tile and Granite
Architecture: Kilbane Architects, Scottsdale
Contractor: Joel Detar
Sculpture: Slater Sculpture, Phoenix
Interior Design: Susie Hersker and Elaine Ryckman
Project designed by Susie Hersker’s Scottsdale interior design firm Design Directives. Design Directives is active in Phoenix, Paradise Valley, Cave Creek, Carefree, Sedona, and beyond.
For more about Design Directives, click here: https://susanherskerasid.com/
 Cuppett Kilpatrick Architecture + Interior Design
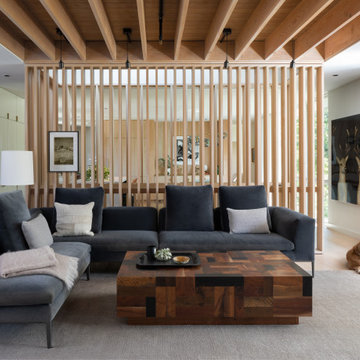
Fir screen encloses stair to lower floor. Kitchen and dining beyond.
Inspiration for a mid-sized contemporary open concept beige floor and light wood floor living room remodel in Austin with white walls
Inspiration for a mid-sized contemporary open concept beige floor and light wood floor living room remodel in Austin with white walls

 Markalunas Architecture and Design, LLC
Lake Front Country Estate Living Room, designed by Tom Markalunas, built by Resort Custom Homes. Photography by Rachael Boling.
Inspiration for a timeless formal and open concept medium tone wood floor living room remodel with beige walls, a standard fireplace, a stone fireplace and a wall-mounted tv
Inspiration for a timeless formal and open concept medium tone wood floor living room remodel with beige walls, a standard fireplace, a stone fireplace and a wall-mounted tv
Find the right local pro for your project

 Pineapple House Interior Design
Pineapple House helped build and decorate this fabulous Atlanta River Club home in less than a year. It won the GOLD for Design Excellence by ASID and the project was named BEST of SHOW.
 Robert Thomas Homes
Spacecrafting

Transitional open concept light wood floor and beige floor living room photo in Minneapolis with an undermount sink, quartzite countertops, subway tile backsplash, white appliances, an island and white walls
Transitional open concept light wood floor and beige floor living room photo in Minneapolis with an undermount sink, quartzite countertops, subway tile backsplash, white appliances, an island and white walls
 KP Designs Group

Inspiration for a mid-sized transitional formal and open concept light wood floor living room remodel in Columbus with gray walls, a standard fireplace, a stone fireplace and a wall-mounted tv
 RKD Architects, Inc
Kimberly Gavin Photography

Inspiration for a large contemporary open concept and formal concrete floor living room remodel in Denver with a standard fireplace, a stone fireplace and a concealed tv
Inspiration for a large contemporary open concept and formal concrete floor living room remodel in Denver with a standard fireplace, a stone fireplace and a concealed tv

 Paragon Custom Builders

Sliding barn doors provide privacy between the Guest House Living Room and Bedroom. This mix of wood paneling and drywall offers an alluring feel to the space.
 Jessica Bradley Interiors
Beach style walk-out dark wood floor family room photo in Atlanta with white walls


 Carolyn Thayer interiors

Mid-sized beach style formal and enclosed living room photo in Boston with beige walls, a standard fireplace, a brick fireplace and a tv stand

 Third and Windsor Interior Design
A storybook interior! An urban farmhouse with layers of purposeful patina; reclaimed trusses, shiplap, acid washed stone, wide planked hand scraped wood floors. Come on in!
 Calusa Construction, Inc.
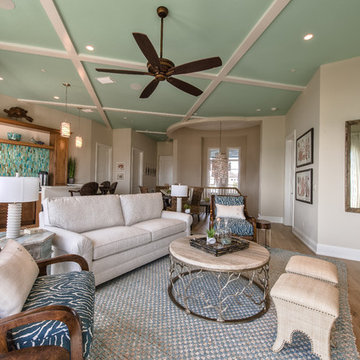
Living room - coastal open concept light wood floor living room idea in Miami with beige walls

 Design Harmony
This great room is stunning!
Tall wood windows and doors, exposed trusses and the private view make the room a perfect blank canvas.
The room was lacking contrast, lighting, window treatments and functional furniture to make the space usable by the entire family.
By creating custom furniture we maximized seating while keeping the furniture scale within proportion for the room.
New carpet, beautiful herringbone fabric wallpaper and a very long console to house the children's toys rounds out this spectacular room.
Photo Credit: Holland Photography - Cory Holland - hollandphotography.biz
 Complete Building and Design Inc

Example of a large trendy formal and open concept marble floor and white floor living room design in Miami with white walls, no tv, a ribbon fireplace and a stone fireplace

Elegant formal and open concept dark wood floor living room photo in Minneapolis with white walls, a standard fireplace, a tile fireplace and no tv

 RD Architecture, LLC
Photography by Juliana Franco
Inspiration for a mid-sized mid-century modern open concept dark wood floor and brown floor family room remodel in Houston with white walls, no fireplace and a wall-mounted tv
Inspiration for a mid-sized mid-century modern open concept dark wood floor and brown floor family room remodel in Houston with white walls, no fireplace and a wall-mounted tv

 Haven Design and Construction
The cozy Mid Century Modern family room features an original stacked stone fireplace and exposed ceiling beams. The bright and open space provides the perfect entertaining area for friends and family. A glimpse into the adjacent kitchen reveals walnut barstools and a striking mix of kitchen cabinet colors in deep blue and walnut.
 Beautiful Chaos Interior Design & Styling
Spacecrafting photography

Living room - farmhouse open concept living room idea in Minneapolis with beige walls and a standard fireplace
Living room - farmhouse open concept living room idea in Minneapolis with beige walls and a standard fireplace

 Living Stone Design + Build
A rustic modern deck with wood plank flooring and expansive mountain views creates a serene outdoor living space. This sustainable and beautifully designed feature of the organic mountain home seamlessly blends luxury and nature, crafted.
41