
Search results for "Swiss coffee ceiling" in Home Design Ideas

Example of a transitional formal and open concept dark wood floor living room design in New York with white walls, a standard fireplace and no tv

 Kelley Design Group
Open concept living room with neutral colors, floor to ceiling windows and stone fireplace.

Cottage open concept light wood floor living room photo in Austin with white walls, a standard fireplace and a stone fireplace
Cottage open concept light wood floor living room photo in Austin with white walls, a standard fireplace and a stone fireplace

 BRADSHAW DESIGNS LLC
This Award-winning kitchen proves vintage doesn't have to look old and tired. This previously dark kitchen was updated with white, gold, and wood in the historic district of Monte Vista. The challenge is making a new kitchen look and feel like it belongs in a charming older home. The highlight and starting point is the original hex tile flooring in white and gold. It was in excellent condition and merely needed a good cleaning. The addition of white calacatta marble, white subway tile, walnut wood counters, brass and gold accents keep the charm intact. Cabinet panels mimic original door panels found in other areas of the home. Custom coffee storage is a modern bonus! Sub-Zero Refrig, Rohl sink, brass woven wire grill.
Find the right local pro for your project

 Asha Maía Design
This moody and sophisticated piano room exudes timeless charm and modern refinement, creating a space that feels both dramatic and inviting. At its heart, a deep green velvet sofa draws you in with its luxurious texture, while the grand piano stands as a centerpiece, evoking an air of classic elegance and creativity. Floor-to-ceiling black-framed windows flood the room with soft natural light, beautifully contrasting the rich gray walls and enhancing the room’s layered design. A glass-top coffee table with metallic accents adds a touch of glamour, while a plush area rug and lush greenery bring warmth and life to the space. Thoughtfully curated decor ties it all together, creating an atmosphere that is both serene and striking—a room made for music, connection, and quiet inspiration.
 User

UserMid-sized mountain style screened-in sunroom photo in Minneapolis with decking and a roof extension
 Paul Brant Williger Architect

Tuscan enclosed limestone floor and beige floor living room photo in Los Angeles with beige walls
 Fieldwork Architecture
Photography by Daniel O'Connor Photography www.danieloconnorphoto.com

Living room - mediterranean dark wood floor living room idea in Denver with beige walls and a stone fireplace
Living room - mediterranean dark wood floor living room idea in Denver with beige walls and a stone fireplace

Sponsored
Columbus, OH

Wannemacher Interiors
Customized Award-Winning Interior Design Solutions in Franklin Cnty OH
 Stef Albert
Steven Brown
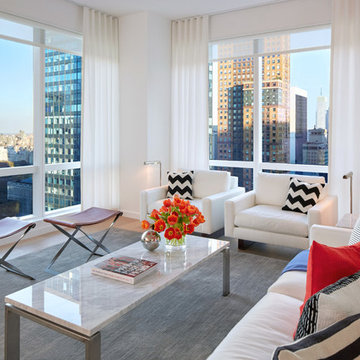
Living room - mid-sized contemporary open concept and formal light wood floor living room idea in New York with white walls and no tv
Living room - mid-sized contemporary open concept and formal light wood floor living room idea in New York with white walls and no tv

 Nautilus Homes
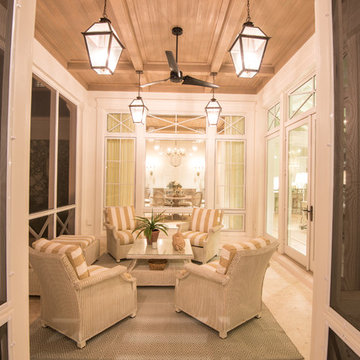
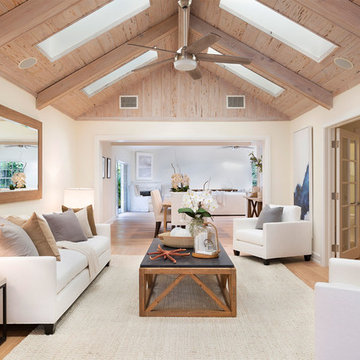
Beautifully appointed custom home near Venice Beach, FL. Designed with the south Florida cottage style that is prevalent in Naples. Every part of this home is detailed to show off the work of the craftsmen that created it.
 Seaside Builders Of Delray Beach, Florida
Living Room
Inspiration for a mid-sized coastal formal and enclosed medium tone wood floor and brown floor living room remodel with beige walls, no fireplace and no tv
Inspiration for a mid-sized coastal formal and enclosed medium tone wood floor and brown floor living room remodel with beige walls, no fireplace and no tv
 Kristen Elizabeth Design
This family loves classic mid century design. We listened, and brought balance. Throughout the design, we conversed about a solution to the existing fireplace. Over time, we realized there was no solution needed. It is perfect as it is. It is quirky and fun, just like the owners. It is a conversation piece. We added rich color and texture in an adjoining room to balance the strength of the stone hearth . Purples, blues and greens find their way throughout the home adding cheer and whimsy. Beautifully sourced artwork compliments from the high end to the hand made. Every room has a special touch to reflect the family’s love of art, color and comfort.

 Coco Maison Design
We made some small structural changes and then used coastal inspired decor to best complement the beautiful sea views this Laguna Beach home has to offer.
Project designed by Courtney Thomas Design in La Cañada. Serving Pasadena, Glendale, Monrovia, San Marino, Sierra Madre, South Pasadena, and Altadena.
For more about Courtney Thomas Design, click here: https://www.courtneythomasdesign.com/

Sponsored
Columbus, OH

Structural Remodeling
Franklin County's Heavy Timber Specialists | Best of Houzz 2020!

 Domus Constructors, LLC.
“Compelling.” That’s how one of our judges characterized this stair, which manages to embody both reassuring solidity and airy weightlessness. Architect Mahdad Saniee specified beefy maple treads—each laminated from two boards, to resist twisting and cupping—and supported them at the wall with hidden steel hangers. “We wanted to make them look like they are floating,” he says, “so they sit away from the wall by about half an inch.” The stainless steel rods that seem to pierce the treads’ opposite ends are, in fact, joined by threaded couplings hidden within the thickness of the wood. The result is an assembly whose stiffness underfoot defies expectation, Saniee says. “It feels very solid, much more solid than average stairs.” With the rods working in tension from above and compression below, “it’s very hard for those pieces of wood to move.”
The interplay of wood and steel makes abstract reference to a Steinway concert grand, Saniee notes. “It’s taking elements of a piano and playing with them.” A gently curved soffit in the ceiling reinforces the visual rhyme. The jury admired the effect but was equally impressed with the technical acumen required to achieve it. “The rhythm established by the vertical rods sets up a rigorous discipline that works with the intricacies of stair dimensions,” observed one judge. “That’s really hard to do.”

 AR Homes - Cincinnati, OH
Bonus room with beam ceiling on 2nd floor.
Inspiration for a mid-sized transitional carpeted game room remodel in Cincinnati with a wall-mounted tv and gray walls
Inspiration for a mid-sized transitional carpeted game room remodel in Cincinnati with a wall-mounted tv and gray walls

 Wiedemann Architects LLC
Kitchen with dropped red ceiling.
Anice Hoachlander, Hoachlander Davis Photography LLC
Example of a mid-sized trendy galley concrete floor and black floor open concept kitchen design in DC Metro with flat-panel cabinets, white cabinets, an island, an undermount sink, white backsplash, quartzite countertops, glass tile backsplash and stainless steel appliances
Example of a mid-sized trendy galley concrete floor and black floor open concept kitchen design in DC Metro with flat-panel cabinets, white cabinets, an island, an undermount sink, white backsplash, quartzite countertops, glass tile backsplash and stainless steel appliances

 Eklektik Interiors
Inspiration for a mediterranean brick porch remodel in Houston with a fire pit and a roof extension


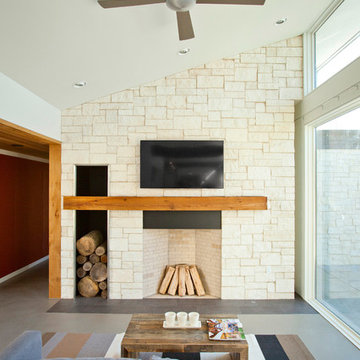
 RVP Photography
Ross Van Pelt - RVP Photography
Inspiration for a modern living room remodel in Cincinnati with a stone fireplace and a wall-mounted tv
Inspiration for a modern living room remodel in Cincinnati with a stone fireplace and a wall-mounted tv
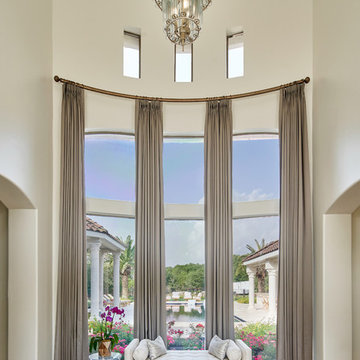
 Haven Design and Construction
This stunning foyer is part of a whole house design and renovation by Haven Design and Construction. The 22' ceilings feature a sparkling glass chandelier by Currey and Company. The custom drapery accents the dramatic height of the space and hangs gracefully on a custom curved drapery rod, a comfortable bench overlooks the stunning pool and lushly landscaped yard outside. Glass entry doors by La Cantina provide an impressive entrance, while custom shell and marble niches flank the entryway. Through the arched doorway to the left is the hallway to the study and master suite, while the right arch frames the entry to the luxurious dining room and bar area.

 Reclaimed Space
Example of a mountain style medium tone wood floor living room design in Austin with a tv stand
39