
Search results for "Swiss coffee ceiling" in Home Design Ideas

 Nautilus Homes
Siesta Key Low Country great room and kitchen featuring custom cabinetry, exposed wood beams, vaulted ceilings, and patio area.
This is a very well detailed custom home on a smaller scale, measuring only 3,000 sf under a/c. Every element of the home was designed by some of Sarasota's top architects, landscape architects and interior designers. One of the highlighted features are the true cypress timber beams that span the great room. These are not faux box beams but true timbers. Another awesome design feature is the outdoor living room boasting 20' pitched ceilings and a 37' tall chimney made of true boulders stacked over the course of 1 month.

 Elite Design Group
Inspiration for a coastal dark wood floor family room remodel in Charlotte with gray walls, a standard fireplace, a stone fireplace and a wall-mounted tv


Find the right local pro for your project

 Rebecca Driggs Interiors
Sean Costello
Inspiration for a coastal family room remodel in Raleigh with white walls, a standard fireplace and a wall-mounted tv
Inspiration for a coastal family room remodel in Raleigh with white walls, a standard fireplace and a wall-mounted tv
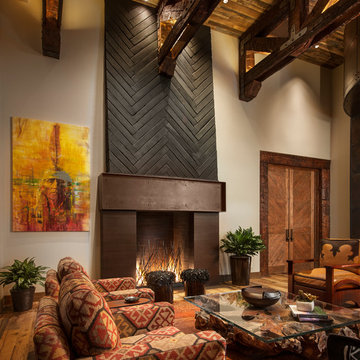
 POETZL architecture + design
Southwest formal and enclosed living room photo in Phoenix with white walls, a standard fireplace and a metal fireplace

 Pizzazz Interiors II LLC
Giovanni Photography, Cinnabar Design for Pizzazz Interiors
Example of a trendy living room design in Miami
Example of a trendy living room design in Miami
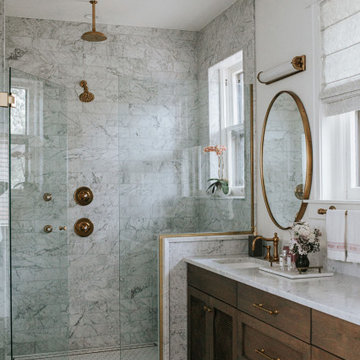


Sponsored
Columbus, OH

Wannemacher Interiors
Customized Award-Winning Interior Design Solutions in Franklin Cnty OH

 Magnolia Market
Inspiration for a transitional freestanding desk medium tone wood floor study room remodel in Austin with beige walls

 Root Architecture
Inspiration for a mid-sized scandinavian backyard concrete patio remodel in Austin with a roof extension
 Ryan West
Mabry Campbell

Living room - mid-sized mediterranean formal and open concept light wood floor living room idea in Houston with white walls, no tv, a standard fireplace and a brick fireplace
Living room - mid-sized mediterranean formal and open concept light wood floor living room idea in Houston with white walls, no tv, a standard fireplace and a brick fireplace
 A. Perry Homes

Family Room with fireplace, built-in TV, and white cabinetry
Example of a large transitional dark wood floor family room design in Chicago with white walls, a standard fireplace, a stone fireplace and a wall-mounted tv
Example of a large transitional dark wood floor family room design in Chicago with white walls, a standard fireplace, a stone fireplace and a wall-mounted tv
 Colby Construction
Tricia Shay

Transitional formal family room photo in Milwaukee with beige walls, a standard fireplace and a wall-mounted tv
Transitional formal family room photo in Milwaukee with beige walls, a standard fireplace and a wall-mounted tv
 2Kings
Styron Photography

Beach style family room photo with gray walls, a standard fireplace and a wall-mounted tv
Beach style family room photo with gray walls, a standard fireplace and a wall-mounted tv


 VIV Homes

Inspiration for a contemporary dark wood floor and brown floor family room remodel in Miami with gray walls

 Brooks and Falotico Associates, Inc.
Michael Partenio
Beach style living room photo in New York with white walls
Beach style living room photo in New York with white walls
 User
UserA very rare opportunity presents itself in the offering of this Mill Valley estate covering 1.86 acres in the Redwoods. The property, formerly known as the Swiss Hiking Club lodge, has now been transformed. It has been exquisitely remodeled throughout, down to the very last detail. The property consists of five buildings: The Main House; the Cottage/Office; a Studio/Office; a Chalet Guest House; and an Accessory, two-room building for food and glassware storage. There are also two double-car garages. Nestled amongst the redwoods this elevated property offers privacy and serves as a sanctuary for friends and family. The old world charm of the entire estate combines with luxurious modern comforts to create a peaceful and relaxed atmosphere. The property contains the perfect combination of inside and outside spaces with gardens, sunny lawns, a fire pit, and wraparound decks on the Main House complete with a redwood hot tub. After you ride up the state of the art tram from the street and enter the front door you are struck by the voluminous ceilings and spacious floor plans which offer relaxing and impressive entertaining spaces. The impeccably renovated estate has elegance and charm which creates a quality of life that stands apart in this lovely Mill Valley community. The Dipsea Stairs are easily accessed from the house affording a romantic walk to downtown Mill Valley. You can enjoy the myriad hiking and biking trails of Mt. Tamalpais literally from your doorstep.

 Stephanie Muno
Large transitional formal and open concept porcelain tile and white floor living room photo in Chicago with gray walls, a standard fireplace and a stone fireplace

Sponsored
Sunbury, OH

J.Holderby - Renovations
Franklin County's Leading General Contractors - 2X Best of Houzz!
 GMD Design Group
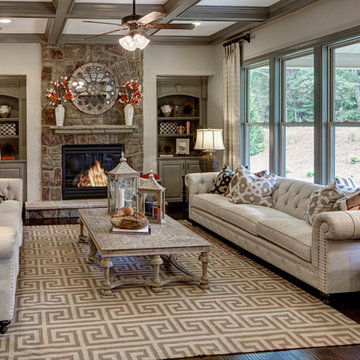
Inspiration for a transitional formal dark wood floor living room remodel in Atlanta with gray walls, a standard fireplace, a stone fireplace and no tv

 Sun West Custom Homes LLC
spacious living room with large isokern fireplace and beautiful granite monolith,
Living room - large contemporary open concept travertine floor and beige floor living room idea in Las Vegas with a standard fireplace, a tile fireplace, a wall-mounted tv and white walls
Living room - large contemporary open concept travertine floor and beige floor living room idea in Las Vegas with a standard fireplace, a tile fireplace, a wall-mounted tv and white walls
 User

UserInspiration for a transitional medium tone wood floor living room remodel in Miami with blue walls
60