
Search results for "Switch strains" in Home Design Ideas


 Balducci Additions & Remodeling
Stan Sweeney
Large transitional detached two-car garage photo in Richmond
Large transitional detached two-car garage photo in Richmond

 HABITAT Landscape Architecture
Great care was taken with plant selection and the different textures and colors that they would bring to the landscape.
Find the right local pro for your project



 Blue Eye Interiors

Revive a cramped hall bathroom into a midcentury modern space with contemporary influences.
Example of a small 1950s 3/4 white tile and porcelain tile ceramic tile, gray floor and single-sink walk-in shower design in Albuquerque with furniture-like cabinets, light wood cabinets, a one-piece toilet, white walls, an undermount sink, terrazzo countertops, multicolored countertops, a niche and a freestanding vanity
Example of a small 1950s 3/4 white tile and porcelain tile ceramic tile, gray floor and single-sink walk-in shower design in Albuquerque with furniture-like cabinets, light wood cabinets, a one-piece toilet, white walls, an undermount sink, terrazzo countertops, multicolored countertops, a niche and a freestanding vanity

 Nicole Zules Decorative & Fine Artist and Muralist
Set in Music City, Nashville Tn, the designer's goal for the clients conference room was to create a subtle wall finish to add warmth and lyricism to a contemporary room decor.

 Monteyne Architecture Works Inc.
Photo: Brian Gould
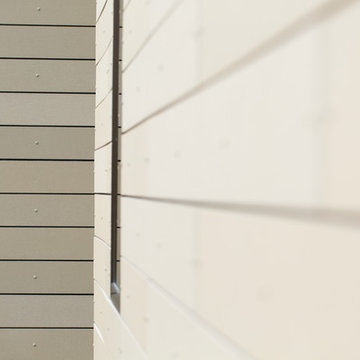
Example of a large minimalist brown two-story concrete flat roof design
Example of a large minimalist brown two-story concrete flat roof design
 k.b.kolman landscape design.
Ken Heyman -
Oak lined downslope grows into family outdoor living and recreation center
Open redwood fence beckons at entry
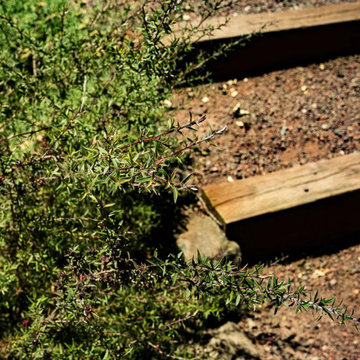
Shade loving shrubs flank decomposed granite and redwood steps
Hardscape weaves patchwork of wood, flagstone, and rock
Split level redwood deck provides dining and seating
High tensile railing and welded wire deer fence lend seamless view
Dry creek and fieldstone retaining walls lead to spa and sunny terrace
 Janice Lindsay / Pink Colour and Design
Nigel Dickson
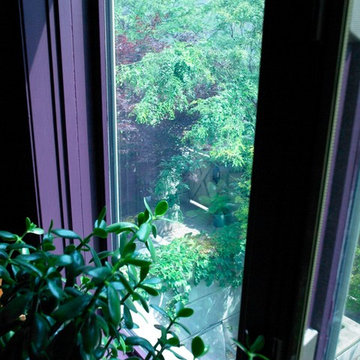
Home design - transitional home design idea in Toronto with purple walls
Home design - transitional home design idea in Toronto with purple walls


 Goodman's Painting Service
Skim coat and repaint.
Example of a large minimalist dark wood floor and brown floor hallway design in Los Angeles with gray walls
Example of a large minimalist dark wood floor and brown floor hallway design in Los Angeles with gray walls











 FormLA Landscaping
Well established, meticulously maintained and well-irrigated pines stand between the home and wildfire-charred slopes. More than 5 feet from the home, the pine tree canopies defend the home from flying embers. Their thick, living trunks would be very difficult to ignite.


28