
Search results for "Switch wedding" in Home Design Ideas

 Raina Henderson Interior Design, LLC
Example of a large transitional l-shaped bamboo floor and brown floor enclosed kitchen design in Seattle with an undermount sink, shaker cabinets, white cabinets, quartz countertops, multicolored backsplash, ceramic backsplash, stainless steel appliances, an island and white countertops

 Jessica Cain
Photo: Jessica Cain © 2018 Houzz
Inspiration for an eclectic open concept living room remodel in Kansas City with gray walls
Inspiration for an eclectic open concept living room remodel in Kansas City with gray walls

 Daniel Contelmo Architects
A spacious seating area and cozy fireplace provide a comfortable setting for entertaining, or watching your favorite movie.
Photo by: Daniel Contelmo Jr.
Find the right local pro for your project

 Shannon Lazic
Inspiration for a large mediterranean u-shaped medium tone wood floor open concept kitchen remodel in Orange County with a double-bowl sink, shaker cabinets, white cabinets, marble countertops, white backsplash, stone slab backsplash, stainless steel appliances and an island


 Wow Great Place
The toilet was chosen for it's clean, sleek lines, and the fact it is a one piece unit (easier cleaning!)
A cabinet over the toilet was custom built to house the toilet paper, and angled to follow the slope of the ceiling. Custom magazine rack was added beside the toilet and painted out to match the walls.

 J.Garloff Design
This enchanting lamp with its royal appeal will enrich any space and decor.
1,440 lumens of warm cascading light.
Enchanting starlit shimmers of illumination descend down a spiraling path with a family of brass spheres down to its base, the wedding cake.
Fantastic wedding gift or just because. Easy to remove for cleaning, eighteen inches sandblasted, white glass dish.
One vintage Ford engine pulley for the lamp base, wedding cake.
Lamp switch is nicely blended with brass spheres at lamp base.
The idea for this lamp design took its sweet time. The process was started at the base with a retired Ford engine pulley. For me, this part was straightforward and I knew just what to do. From there on up, I was stuck in the thought until it felt right to continue. The whole spiral effect was a meticulous process that demanded a great deal of patience and focus. For the first time working with this color scheme of pure white, sensual and subtly hidden pink, and the regal tone of gold surprisingly grew on me and filled me with unimaginable splendor. This lamp deserves and requires a closer look.
This is a one time build, so if you are considering, best to make the move.
Handmade in Ashland, Oregon with integrity! All real materials, heavy steel, solid brass, and well engineered!

 FoxLin Architects
Doug Edmunds
Example of a mid-sized trendy 3/4 white tile and porcelain tile medium tone wood floor and brown floor corner shower design in Orange County with beige walls, an undermount sink, a hinged shower door, flat-panel cabinets, light wood cabinets, quartzite countertops and gray countertops
Example of a mid-sized trendy 3/4 white tile and porcelain tile medium tone wood floor and brown floor corner shower design in Orange County with beige walls, an undermount sink, a hinged shower door, flat-panel cabinets, light wood cabinets, quartzite countertops and gray countertops

 Noelle Interiors
Example of a mid-sized beach style master porcelain tile wet room design in Los Angeles with shaker cabinets, gray cabinets, white walls, an undermount sink and granite countertops


 Grace Hill Design
Spacecrafting
Inspiration for a bedroom and large contemporary boy carpeted kids' bedroom remodel in Minneapolis with multicolored walls
Inspiration for a bedroom and large contemporary boy carpeted kids' bedroom remodel in Minneapolis with multicolored walls

 Risa Boyer Architecture
Derek Sergison
Small minimalist underground concrete floor and gray floor basement photo in Portland with white walls and no fireplace
Small minimalist underground concrete floor and gray floor basement photo in Portland with white walls and no fireplace

 The Bespoke Interior, Inc.
Inspiration for a mid-sized 1960s 3/4 gray tile and porcelain tile ceramic tile and black floor doorless shower remodel in Orange County with flat-panel cabinets, light wood cabinets, a one-piece toilet, white walls, an undermount sink, quartz countertops and white countertops


Inspiration for a large transitional dark wood floor utility room remodel in Cincinnati with a drop-in sink, recessed-panel cabinets, white cabinets, wood countertops, gray walls and a side-by-side washer/dryer

 Isla Homes
I built this on my property for my aging father who has some health issues. Handicap accessibility was a factor in design. His dream has always been to try retire to a cabin in the woods. This is what he got.
It is a 1 bedroom, 1 bath with a great room. It is 600 sqft of AC space. The footprint is 40' x 26' overall.
The site was the former home of our pig pen. I only had to take 1 tree to make this work and I planted 3 in its place. The axis is set from root ball to root ball. The rear center is aligned with mean sunset and is visible across a wetland.
The goal was to make the home feel like it was floating in the palms. The geometry had to simple and I didn't want it feeling heavy on the land so I cantilevered the structure beyond exposed foundation walls. My barn is nearby and it features old 1950's "S" corrugated metal panel walls. I used the same panel profile for my siding. I ran it vertical to match the barn, but also to balance the length of the structure and stretch the high point into the canopy, visually. The wood is all Southern Yellow Pine. This material came from clearing at the Babcock Ranch Development site. I ran it through the structure, end to end and horizontally, to create a seamless feel and to stretch the space. It worked. It feels MUCH bigger than it is.
I milled the material to specific sizes in specific areas to create precise alignments. Floor starters align with base. Wall tops adjoin ceiling starters to create the illusion of a seamless board. All light fixtures, HVAC supports, cabinets, switches, outlets, are set specifically to wood joints. The front and rear porch wood has three different milling profiles so the hypotenuse on the ceilings, align with the walls, and yield an aligned deck board below. Yes, I over did it. It is spectacular in its detailing. That's the benefit of small spaces.
Concrete counters and IKEA cabinets round out the conversation.
For those who cannot live tiny, I offer the Tiny-ish House.
Photos by Ryan Gamma
Staging by iStage Homes
Design Assistance Jimmy Thornton

 RW Anderson Homes
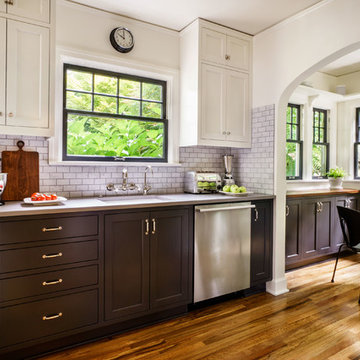
Inspiration for a timeless l-shaped dark wood floor eat-in kitchen remodel in Seattle with shaker cabinets, white cabinets, white backsplash, subway tile backsplash, stainless steel appliances and an island

 Roughan Interior Design
Jane Beiles
Example of a large transitional master carpeted bedroom design in New York with beige walls and no fireplace
Example of a large transitional master carpeted bedroom design in New York with beige walls and no fireplace

 Creekside Construction
Arne Loren
Basement - mid-sized rustic walk-out concrete floor basement idea in Seattle with white walls, a standard fireplace and a stone fireplace
Basement - mid-sized rustic walk-out concrete floor basement idea in Seattle with white walls, a standard fireplace and a stone fireplace
5