
Search results for "Switched" in Home Design Ideas

 ACM Design
Inspiration for a large rustic master medium tone wood floor bedroom remodel with brown walls and no fireplace
 Saidee Carmichael Designs
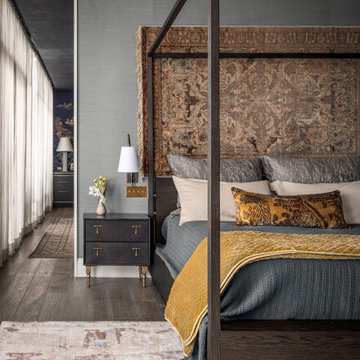
Example of a transitional dark wood floor, brown floor and wallpaper bedroom design in Tampa with gray walls
 Bruce Crawford
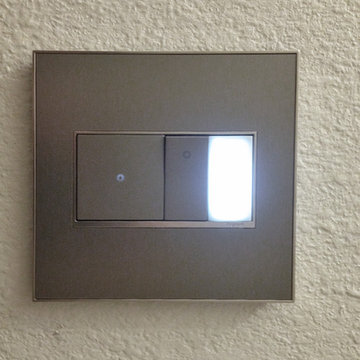
Wallplate & switches at door. The square switch controls the lighting fixture over the washstand. The rocker switch in the middle controls the fan. The night light is controlled by a photocell & has 3 levels of illumination. All from Legrand's Adorne line. A similar GFCI outlet is by washstand.
Find the right local pro for your project
 CRCI
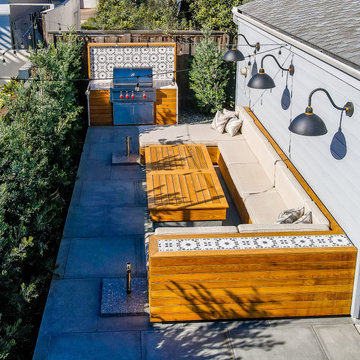
This Del Mar outdoor oasis was designed by SJS Studios Inc. and built by Cross Construction. It showcases a custom built-in teak bench that surrounds a custom concrete / teak table that can transform into a firepit at night. The built-in grill integrates teak with terrazzo countertops that have a waterfall edge and beautiful custom tiles that give the space a unique and coastal vibe. The Annsacks tile is installed in the custom bench pulling the whole space seamlessly together. The trash enclosure features custom teak work with a copper lid and hardware that will patina over time. This amazing outdoor space, features quality craftsmanship and maximizes every corner to provide the homeowners with not only an outdoor coastal oasis but a functioning outdoor area to lounge and host gatherings both throughout the day and night.


 Marcia Moore Design
Faux painting of light switch cover done by Carey Seven-
Mountjoy Designs.
Photo-Suzy Gorman
Large transitional l-shaped dark wood floor and brown floor kitchen photo with an undermount sink, flat-panel cabinets, white cabinets, granite countertops, multicolored backsplash, glass tile backsplash, stainless steel appliances and an island
Large transitional l-shaped dark wood floor and brown floor kitchen photo with an undermount sink, flat-panel cabinets, white cabinets, granite countertops, multicolored backsplash, glass tile backsplash, stainless steel appliances and an island


 Jessica Risko Smith Interior Design
Lepere Studio
Example of a large transitional medium tone wood floor dressing room design in Santa Barbara with recessed-panel cabinets and white cabinets
Example of a large transitional medium tone wood floor dressing room design in Santa Barbara with recessed-panel cabinets and white cabinets

 Kaminski + Pew
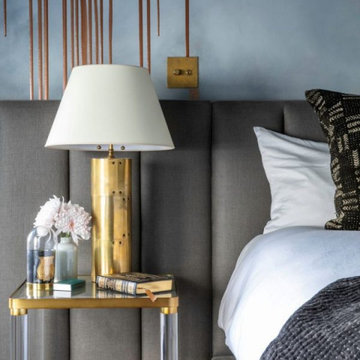
Master bedroom with custom green velvet upholstered headboard wall and bed frame. Leather and natural linen nightstands. Brass pendant lighting and integrated dimmer switches.

 Dwayne Bergmann LLC
A zoo gone wild was the inspiration for the twin boy's bedroom. Escaping, on 2 biplanes, are six adventurous leather stuffed animals. A hand painted wall mural highlights the walnut furnishings and completed by a statement carpet.
Craig Hildebrand
 Good Bones Design Build
Concrete Kitchen Countertops
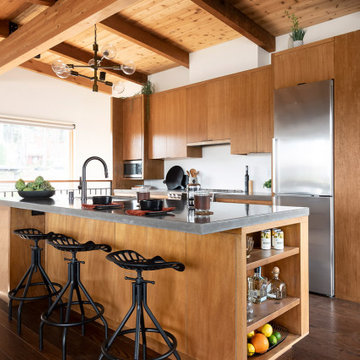
Example of a large trendy medium tone wood floor, brown floor and exposed beam kitchen design in Sacramento with a single-bowl sink, medium tone wood cabinets, concrete countertops, stainless steel appliances, an island and gray countertops
Example of a large trendy medium tone wood floor, brown floor and exposed beam kitchen design in Sacramento with a single-bowl sink, medium tone wood cabinets, concrete countertops, stainless steel appliances, an island and gray countertops

 Astro Design Inc.
Design & Supply by Astro Design, Ottawa Canada
Timeless yet fresh in its aesthetic and efficient in its layout, this beautiful kitchen is sure to become a well used and thoroughly enjoyed heart and hub of this new home.
Doublespace Photography
 User
After:
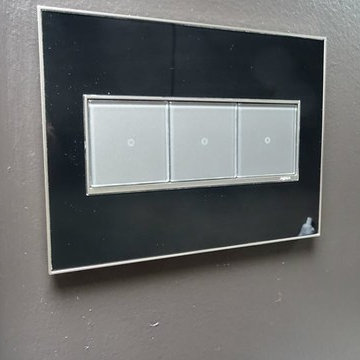
Standard Decora switches were replaced with Adorne electronic touch switches and black mirror faceplate.
Home design - contemporary home design idea in Toronto
Home design - contemporary home design idea in Toronto

 Legrand, North America
Carla Aston uses a 4-gang custom wall plate with dimmer and paddle switches. Read more on her blog here: http://bit.ly/1TIft21

 Spotlight Design Center
Alban Gega Photography
Inspiration for a mid-sized timeless u-shaped medium tone wood floor eat-in kitchen remodel in Boston with an undermount sink, beaded inset cabinets, white cabinets, granite countertops, gray backsplash, glass tile backsplash, stainless steel appliances and a peninsula
Inspiration for a mid-sized timeless u-shaped medium tone wood floor eat-in kitchen remodel in Boston with an undermount sink, beaded inset cabinets, white cabinets, granite countertops, gray backsplash, glass tile backsplash, stainless steel appliances and a peninsula
 User
Screened porch living area looking to the dinning area.
Image by Jean Allsopp Photography.
Inspiration for a large coastal back porch remodel in Birmingham with decking and a roof extension
Inspiration for a large coastal back porch remodel in Birmingham with decking and a roof extension

 Brett Marlo Design Build
This remodeled bathroom exists within a silo attached to the client's home. We kept the footprint as is and updated the cabinet layout, employed a small farmhouse sink, gooseneck plumbing fixture and sconce, minimized the mirror, local crackle subway tiles, water efficient comfort height toilet, introduced a handheld shower held, better and more efficient lighting plan, removed carpet all while giving the look of washed wood with tiled planks.

 Amy Storm & Company
The picture perfect home
Inspiration for a large transitional medium tone wood floor and brown floor eat-in kitchen remodel in Chicago with a farmhouse sink, beaded inset cabinets, white cabinets, quartz countertops, gray backsplash, marble backsplash, stainless steel appliances and an island
Inspiration for a large transitional medium tone wood floor and brown floor eat-in kitchen remodel in Chicago with a farmhouse sink, beaded inset cabinets, white cabinets, quartz countertops, gray backsplash, marble backsplash, stainless steel appliances and an island

 Lohss Construction
Inspiration for a rustic dark wood floor family room remodel with brown walls, a standard fireplace and a wood fireplace surround
133