
Search results for "Switched" in Home Design Ideas

 Floor to Ceiling Carpet One Floor & Home
Robb Siverson Photography
Inspiration for a mid-sized transitional l-shaped light wood floor eat-in kitchen remodel with shaker cabinets, white cabinets, granite countertops, gray backsplash, subway tile backsplash, stainless steel appliances, an island and an undermount sink
Inspiration for a mid-sized transitional l-shaped light wood floor eat-in kitchen remodel with shaker cabinets, white cabinets, granite countertops, gray backsplash, subway tile backsplash, stainless steel appliances, an island and an undermount sink

 McCaleb Homes
Example of a mid-sized transitional master carpeted and gray floor bedroom design in Oklahoma City with gray walls and no fireplace

 Perfection Supply
Mid-sized elegant open concept dark wood floor and brown floor living room photo in Houston with beige walls, a standard fireplace, a tile fireplace and a wall-mounted tv
Find the right local pro for your project

 Beverly Bradshaw Interiors
Enclosed kitchen - mid-sized transitional l-shaped porcelain tile enclosed kitchen idea in Phoenix with an undermount sink, shaker cabinets, dark wood cabinets, quartz countertops, beige backsplash, stone tile backsplash, stainless steel appliances and an island

 Tracy Berman Interiors
The kids Jack and Jill bath received a full makeover with knotty alder vanities, a Dekton counter top and antique pewter finishes on the plumbing fixtures. The pebble tile left with a natural edge gives this bathroom a cool rustic feel to it. The bath/shower combo is clean and easy to maintain with a striped pattern of flat and wavy tile.
The guest bath received a partial black and white update. The shower was in great shape so we chose to keep it and switch the fixtures to matte black. The floor received a patterned tile and a new white vanity cleaned up the space. A matte black metal framed mirror and shelving unit complete the look.

 Paige Pierce Design
Inspiration for a large transitional master dark wood floor and brown floor bedroom remodel in Los Angeles with gray walls and no fireplace

 The Container Store Custom Closets
This gorgeous Walnut and Platinum Décor reach-in closet features Gliding Shoe Racks, Drawers and a Pant Rack to easy-to-access storage! The beautiful middle shelves are perfect for storing handbags, while the upper shelves create ample storage, The Solid Drawers make it easy to switch your closet from spring to winter. Simply take the drawer out of the frame, pop on a lid and store on a shelf! Remember, all components are completely adjustable.

 Ptidesign
This is an example of a mid-sized traditional stone back porch design in Charlotte with a roof extension.

Example of a mid-sized transitional master beige tile and stone tile claw-foot bathtub design in Los Angeles with an undermount sink, raised-panel cabinets, medium tone wood cabinets, quartzite countertops, a one-piece toilet and blue walls


 Raykon Construction
Modern kitchenette in the basement
Inspiration for a contemporary u-shaped ceramic tile and multicolored floor seated home bar remodel in Salt Lake City with shaker cabinets, black cabinets and black backsplash
Inspiration for a contemporary u-shaped ceramic tile and multicolored floor seated home bar remodel in Salt Lake City with shaker cabinets, black cabinets and black backsplash


 Aspect Design Build
Seated home bar - large contemporary u-shaped light wood floor and brown floor seated home bar idea in Minneapolis with black cabinets, granite countertops, brown backsplash, wood backsplash and black countertops

 Birgitte Pearce Design
Reagan Wood
Entry hall - transitional light wood floor and beige floor entry hall idea in New York with white walls
Entry hall - transitional light wood floor and beige floor entry hall idea in New York with white walls

 House of Nomad
Inspiration for a mid-sized contemporary freestanding desk dark wood floor and brown floor home studio remodel in Charlotte with blue walls and no fireplace

 TEC Construction & Development
This girl's bath went from old & flowery to sleek & contemporary. By adding a double vanity, walk in shower, a shower tower, and marble tile, the room was updated to a contemporary space these teens could enjoy.

 Blansfield Builders, Inc.
Jim Furhmann
Example of a mid-sized country light wood floor dining room design in New York
Example of a mid-sized country light wood floor dining room design in New York
 McDonald Remodeling
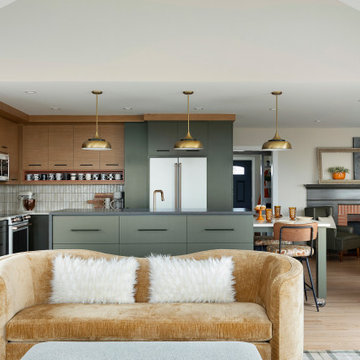
Main floor, kitchen, and dining remodel plus addition replacement by Minneapolis / St. Paul-based McDonald Remodeling. See more examples of our work and learn more at www.mcdonaldremodeling.com

 Vision Interiors
This is a classic simple kitchen. Raised panel doors, glass cabinets with mullions and a clean fresh feel.
Open concept kitchen - small traditional u-shaped dark wood floor open concept kitchen idea in Orange County with an undermount sink, raised-panel cabinets, white cabinets, granite countertops, beige backsplash, porcelain backsplash, stainless steel appliances and no island
Open concept kitchen - small traditional u-shaped dark wood floor open concept kitchen idea in Orange County with an undermount sink, raised-panel cabinets, white cabinets, granite countertops, beige backsplash, porcelain backsplash, stainless steel appliances and no island

 Kitchen Concepts
Example of a transitional u-shaped dark wood floor and brown floor kitchen design in Detroit with an undermount sink, recessed-panel cabinets, white cabinets, white backsplash, stainless steel appliances, an island and white countertops
131