
Search results for "Switched" in Home Design Ideas


 Brickwood Builders, Inc.
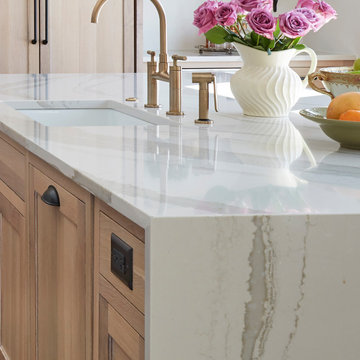
The wine rack and shelving for cookbooks was hidden from sight at the end of the island. In addition, Legrand dimmer switches were placed at the end of the island for the pendant lights and sink lighting. At the far end of the island under the trash/recycle bin a toe kick vacuum was installed and hooked into the central vacuum system.

 All Star Premier Homes, LLC
Inspiration for a mid-sized timeless painted u-shaped staircase remodel in New Orleans with tile risers
Find the right local pro for your project
 Great Rooms Building Group
Eat-in kitchen - large transitional u-shaped medium tone wood floor, brown floor and exposed beam eat-in kitchen idea in Chicago with an undermount sink, flat-panel cabinets, light wood cabinets, quartz countertops, quartz backsplash, paneled appliances, an island, white countertops and white backsplash

 JMiller Building Co
Dedicated laundry room - mid-sized transitional galley dedicated laundry room idea in Miami with an undermount sink, shaker cabinets, white cabinets, beige walls and a side-by-side washer/dryer

 Working Man LLC
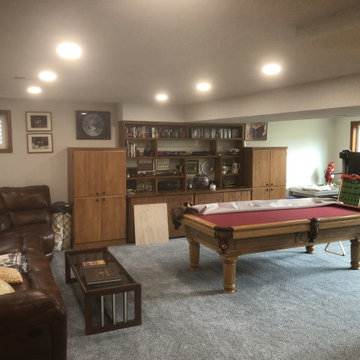
Drywall repairs, moving electrical outlets and switches, demolition of wet bar, installation of new ceiling lights.
Home design - mid-sized industrial home design idea in Denver
Home design - mid-sized industrial home design idea in Denver


 Crescent Baths & Kitchens
With Grohe's new technology you can now just tap your foot to easily switch water on and off!

 Ronnette Riley Architect
Living room - transitional open concept medium tone wood floor and brown floor living room idea in New York with white walls, a standard fireplace, a stone fireplace and a wall-mounted tv

 Hudson Environments
"Builder Beige" new construction. This guest bath came with bare white cabinets, grey walls and basic frame less square mirror with vanity light over the mirror. I added this black oversize picket tile back splash with charcoal/black grout. I replaced the builder grade mirror with a round metal framed one. We changed the lighting by, removing the light above the mirror and added two sconces, one on each side. For the final touch, I added the black hardware, to ensure the white cabinets remain white for as long as possible. Cabinets without hardware tend to get dirty quicker, because the doors pick up the oils from our hands. I wanted to avoid that for as long as possible.
The water closet came with this out-swing shower door.
The space was extremely tight for the smallest of people,
so for anyone of any size would feel closed in. So, I
switched out the builder grade out-swing shower door with a semi-frame-less sliding shower door. This allows for more room to move around, opening the space up just a tad.




 Lighting & Decor by JSM Creations
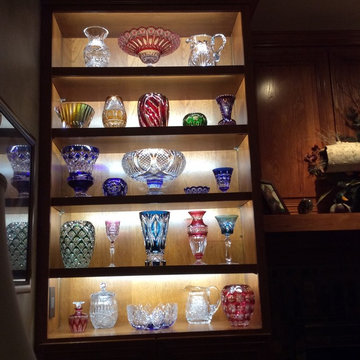
This customer came to us interested in lighting up these beautiful but dark bookcases. She wanted to display her mothers crystal collection to highlight it's beauty. We used WAC Lighting Tape light across the top of each shelf with Legrand switches to control each side.
 Showpiece Kitchen & Bath
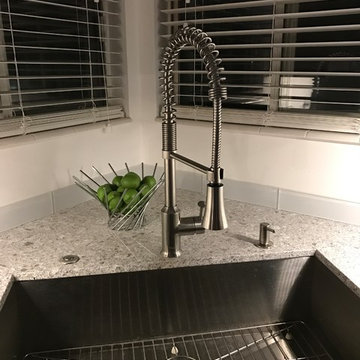
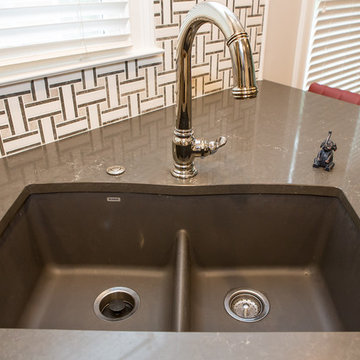
corner sink, Blanco anthracite low divide, kohler beckon, disposal air switch
Example of a transitional home design design in Atlanta
Example of a transitional home design design in Atlanta

 Hendricks Construction
Large transitional formal and enclosed carpeted living room photo in Phoenix with beige walls and no tv
 eGlassWindows.com
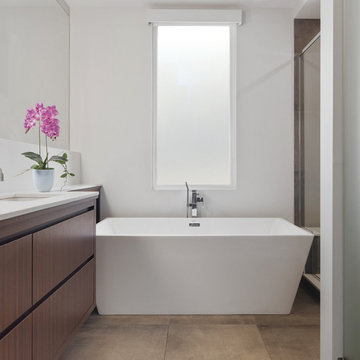
While we impatiently await springtime, we want all the sunlight we can get! ☀️ eGlass Windows allow you to enjoy your home’s natural light while still providing Total Privacy where & when you need it. Visit: eGlassWindows.com
Easily switch between the Transparent and Private states at the flip of a switch, with a mobile device, or with voice commands.
Contact Us: info@eGlassWindows.com | (844) 777-1107
 Studio Giana
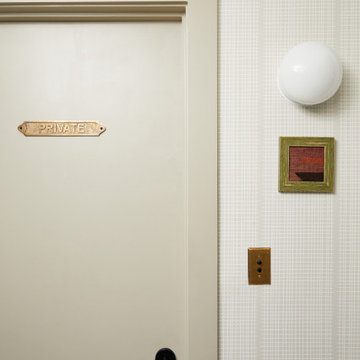
Small details give the office its character: a vintage brass “Private” sign, a brass switch plate, and a white globe sconce set against a soft grid-textured wall.

 Zimmerman Workshop Architecture + Design
In the Master Bedroom, we switched out the bedding, drapery, nightstands, lighting, rug, and jewelry armoire.
Inspiration for a small modern bedroom remodel in New York with gray walls
Inspiration for a small modern bedroom remodel in New York with gray walls
184