
Search results for "Switched" in Home Design Ideas

 LeBlanc Design
Michael J Lee Photography
Example of a transitional l-shaped dark wood floor kitchen design in Boston with an undermount sink, shaker cabinets, white cabinets, gray backsplash, subway tile backsplash, stainless steel appliances and an island
Example of a transitional l-shaped dark wood floor kitchen design in Boston with an undermount sink, shaker cabinets, white cabinets, gray backsplash, subway tile backsplash, stainless steel appliances and an island

 In Detail Interiors
Transitional galley dark wood floor and brown floor kitchen photo in Miami with an undermount sink, recessed-panel cabinets, gray cabinets, gray backsplash, paneled appliances, an island and white countertops

 Beverly Thomas LLC
Hole for switched puck light in wine cubby.
Example of an arts and crafts kitchen design in DC Metro
Example of an arts and crafts kitchen design in DC Metro
Find the right local pro for your project



 Willet Construction Inc.
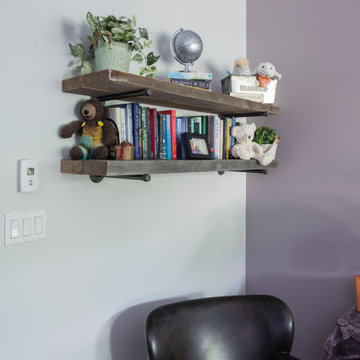
This is the guest room after the remodel. The closet was switched with the store room access to allow for plumbing the new wet bar.
Example of a large transitional guest carpeted and gray floor bedroom design in Omaha with gray walls
Example of a large transitional guest carpeted and gray floor bedroom design in Omaha with gray walls


 A.B.E. Remodeling Inc.
Inspiration for a huge timeless l-shaped medium tone wood floor eat-in kitchen remodel in Philadelphia with a farmhouse sink, shaker cabinets, white cabinets, quartz countertops, green backsplash, glass tile backsplash, stainless steel appliances, an island and white countertops

 June Stanich Photography
www.junestanichphoto.wordpress.com
Inspiration for a transitional entryway remodel in DC Metro
Inspiration for a transitional entryway remodel in DC Metro


 Troico
Mid-sized mid-century modern u-shaped eat-in kitchen photo in Vancouver with recessed-panel cabinets, dark wood cabinets, multicolored backsplash, stainless steel appliances, no island, beige countertops, a drop-in sink and granite countertops


 User
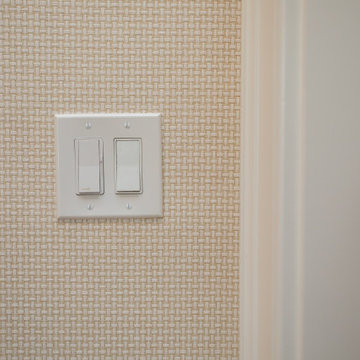
Wall cuckoo clock made in wood. Battery quartz movement. The Cuckoo strike is switched off automatically during the night controlled by a light sensor.

 Howells Architecture + Design
We turned an attic into a writer's garret. Honey-toned wood floors combine with warm gray wainscoting to make for an appealing space. Lighting by Portland's own Cedar & Moss. A live-edge wall-to-wall walnut wood desk provides ample room for writing, and mapping out research and story materials. Custom file folder and shelves tuck underneath. A large built-in bookcase turns one half of the attic in to a library and reading room. Photos by Laurie Black.

 Custom Surface Solutions
 (www.css-tile.com) - Owner Craig Thompson (512) 430-1215. This project shows the remodel of a small 1950's vintage home master bathroom. 8"" x 18" Calcutta gold marble tile was used on the shower walls and floor wall base and ceramic gray penny tile on the floor. Shower includes curbless pan / floor, dual shower boxes, frameless glass slider, trough duel fixture sink and chrome fixtures.

 Lord Design
Photography by Blackstone Studios
Decorated by Lord Design
Photo of a mid-sized traditional stone landscaping in Portland with a pergola.
Photo of a mid-sized traditional stone landscaping in Portland with a pergola.
 Arizona Tile
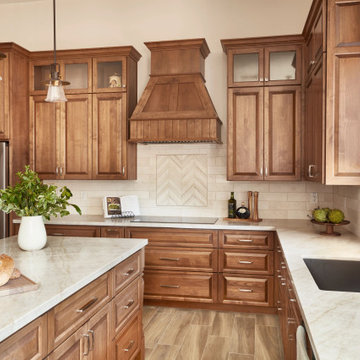
Taj Mahal is a quartzite from Brazil. This white quartzite resembles the Italian Calacatta marbles in appearance but is much harder and more durable. It can be used for kitchen countertops without having the scratching and etching issues experienced with marble.

 KAM Designs
Inspiration for a rustic master double-sink walk-in shower remodel in Jackson with quartzite countertops, a hinged shower door and a built-in vanity

185