
Search results for "Switched" in Home Design Ideas


 Globe Electric
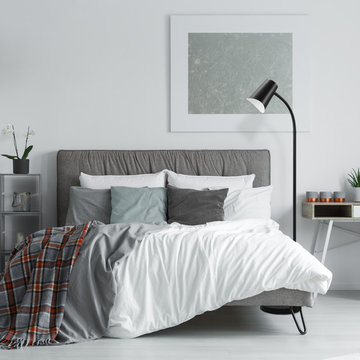
With a flexible silicone neck and a matte black finish, the Rowen Floor Lamp is a perfect example of modern minimalist design. The neutral color complements all décor styles while a simple, yet curved shade adds the perfect design element. The flexible neck allows you to point the light where you need it most - simply bend the neck to use this as a task lamp or reading light. The five-foot cord lets you place this lamp anywhere in your room, so you always have light.

 Castle Homes
Beach style l-shaped kitchen photo in Nashville with an undermount sink, open cabinets, white cabinets, multicolored backsplash, mosaic tile backsplash, stainless steel appliances and no island
Find the right local pro for your project

 BF Homes LLC.
Casey Dunn
Example of a trendy dark wood floor dining room design in Austin with white walls
Example of a trendy dark wood floor dining room design in Austin with white walls

 Renae Keller Interior Design
Troy Thies Photography
Example of a mid-sized classic l-shaped beige floor seated home bar design in Minneapolis with an undermount sink, shaker cabinets and gray cabinets
Example of a mid-sized classic l-shaped beige floor seated home bar design in Minneapolis with an undermount sink, shaker cabinets and gray cabinets


 Globe Electric
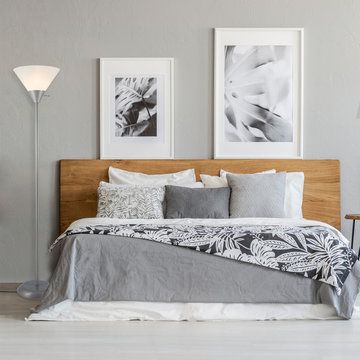
The silver finish and white shade of the Elliott Floor Lamp brings a modern contemporary style to life. Sitting at 72-inches height with a sturdy 10-inch base, Elliott takes up very little floor space but provides a lot of light. The frosted shade ensures a great glow. Perfect for complementing all decor styles, the silver finish adds a modern feel and brings your room to life.

 Marilyn Hill Interiors
Showcase Photographers
Bedroom - mid-sized craftsman master dark wood floor bedroom idea in Nashville with gray walls and no fireplace
Bedroom - mid-sized craftsman master dark wood floor bedroom idea in Nashville with gray walls and no fireplace
 User
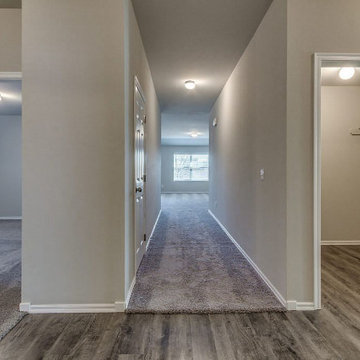
Nother better than an ADU-garage conversion in Los Angeles, when it comes to reclaiming additional living space, from within an existing property. And, Leonne Design with its expert team of designers, architects and structural engineers are specialists in ADU design & construction.
ADU Contractor in Los Angeles, CA - https://www.leonnedesign.com/
 User
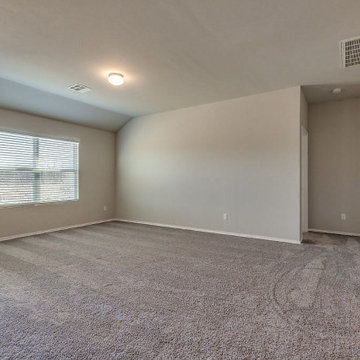
Nother better than an ADU-garage conversion in Los Angeles, when it comes to reclaiming additional living space, from within an existing property. And, Leonne Design with its expert team of designers, architects and structural engineers are specialists in ADU design & construction.
ADU Contractor in Los Angeles, CA - https://www.leonnedesign.com/

 Beth Haley Design
Transitional master gray floor corner shower photo in Nashville with shaker cabinets, white cabinets, gray walls, an undermount sink, a hinged shower door and gray countertops

 Riedel Precision Landscaping, Inc.
Inspiration for a large traditional full sun backyard stone retaining wall landscape for summer.

 PS & Daughters
Mid-sized transitional master white tile and ceramic tile beige floor claw-foot bathtub photo in Philadelphia with recessed-panel cabinets, white cabinets, beige walls, an undermount sink, solid surface countertops, a hinged shower door and white countertops

 Dunn Designs Inc.
Large transitional medium tone wood floor family room photo in New York with white walls and a standard fireplace

 Vision Interiors
The Holloway blends the recent revival of mid-century aesthetics with the timelessness of a country farmhouse. Each façade features playfully arranged windows tucked under steeply pitched gables. Natural wood lapped siding emphasizes this homes more modern elements, while classic white board & batten covers the core of this house. A rustic stone water table wraps around the base and contours down into the rear view-out terrace.
Inside, a wide hallway connects the foyer to the den and living spaces through smooth case-less openings. Featuring a grey stone fireplace, tall windows, and vaulted wood ceiling, the living room bridges between the kitchen and den. The kitchen picks up some mid-century through the use of flat-faced upper and lower cabinets with chrome pulls. Richly toned wood chairs and table cap off the dining room, which is surrounded by windows on three sides. The grand staircase, to the left, is viewable from the outside through a set of giant casement windows on the upper landing. A spacious master suite is situated off of this upper landing. Featuring separate closets, a tiled bath with tub and shower, this suite has a perfect view out to the rear yard through the bedroom's rear windows. All the way upstairs, and to the right of the staircase, is four separate bedrooms. Downstairs, under the master suite, is a gymnasium. This gymnasium is connected to the outdoors through an overhead door and is perfect for athletic activities or storing a boat during cold months. The lower level also features a living room with a view out windows and a private guest suite.
Architect: Visbeen Architects
Photographer: Ashley Avila Photography
Builder: AVB Inc.

 Blackband Design
Inspiration for a cottage light wood floor bedroom remodel in Orange County with white walls

 Brian Neeper Architecture P.C.
Builder: HM HOMES
Interiors: Carrie Long
Photographer: Karl Moses
Example of a transitional built-in desk medium tone wood floor study room design in Detroit with white walls
Example of a transitional built-in desk medium tone wood floor study room design in Detroit with white walls


 Ceres Greenhouse Solutions
A 120 sq ft year-round greenhouse, attached to an artists studio. The perfect place for relaxing, growing and well, just breathing. Cedar raised garden beds, polycarbonate roofing, automated vents, and passive heating / cooling system.
72