Search results for "Switchgrass" in Home Design Ideas

Natural paths around the property are planted to create a soft texture among the stone walls.
This is an example of a huge traditional full sun hillside stone outdoor basketball/tennis/multi-game court in Other for fall.

Callicarpa and pennisetum in the rear garden.
Photo of a contemporary landscaping in Charlotte.
Find the right local pro for your project

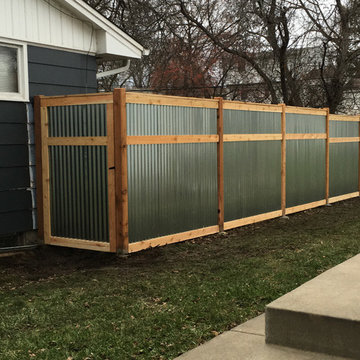
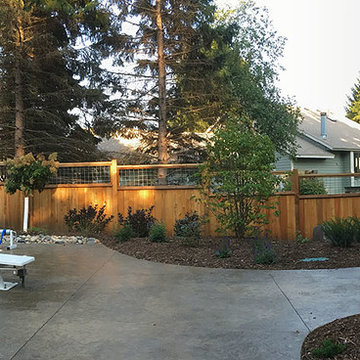
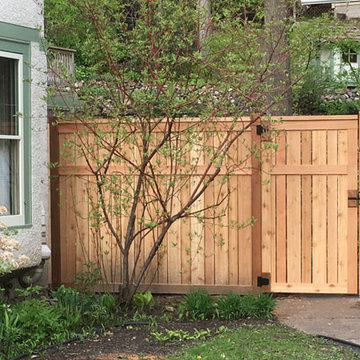
An Arizona cypress contrasts the new brown stain of the privacy fence, pulling the blue siding of the home into the space. Photo by Jay Sifford.
Inspiration for a contemporary home design remodel in Charlotte

Created a multi-level outdoor living space to match the mid-century modern style of the home with upper deck and lower patio. Porcelain pavers create a clean pattern to offset the modern furniture, which is neutral in color and simple in shape to balance with the bold-colored accents.

A rustic wellness retreat steps from downtown.
Photo of a landscaping in Boston.

A nondescript area was given a purpose as a reading nook with the addition of custom bookshelves, a tete a tete lounge chair, and a grasscloth feature wall. A nod to midcentury style finished off the eclectic vibe.
Photo: Jenn Verrier

This is an example of a large farmhouse backyard concrete paver landscaping in San Francisco.

The industrious clients came to us with dreams of a new garage structure to provide a home for all of their passions. The design came together around a three car garage with room for a micro-brewery, workshop and bicycle storage – all attached to the house via a new three season porch – and a native prairie landscape and sauna structure on the roof.
Designed by Jody McGuire
Photographed by Corey Gaffer

Inspiration for a mid-sized rustic backyard concrete paver patio remodel in Richmond with a fire pit and no cover

Mid fall scene after the first growing season. Native Bluestem and Switchgrass in the background have filled in. Raydon's Favorite Aster, a selection of a native aster is just starting to come into flower.

This is the view that greets you upon turning the corner to enter the backyard. Stepping stones in whooly thyme run alongside the beginning of the dry creek.
Westhauser Photography

Ruth Consoli Design
Inspiration for a rustic full sun backyard landscaping in Other.

Mid-sized transitional backyard concrete paver patio photo in Richmond with a fire pit and no cover

Sustainable Garden design on tight suburban lot with new shed as focal point.
Patio - mid-sized contemporary side yard concrete paver patio idea in New York

This English-inspired garden in Highland Village, TX offers stunning lakeside views using native Texas plants.
Design ideas for a rustic drought-tolerant landscaping in Dallas.

Modern beach house located on Atlantic Ocean. Mix of native and salt tolerant trees and shrubs.
Photographer: Ben Potter Benpotterfilms.com
Design ideas for a large modern partial sun courtyard gravel driveway in New York for summer.

ThinkGreen LLC http://www.thinkgreenllc.com
2014 PLNA Awards for Landscape Excellence Winner
Category: Residential $30,000-$60,000
Award Level: Gold
Project Description:
Located in the residential area near the Philadelphia Art Museum, this project was
Philadelphia’s first Platinum LEED rated row home. The available outdoor space in any major
metropolitan area is typically limited. The client was dedicated to increasing the amount of
available outdoor space for entertaining and planting. The sustainable efforts that went into the
interior renovations were continued in the exterior spaces with a series of green roof gardens.
The lower level terrace features two separate spaces it was the largest. Directly out the glass
rear doors of the house is a paved area using local materials that have high albedo. A couple of
stairs down leads to a seating area surrounded by River Birch, ferns, and vines such as Virginia
Creeper and Trumpet Honeysuckle which create a screen from the neighbor’ s yard. The
second level garden is an extensive roof garden with approximately fifteen inches of soils. The
space was planted with a variety of native meadow plants such as Purple Coneflower and
Beardstongue, and Switchgrass. Fruit trees were planted in several corten steel containers. After
a couple of years the client decided he wanted more use of the space so the meadow was
thinned out and a path to the end was installed as well as creeping sedums in between the
steppers. A spiral stair case leads to the upper level garden. When you reach the top of the
stairs in the summer months a vegetable garden full of tomatoes, eggplant, and peppers thrives
in planting boxes. Beyond the garden is another seating area. At the front end of the building a
line of Eastern Red Cedars is planted to create a privacy wall from the neighbors across the
street.
The plant palette is predominately native species that can withstand the tough conditions of the
limited soil depth and the heat of the sun. Plants such as Bee Balm, Prickly Pear, and Wild
Petunia have done exceptionally well on the green roof. When needed they can be irrigated
using the house’s grey water system. In addition the benefits the roof gardens provide for the
heating and cooling systems make this house and it’s landscape intimately linked together.
Photo Credit:
Thinkgreen LLC
1