
Search results for "Swivel cafe counter stools" in Home Design Ideas

 Tobi Fairley Interior Design
Walls and cabinets are Sherwin-Williams Anew, pendants are Visual Comfort, teal cabinet color is Sherwin-Williams Rookwood Sash, counters are marble, faucets are Kohler, hood is Vent-A-Hood, stools are Kartell

 lavish
This whole-home remodel in Raleigh, NC blends warm organic textures with clean modern lines for a look that feels current but built to last.
The kitchen remodel pairs white oak cabinetry with a contrasting white island, all wrapped in dramatic full-slab marble that runs from the countertops up the backsplash to a sculpted plaster-style range hood.
Brass hardware, glass cone pendants, woven-back oak counter stools, and wide-plank white oak flooring keep the palette light and layered — a kitchen design that's as practical for family life as it is beautiful.
In the two-story family room, our team designed around the dramatic ceiling height with an oversized gallery of landscape art, a deep white sectional, a caramel leather swivel chair, and a charcoal ottoman that grounds the space.
The formal dining room design makes a bolder statement: a coffered ceiling and wall paneling in a rich espresso-black envelop a solid wood table with rope-back chairs, connected to the rest of the main floor through a series of arched openings.
A casual dining nook nearby features a double-sided fireplace clad in large-format slate-look tile, a round pedestal table, and olive velvet chairs beneath a fluted drum pendant.
As a full-service interior design firm in Raleigh, NC, Lavish led this project from kitchen design and materials selection through the living room, dining room, and finishing details — delivering a cohesive home design where every space connects.

 Jackson Paige Interiors, Inc.
William Hefner Architecture, Erika Bierman Photography
Inspiration for a transitional dark wood floor and brown floor seated home bar remodel in Los Angeles with white backsplash, stone slab backsplash and gray countertops
Inspiration for a transitional dark wood floor and brown floor seated home bar remodel in Los Angeles with white backsplash, stone slab backsplash and gray countertops
Find the right local pro for your project

 PB Kitchen Design
Reminiscent of a villa in south of France, this Old World yet still sophisticated home are what the client had dreamed of. The home was newly built to the client’s specifications. The wood tone kitchen cabinets are made of butternut wood, instantly warming the atmosphere. The perimeter and island cabinets are painted and captivating against the limestone counter tops. A custom steel hammered hood and Apex wood flooring (Downers Grove, IL) bring this room to an artful balance.
Project specs: Sub Zero integrated refrigerator and Wolf 36” range
Interior Design by Tony Stavish, A.W. Stavish Designs
Craig Dugan - Photographer

 Studio M Interiors
Scott Amundson Photography
Example of a mid-sized classic built-in desk multicolored floor craft room design in Minneapolis with gray walls
Example of a mid-sized classic built-in desk multicolored floor craft room design in Minneapolis with gray walls

 Charlie & Co. Design, Ltd
Spacecrafting
Elegant l-shaped dark wood floor eat-in kitchen photo in Minneapolis with an undermount sink, shaker cabinets, white cabinets, granite countertops, gray backsplash, stone tile backsplash, paneled appliances and an island
Elegant l-shaped dark wood floor eat-in kitchen photo in Minneapolis with an undermount sink, shaker cabinets, white cabinets, granite countertops, gray backsplash, stone tile backsplash, paneled appliances and an island
 Period Architecture Ltd.
Angle Eye Photography

Inspiration for a large timeless l-shaped dark wood floor and brown floor open concept kitchen remodel in Philadelphia with a farmhouse sink, raised-panel cabinets, white cabinets, granite countertops, white backsplash, paneled appliances and an island
Inspiration for a large timeless l-shaped dark wood floor and brown floor open concept kitchen remodel in Philadelphia with a farmhouse sink, raised-panel cabinets, white cabinets, granite countertops, white backsplash, paneled appliances and an island

Sponsored
Columbus, OH

Hope Restoration & General Contracting
Columbus Design-Build, Kitchen & Bath Remodeling, Historic Renovations
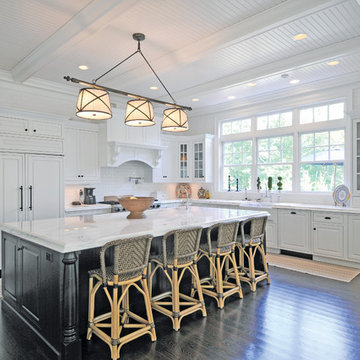
Elegant l-shaped dark wood floor kitchen photo in New York with a farmhouse sink, raised-panel cabinets, white cabinets, white backsplash, subway tile backsplash, paneled appliances and an island
 RHS interiors + design
photo by Janet Mesic Mackie
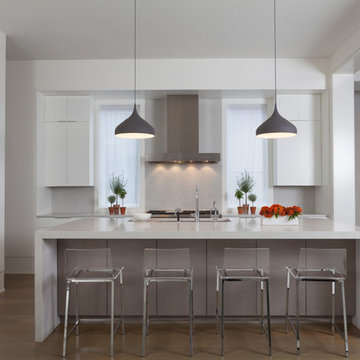
Inspiration for a contemporary dark wood floor kitchen remodel in Chicago with an undermount sink, flat-panel cabinets, white cabinets, gray backsplash, stainless steel appliances and an island
Inspiration for a contemporary dark wood floor kitchen remodel in Chicago with an undermount sink, flat-panel cabinets, white cabinets, gray backsplash, stainless steel appliances and an island
 ListenUp
Rocky Mountain Vacation Getaway
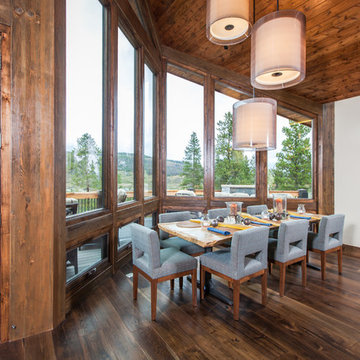
Mountain style dark wood floor dining room photo in Denver with white walls
Mountain style dark wood floor dining room photo in Denver with white walls
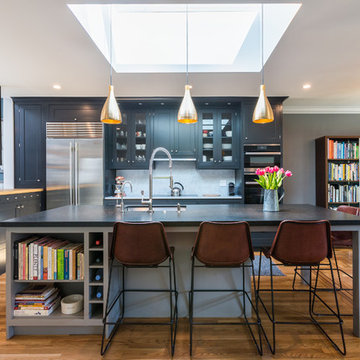
 Alex Nerland
Lawrence Luk Photography
Transitional medium tone wood floor eat-in kitchen photo in San Francisco with an undermount sink, glass-front cabinets, white backsplash, stainless steel appliances, an island and gray cabinets
Transitional medium tone wood floor eat-in kitchen photo in San Francisco with an undermount sink, glass-front cabinets, white backsplash, stainless steel appliances, an island and gray cabinets
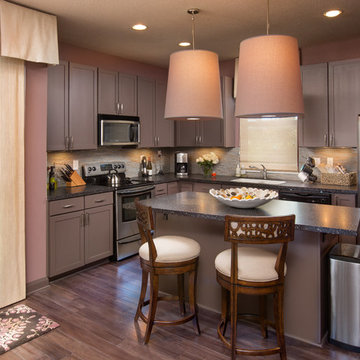
 Dixon Designs, LLC
JE Evans Photography
Kitchen - transitional l-shaped dark wood floor kitchen idea in Columbus with an undermount sink, shaker cabinets, mosaic tile backsplash, stainless steel appliances and purple walls
Kitchen - transitional l-shaped dark wood floor kitchen idea in Columbus with an undermount sink, shaker cabinets, mosaic tile backsplash, stainless steel appliances and purple walls

 Winder Gibson Architects
This home is in Noe Valley, a highly desirable and growing neighborhood of San Francisco. As young highly-educated families move into the area, we are remodeling and adding on to the aging homes found there. This project remodeled the entire existing two story house and added a third level, capturing the incredible views toward downtown. The design features integral color stucco, zinc roofing, an International Orange staircase, eco-teak cabinets and concrete counters. A flowing sequence of spaces were choreographed from the entry through to the family room.

Sponsored
Columbus, OH
Hope Restoration & General Contracting
Columbus Design-Build, Kitchen & Bath Remodeling, Historic Renovations
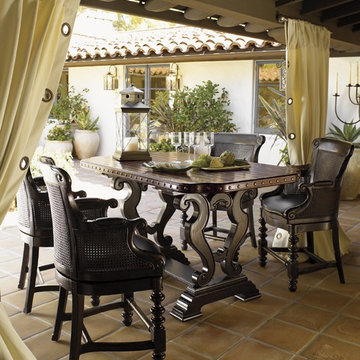
 Decadent Avenue
The Dunkirk Swivel Counter Stool is the perfect seat for enjoying a cup of plantation punch. The bar stool adds a dash of adventure to a comfortable design that includes an open-cane back and a swivel seat. The bar stool is available only as shown in hand-rubbed antique brown.

 Hudson Street Design
Empire Contracting Inc
707.884.9789
Photos By: Sea Ranch Images
www.searanchimages.com
707.653.6866
Example of a 1960s u-shaped eat-in kitchen design in San Francisco with stainless steel appliances, open cabinets, wood countertops and multicolored backsplash
Example of a 1960s u-shaped eat-in kitchen design in San Francisco with stainless steel appliances, open cabinets, wood countertops and multicolored backsplash

 Bill Huey + Associates
Holger Obenaus
Inspiration for a coastal kitchen remodel in Charleston with shaker cabinets, white cabinets and stainless steel appliances
Inspiration for a coastal kitchen remodel in Charleston with shaker cabinets, white cabinets and stainless steel appliances
 Virtual Studio Innovations
Virtual Studio Innovations
Example of an u-shaped eat-in kitchen design in Atlanta with flat-panel cabinets, white cabinets and green backsplash
Example of an u-shaped eat-in kitchen design in Atlanta with flat-panel cabinets, white cabinets and green backsplash

Sponsored
Delaware, OH

Buckeye Basements, Inc.
Central Ohio's Basement Finishing ExpertsBest Of Houzz '13-'21

 RD Architecture, LLC
Three level island...
The homeowner’s wanted a large galley style kitchen with island. It was important to the wife the island be unique and serve many purposes. Our team used Google Sketchup to produce and present concept after concept. Each revision brought us closer to what you see. The final design boasted a two sided island (yes, there is storage under the bar) 6” thick cantilevered bar ledge over a steel armature, and waterfall counter tops on both ends. On one end we had a slit fabricated to receive one side of a tempered glass counter top. The other side is supported by a stainless steel inverted U. The couple usually enjoys breakfast or coffee and the morning news at this quaint spot.
Photography by Juliana Franco

 Stone Creek Surfaces
Beall + Thomas Photography
Inspiration for a mid-sized country u-shaped dark wood floor and brown floor eat-in kitchen remodel with a farmhouse sink, white cabinets, granite countertops, white backsplash, ceramic backsplash, stainless steel appliances, an island and recessed-panel cabinets
Inspiration for a mid-sized country u-shaped dark wood floor and brown floor eat-in kitchen remodel with a farmhouse sink, white cabinets, granite countertops, white backsplash, ceramic backsplash, stainless steel appliances, an island and recessed-panel cabinets

 User
UserSpacious white kitchen with (2) islands and breakfast table. Stacked cabinets above wall cabinets and tall cabinets for additional storage / display. Interior of display cabinets coordinate with the dark finish on the tall cabinet section.
28