
Search results for "Symbols" in Home Design Ideas
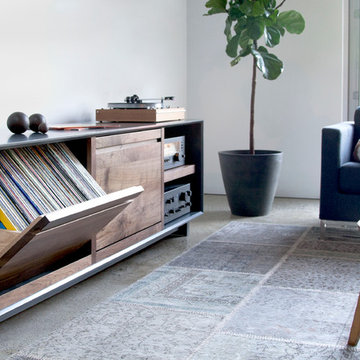
 Symbol Audio
SYMBOL audio product showcased in our studio. Pictured here; AERO storage cabinet.
Inspiration for a modern home design remodel in New York
Inspiration for a modern home design remodel in New York
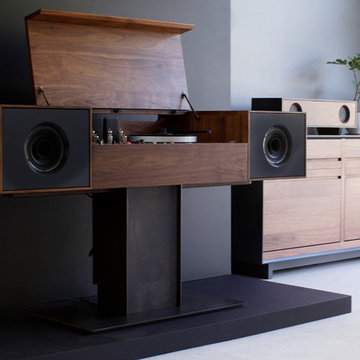 Symbol Audio
SYMBOL audio products showcased in our studio. Pictured here, the Modern Record Console, AERO storage cabinet, and Tabletop HiFi.
Inspiration for a modern home design remodel in New York
Inspiration for a modern home design remodel in New York

 Seasons Garden Design LLC
A new gate replaced the old style gate. This one includes the lotus symbol in honor of the the obstetrician owner. The lotus is the symbol of birth.
Find the right local pro for your project



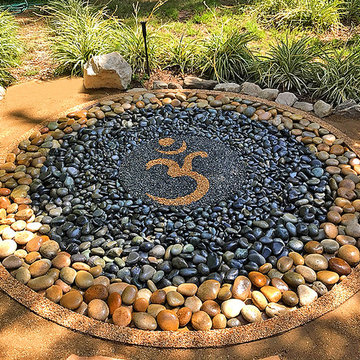
 Flores Artscape, Inc.
This unique design incorporates different color and sizes of river rocks. The symbol in the center was constructed of two colors of gravel. The round emblem is bordered by cork. This is part of project with large areas of decomposed granite (DG) with flagstone walkways..
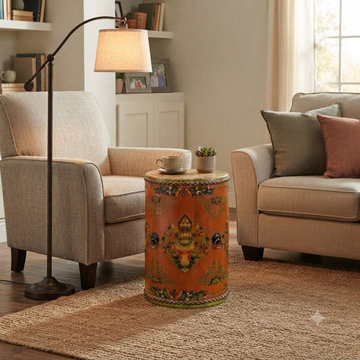
 Golden Lotus Antiques
Distressed Light Orange Tibetan Style Jewel Symbol Round Drum Table GB700
https://www.goldenlotusantique.com/products/distressed-light-orange-tibetan-style-jewel-symbol-round-drum-table-gb700s?_pos=1&_sid=20402445e&_ss=r
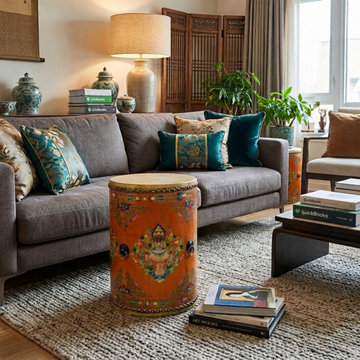 Golden Lotus Antiques
Distressed Light Orange Tibetan Style Jewel Symbol Round Drum Table GB770
https://www.goldenlotusantique.com/products/distressed-light-orange-tibetan-style-jewel-symbol-round-drum-table-gb770s
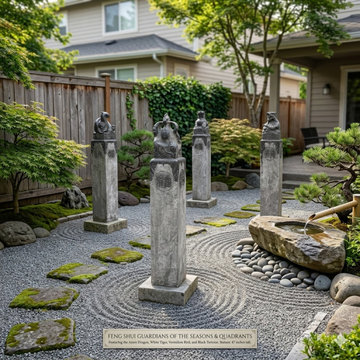 Golden Lotus Antiques
Chinese Set Gray Black Stone Fengshui Four Symbols Slim Pole Statue cs7648
https://www.goldenlotusantique.com/collections/statue/products/chinese-set-gray-black-stone-fengshui-four-symbols-slim-pole-statue-cs7648s

 Emmanuel Design Group, LLC
Filled with symbolic shapes, this living room is a room with meaning. The Gothic arch is an adaptation of the rounded arch, modified during the renaissance period, now as a shape that points towards heaven and to God. We made a round, velvet upholstered ottoman with quatrefoil cut outs. The circle is an endless line, having no beginning and no end, which symbolizes the eternity of God.The quatrefoil symbolizes the four evangelists of the Bible: Matthew, Mark, Luke, and John.
The accent table is made of iron, hand forged in our iron shop, and stone. Iron is one of the elements that represents immutability and rigid strength; stone was used in temples for its enduring, solid strength. Stones were used to build alters anywhere one happened to experience a strong spiritual encounter.
Soft lighting was achieved by creating a light feature. We built a piece that has art work, finished in our art department, of the apostles and over fifty lighted, hand dripped candles that can be dimmed to set the ambiance of the room. Carved on the front of the piece, as a blessing to the reader, is a portion of Numbers 6:25 "May the LORD make His face shine upon you, And be gracious unto you." To showcase treasured pieces we made a three piece armoire, three representing the Trinity, with hand forged iron insets in the doors. As our colors, we chose gold and red. Gold symbolizes the refinement of the Spirit, royalty and transcendence. Red speaks of the sacrifice given for us. Above the ceiling is painted as a dark sky with the Jerusalem cross. This Jerusalem cross represents Christ's command to spread the Gospel around the world, a mission that started in Jerusalem. It was part of the coat of arms of the short-lived Jerusalem Kingdom (1099-1203 AD). Our choice of dark colors as the background was intentional as it represents the dark sky on Good Friday.

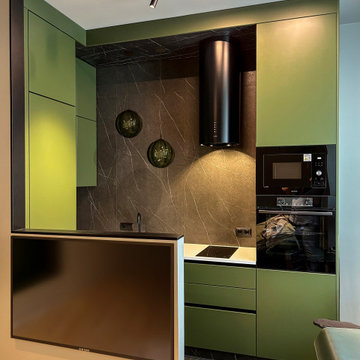
 Junaid Design
Front-facing view of the L-shaped kitchen in a compact 30 sqm apartment at Symbol Residential Complex, Moscow. The kitchen is visually separated from the living area by a 120 cm-high partition wall with a TV mounted on the living room side, providing comfortable viewing from the sofa. Behind the partition, the kitchen composition unfolds fully, emphasizing its functional layout and accent materials. Black track lighting integrated into a minimalist ceiling rail highlights the work zone, while the overall design maintains visual openness and clear zoning between cooking and living areas.
1