
Search results for "Symbols" in Home Design Ideas

 Tabarka Studio
MEDITERRANEAN 26
morrocan shape
gray on off white
Hallway - mediterranean hallway idea in Phoenix
Hallway - mediterranean hallway idea in Phoenix
 Queen Remodeling
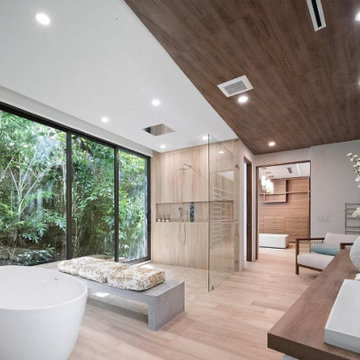
As professional kitchen and bath remodelers in Alhambra, we define success as being able to help people realize their dream. Our success can be attributed to our modern kitchen remodel in Alhambra and urban bath remodel in Alhambra 2021 and neighboring cities.
Kitchen and Bathroom Remodeling in Alhambra CA 2021 - https://www.queenremodeling.com/
91776, 91804, 91801, 91896, 91802, 91899, 91803
 YS-Art Gallery
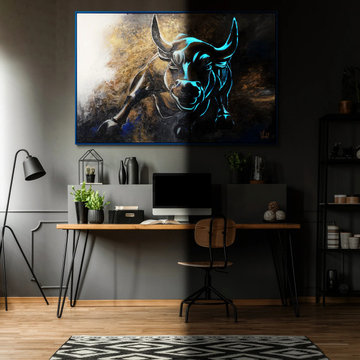
✅ 100% handmade. The subjects of the painting - our author's development.
✅ It is possible to adapt the hand-painted painting to the size you need. The frame color is specified basic, you can choose any other from our catalog. We will replace the frame color free of charge.
Link to site: https://www.ysart-gallery.com/collections/abstract-wall-decor-for-personalized-home-decor/products/glow-in-the-dark-art-magic-map-of-the-world-1
Find the right local pro for your project

 Prentiss Balance Wickline Architects
Photographer: Jay Goodrich
This 2800 sf single-family home was completed in 2009. The clients desired an intimate, yet dynamic family residence that reflected the beauty of the site and the lifestyle of the San Juan Islands. The house was built to be both a place to gather for large dinners with friends and family as well as a cozy home for the couple when they are there alone.
The project is located on a stunning, but cripplingly-restricted site overlooking Griffin Bay on San Juan Island. The most practical area to build was exactly where three beautiful old growth trees had already chosen to live. A prior architect, in a prior design, had proposed chopping them down and building right in the middle of the site. From our perspective, the trees were an important essence of the site and respectfully had to be preserved. As a result we squeezed the programmatic requirements, kept the clients on a square foot restriction and pressed tight against property setbacks.
The delineate concept is a stone wall that sweeps from the parking to the entry, through the house and out the other side, terminating in a hook that nestles the master shower. This is the symbolic and functional shield between the public road and the private living spaces of the home owners. All the primary living spaces and the master suite are on the water side, the remaining rooms are tucked into the hill on the road side of the wall.
Off-setting the solid massing of the stone walls is a pavilion which grabs the views and the light to the south, east and west. Built in a position to be hammered by the winter storms the pavilion, while light and airy in appearance and feeling, is constructed of glass, steel, stout wood timbers and doors with a stone roof and a slate floor. The glass pavilion is anchored by two concrete panel chimneys; the windows are steel framed and the exterior skin is of powder coated steel sheathing.

 Edmunds Studios Photography, Inc.
Project Mgt. and Interior Design:
www.collaborative-design.com
Photography: Edmunds Studios
Inspiration for a timeless dark wood floor living room remodel in Milwaukee with beige walls and a standard fireplace
Inspiration for a timeless dark wood floor living room remodel in Milwaukee with beige walls and a standard fireplace
 Prentiss Balance Wickline Architects
Steve Keating Photography
This is an example of a small rustic back porch design in Seattle with a roof extension.
This is an example of a small rustic back porch design in Seattle with a roof extension.


 Couture Designs
BIA Parade of Homes photo gallery
Home office - transitional freestanding desk carpeted and gray floor home office idea in Columbus with purple walls
Home office - transitional freestanding desk carpeted and gray floor home office idea in Columbus with purple walls

 NIBIO LLC
Farmhouse Laundry room
Example of a cottage single-wall multicolored floor dedicated laundry room design in Seattle with an undermount sink, shaker cabinets, white cabinets, white walls, a side-by-side washer/dryer and multicolored countertops
Example of a cottage single-wall multicolored floor dedicated laundry room design in Seattle with an undermount sink, shaker cabinets, white cabinets, white walls, a side-by-side washer/dryer and multicolored countertops
 Seasons Garden Design LLC
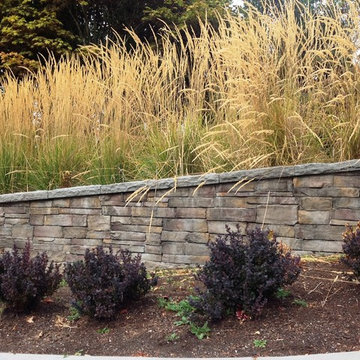
Stone covered CMU wall with Karl Foerster feather reed grass above and Berberis 'Crimson Pygmy' below.
Inspiration for a mid-sized craftsman front yard concrete paver partial sun home design remodel in Portland
Inspiration for a mid-sized craftsman front yard concrete paver partial sun home design remodel in Portland
 Seasons Garden Design LLC
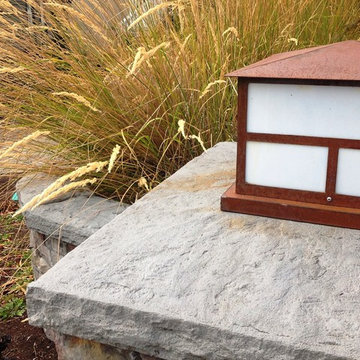
Steon capped stone column with custom Craftsman light fixture. Karl Foerster feather reed grass in the background.
Inspiration for a mid-sized craftsman front yard concrete paver partial sun home design remodel in Portland
Inspiration for a mid-sized craftsman front yard concrete paver partial sun home design remodel in Portland

 Miriam's River House Designs, LLC
Photo shows the interior of the Japanese Tea House. The four skylights have hand carved overlay screens. The open ceiling shows the beauty of the design. The structure is very sustainable in that the building can be left to age naturally or oiled every few years to retain the wood color.
Photo credits: Dan Drobnick

 Melinamade - Residential Design + Interiors
Some vintage Midcentury pieces here along with a custom made Swarovski crystal sputnik chandelier similar to the much larger one in the NYC Metropolitan Opera House! To know more about this makeover, please read the "Houzz Tour" feature article here: http://www.houzz.com/ideabooks/32975037/list/houzz-tour-midcentury-meets-mediterranean-in-california
Bernard Andre Photography
 Miriam's River House Designs, LLC
The entire pavilion was constructed from Ipe Wood. The roof has reclaimed slate as an overlay. Copper was used for all trimming. All the glass throughout the structure is hand made speciality glass. There are twelve custom made skylights.
Photo credits: Dan Drobnick

 Kitchen Kraft
John Evans
Inspiration for a huge timeless u-shaped dark wood floor kitchen remodel in Columbus with a farmhouse sink, beaded inset cabinets, white cabinets, granite countertops, white backsplash, stone tile backsplash, paneled appliances and an island
Inspiration for a huge timeless u-shaped dark wood floor kitchen remodel in Columbus with a farmhouse sink, beaded inset cabinets, white cabinets, granite countertops, white backsplash, stone tile backsplash, paneled appliances and an island

 Sopris Homes
Contemporary multicolored two-story mixed siding house exterior idea in Denver with a hip roof and a mixed material roof
 Seasons Garden Design LLC
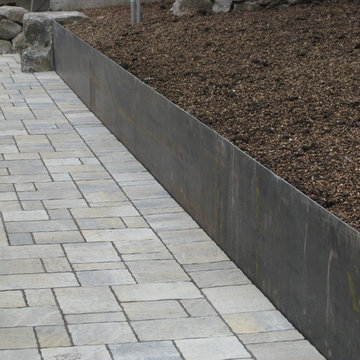
Concrete pavers in colors sympathetic to the stone on the house leads from the driveway to the side of the house. A 1/4" thick steel retaining wall was used because the space was so narrow. It terminates in the boulder at the end.


 A Shade Above: Home Experience Center & Showroom
TRUFIG's revolutionary and award winning design allows for a seamless look on your walls, backsplash, kitchen islands and ceilings. Switchplates, Receptacles, HVAC grills, iPad wall mounts and data jacks literally disappear into whatever material you use. No more "wall acne" interrupting your beautiful materials!

 Symbolic Builders
Bedroom - mid-sized transitional guest carpeted and beige floor bedroom idea in San Diego with beige walls and no fireplace
6