
Search results for "Synonym" in Home Design Ideas
 Tile Merchant
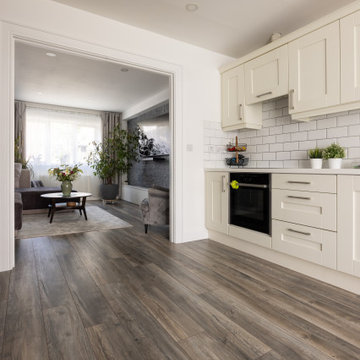
Kitchen Inspiration: A Perfect Blend of Timeless Metro Tiles & Harbour Oak Grey Flooring
Imagine cooking in a space that is modern, practical, and cozy all at the same time. This beautiful kitchen is a real-life inspiration from one of our clients, showcasing how to perfectly balance classic style with everyday durability.
The backsplash features the timeless elegance of classic white Metro tiles. Synonymous with Parisian elegance and retro chic, these bevelled gloss wall tiles are naturally stain-resistant and exceptionally hygienic, making them the perfect, easy-to-clean choice for a busy kitchen.
Underfoot, the space is grounded by our Harbour Oak Grey Penthouse Laminate Flooring. Engineered by KRONOTEX, these 12mm-thick, AC5-rated floorboards replicate the authentic look and weathered texture of natural oak with stunning precision. Designed to withstand heavy foot traffic, they offer outstanding durability and up to 24 hours of spill resistance—giving you the luxury of real wood without the high maintenance or worry of moisture damage.
Love this look for your next renovation project? Come design your dream kitchen with us! We deliver straight to your door, anywhere in Ireland.
Featured Products:
Floor: Harbour Oak Grey Penthouse Laminate Flooring (12mm, AC5)
Walls: White Rectangular Bevelled Metro Tiles
 Tile Merchant
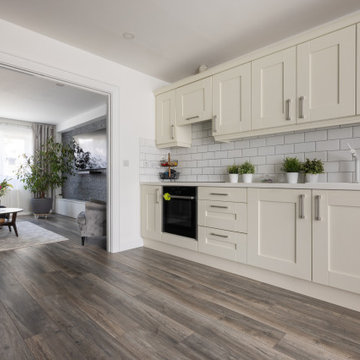
Kitchen Inspiration: A Perfect Blend of Timeless Metro Tiles & Harbour Oak Grey Flooring
Imagine cooking in a space that is modern, practical, and cozy all at the same time. This beautiful kitchen is a real-life inspiration from one of our clients, showcasing how to perfectly balance classic style with everyday durability.
The backsplash features the timeless elegance of classic white Metro tiles. Synonymous with Parisian elegance and retro chic, these bevelled gloss wall tiles are naturally stain-resistant and exceptionally hygienic, making them the perfect, easy-to-clean choice for a busy kitchen.
Underfoot, the space is grounded by our Harbour Oak Grey Penthouse Laminate Flooring. Engineered by KRONOTEX, these 12mm-thick, AC5-rated floorboards replicate the authentic look and weathered texture of natural oak with stunning precision. Designed to withstand heavy foot traffic, they offer outstanding durability and up to 24 hours of spill resistance—giving you the luxury of real wood without the high maintenance or worry of moisture damage.
Love this look for your next renovation project? Come design your dream kitchen with us! We deliver straight to your door, anywhere in Ireland.
Featured Products:
Floor: Harbour Oak Grey Penthouse Laminate Flooring (12mm, AC5)
Walls: White Rectangular Bevelled Metro Tiles
 Tile Merchant
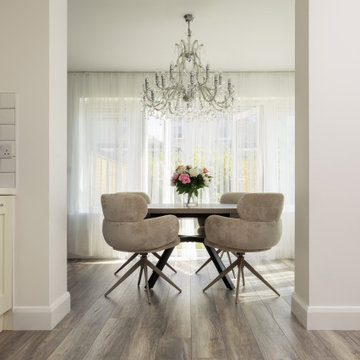
Kitchen Inspiration: A Perfect Blend of Timeless Metro Tiles & Harbour Oak Grey Flooring
Imagine cooking in a space that is modern, practical, and cozy all at the same time. This beautiful kitchen is a real-life inspiration from one of our clients, showcasing how to perfectly balance classic style with everyday durability.
The backsplash features the timeless elegance of classic white Metro tiles. Synonymous with Parisian elegance and retro chic, these bevelled gloss wall tiles are naturally stain-resistant and exceptionally hygienic, making them the perfect, easy-to-clean choice for a busy kitchen.
Underfoot, the space is grounded by our Harbour Oak Grey Penthouse Laminate Flooring. Engineered by KRONOTEX, these 12mm-thick, AC5-rated floorboards replicate the authentic look and weathered texture of natural oak with stunning precision. Designed to withstand heavy foot traffic, they offer outstanding durability and up to 24 hours of spill resistance—giving you the luxury of real wood without the high maintenance or worry of moisture damage.
Love this look for your next renovation project? Come design your dream kitchen with us! We deliver straight to your door, anywhere in Ireland.
Featured Products:
Floor: Harbour Oak Grey Penthouse Laminate Flooring (12mm, AC5)
Walls: White Rectangular Bevelled Metro Tiles
Find the right local pro for your project
 Techo-Bloc
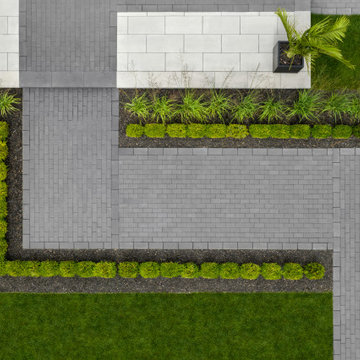
This gorgeous front yard landscape design was inspired by numerous of our products! The exterior of your home is the first thing visitors and potential buyers lay eyes on, so it’s important to make sure they like what they see! Boosting your home’s curb appeal with is often synonymous with selling your home; after all, giving your property a fresh and attractive face is the prime way to attract the interest of potential buyers! Have a look at our pavers to see how you can boost your home's curb appeal: www.techo-bloc.com

 Rawlings Design, Inc.
This extensive renovation designed by Eric Rawlings, AIA, LEED AP and built by Arlene Dean, completely transforms the look of the original structure. The main source of inspiration for the new design came from Greene & Greene’s Gamble House, which is considered by many as the pinnacle of the original turn of the century Craftsman Style Homes. Distinctive features from that style include the use of exposed timber framing, low pitched roof forms with large overhangs, gangs of windows, and extensive built-in furniture. We removed the front porch brick addition on the right side of the original house and reused about 90% of the original floor system along with more than 50% of the original walls. The original garage was converted into a pool house and the new garage was built in front of it. The upper level terrace on the front of the house serves a dual purpose as a carport while also creating a signature display of complex exposed timber frame construction synonymous with the Craftsman Style of Greene & Greene. The roof structure is made of 4x8 rafters about 5ft apart and 2x6 tongue and groove decking which creates an exposed wood ceiling finish as well as being the structural roof deck. Photos by Eric Rawlings, AIA, LEEP AP.
 Rawlings Design, Inc.
This extensive renovation designed by Eric Rawlings, AIA, LEED AP and built by Arlene Dean, completely transforms the look of the original structure. The main source of inspiration for the new design came from Greene & Greene’s Gamble House, which is considered by many as the pinnacle of the original turn of the century Craftsman Style Homes. Distinctive features from that style include the use of exposed timber framing, low pitched roof forms with large overhangs, gangs of windows, and extensive built-in furniture. We removed the front porch brick addition on the right side of the original house and reused about 90% of the original floor system along with more than 50% of the original walls. The original garage was converted into a pool house and the new garage was built in front of it. The upper level terrace on the front of the house serves a dual purpose as a carport while also creating a signature display of complex exposed timber frame construction synonymous with the Craftsman Style of Greene & Greene. The roof structure is made of 4x8 rafters about 5ft apart and 2x6 tongue and groove decking which creates an exposed wood ceiling finish as well as being the structural roof deck. Photos by Eric Rawlings, AIA, LEEP AP.

 Rae Muranski
Discover the past to create the future. Since 1969, the bond between traditional craftsmanship and modern aesthetic solutions characterizes Varaschin, a venetian company leader in the outdoor market. The weave, once of rattan and wicker now of synthetic materials more suitable for the outdoors, has always been the soul of Varaschin production, a unique stylistic feature and synonym of quality. In addition to the outdoor collections, Varaschin also manufactures indoor and contract products, signed by the most prestigious names in Italian and international design. Each product line has its own story and identity, but the re-interpretation of the weave concept is the common denominator among them. Attention to detail, originality and aesthetic care are core features of Varaschin products, which are unique, sophisticated and elegant. The vision of a unique space both in the house and contract environment, inspires furniture which expands and connects the outdoors with the indoors, in a balanced game between lightness and comfort.
 Rawlings Design, Inc.
This extensive renovation designed by Eric Rawlings, AIA, LEED AP and built by Arlene Dean, completely transforms the look of the original structure. The main source of inspiration for the new design came from Greene & Greene’s Gamble House, which is considered by many as the pinnacle of the original turn of the century Craftsman Style Homes. Distinctive features from that style include the use of exposed timber framing, low pitched roof forms with large overhangs, gangs of windows, and extensive built-in furniture. We removed the front porch brick addition on the right side of the original house and reused about 90% of the original floor system along with more than 50% of the original walls. The original garage was converted into a pool house and the new garage was built in front of it. The upper level terrace on the front of the house serves a dual purpose as a carport while also creating a signature display of complex exposed timber frame construction synonymous with the Craftsman Style of Greene & Greene. The roof structure is made of 4x8 rafters about 5ft apart and 2x6 tongue and groove decking which creates an exposed wood ceiling finish as well as being the structural roof deck. Photos by Eric Rawlings, AIA, LEEP AP.

 Marc Julien
At 3,900 square feet, this Lake Ida home sits on a pristine cul-de-sac just steps away from Delray Beach’s downtown shops, restaurants and beach. This contemporary island-blue residence has all the features of an authentic Bermuda home with the web balcony railings, gable roof with white cement tiles and authentic outlookers.
The relaxed, open plan offers five bedrooms, four-and-a-half baths, separate guest house, coffered ceilings, pool patio and vast covered loggia with rarely-seen adjoining guest house above the garage. Grey walls beautifully contrast the walnut engineered hardwood floors of the great room, a shared living-kitchen-dining space.
The gourmet kitchen is clean-lined in stainless and granite with center island, gas cooktop, Shaker-style cabinetry and vintage-like Restoration Hardware Keynes Prism pendants.
The second-floor master wing features his-and-her wardrobes and a stone bathroom with built-in under-mount soaking tub and walk-in shower. Two other bedrooms reside here, adjoined by a classic Jack-and-Jill bathroom. The guest retreat above the garage features vaulted ceilings, a breakfast bar and private bathroom.
Little Wood is a luxury home custom built with innovative lifestyle design, unprecedented construction details and a level of precision synonymous with Marc Julien Homes’ standard of commitment to perfection.
 Marc Julien
At 3,900 square feet, this Lake Ida home sits on a pristine cul-de-sac just steps away from Delray Beach’s downtown shops, restaurants and beach. This contemporary island-blue residence has all the features of an authentic Bermuda home with the web balcony railings, gable roof with white cement tiles and authentic outlookers.
The relaxed, open plan offers five bedrooms, four-and-a-half baths, separate guest house, coffered ceilings, pool patio and vast covered loggia with rarely-seen adjoining guest house above the garage. Grey walls beautifully contrast the walnut engineered hardwood floors of the great room, a shared living-kitchen-dining space.
The gourmet kitchen is clean-lined in stainless and granite with center island, gas cooktop, Shaker-style cabinetry and vintage-like Restoration Hardware Keynes Prism pendants.
The second-floor master wing features his-and-her wardrobes and a stone bathroom with built-in under-mount soaking tub and walk-in shower. Two other bedrooms reside here, adjoined by a classic Jack-and-Jill bathroom. The guest retreat above the garage features vaulted ceilings, a breakfast bar and private bathroom.
Little Wood is a luxury home custom built with innovative lifestyle design, unprecedented construction details and a level of precision synonymous with Marc Julien Homes’ standard of commitment to perfection.
 Tile Merchant
Kitchen Inspiration: A Perfect Blend of Timeless Metro Tiles & Harbour Oak Grey Flooring
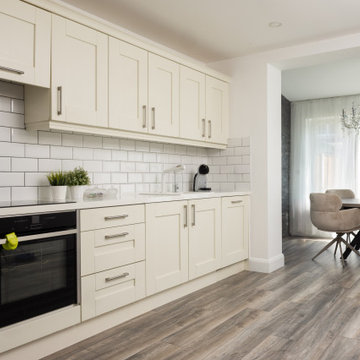
Imagine cooking in a space that is modern, practical, and cozy all at the same time. This beautiful kitchen is a real-life inspiration from one of our clients, showcasing how to perfectly balance classic style with everyday durability.
The backsplash features the timeless elegance of classic white Metro tiles. Synonymous with Parisian elegance and retro chic, these bevelled gloss wall tiles are naturally stain-resistant and exceptionally hygienic, making them the perfect, easy-to-clean choice for a busy kitchen.
Underfoot, the space is grounded by our Harbour Oak Grey Penthouse Laminate Flooring. Engineered by KRONOTEX, these 12mm-thick, AC5-rated floorboards replicate the authentic look and weathered texture of natural oak with stunning precision. Designed to withstand heavy foot traffic, they offer outstanding durability and up to 24 hours of spill resistance—giving you the luxury of real wood without the high maintenance or worry of moisture damage.
Love this look for your next renovation project? Come design your dream kitchen with us! We deliver straight to your door, anywhere in Ireland.
Featured Products:
Floor: Harbour Oak Grey Penthouse Laminate Flooring (12mm, AC5)
Walls: White Rectangular Bevelled Metro Tiles

 MaestroBath
Lavish and splendidly striking, the De Medici Ice Oval vessel- sink, is a sculptural masterpiece majestically formed into an elegant work of art. This vessel sink, perfect and pristine, like a block of ice that has been slowly chipped away to reveal its true beauty. This luxury vessel-sink makes an intense statement all on its own, and though it will compliment a contemporary style best, it will also enhance a traditional design setting. Made out of luxurious crystal based material enhanced with its true color. De Medici Ice Oval is available in designer inspired color: Transparent. This luxury vessel-sink represents the fashion of luxury synonymous with sophistication to your bath or powder room. Countertop installation ensures this sink will stand out in your bathroom as a striking focal point. Cristallo De Medici is one of the most exquisite and cutting-edge crystal design materials made of pure crystal with a 24%l lead content. These products are mouth-blown & beveled in stone by hand. Cristallo De Medici is unique making it suitable for most luxury design applications.
 Marc Julien
At 3,900 square feet, this Lake Ida home sits on a pristine cul-de-sac just steps away from Delray Beach’s downtown shops, restaurants and beach. This contemporary island-blue residence has all the features of an authentic Bermuda home with the web balcony railings, gable roof with white cement tiles and authentic outlookers.
The relaxed, open plan offers five bedrooms, four-and-a-half baths, separate guest house, coffered ceilings, pool patio and vast covered loggia with rarely-seen adjoining guest house above the garage. Grey walls beautifully contrast the walnut engineered hardwood floors of the great room, a shared living-kitchen-dining space.
The gourmet kitchen is clean-lined in stainless and granite with center island, gas cooktop, Shaker-style cabinetry and vintage-like Restoration Hardware Keynes Prism pendants.
The second-floor master wing features his-and-her wardrobes and a stone bathroom with built-in under-mount soaking tub and walk-in shower. Two other bedrooms reside here, adjoined by a classic Jack-and-Jill bathroom. The guest retreat above the garage features vaulted ceilings, a breakfast bar and private bathroom.
Little Wood is a luxury home custom built with innovative lifestyle design, unprecedented construction details and a level of precision synonymous with Marc Julien Homes’ standard of commitment to perfection.
 Rawlings Design, Inc.
This extensive renovation designed by Eric Rawlings, AIA, LEED AP and built by Arlene Dean, completely transforms the look of the original structure. The main source of inspiration for the new design came from Greene & Greene’s Gamble House, which is considered by many as the pinnacle of the original turn of the century Craftsman Style Homes. Distinctive features from that style include the use of exposed timber framing, low pitched roof forms with large overhangs, gangs of windows, and extensive built-in furniture. We removed the front porch brick addition on the right side of the original house and reused about 90% of the original floor system along with more than 50% of the original walls. The original garage was converted into a pool house and the new garage was built in front of it. The upper level terrace on the front of the house serves a dual purpose as a carport while also creating a signature display of complex exposed timber frame construction synonymous with the Craftsman Style of Greene & Greene. The roof structure is made of 4x8 rafters about 5ft apart and 2x6 tongue and groove decking which creates an exposed wood ceiling finish as well as being the structural roof deck. Photos by Eric Rawlings, AIA, LEEP AP.
 Tile Merchant
Kitchen Inspiration: A Perfect Blend of Timeless Metro Tiles & Harbour Oak Grey Flooring
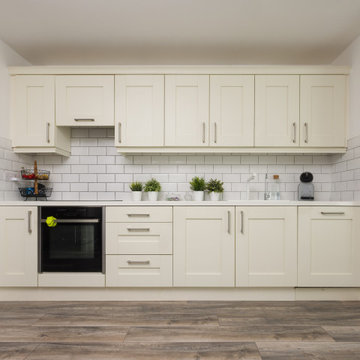
Imagine cooking in a space that is modern, practical, and cozy all at the same time. This beautiful kitchen is a real-life inspiration from one of our clients, showcasing how to perfectly balance classic style with everyday durability.
The backsplash features the timeless elegance of classic white Metro tiles. Synonymous with Parisian elegance and retro chic, these bevelled gloss wall tiles are naturally stain-resistant and exceptionally hygienic, making them the perfect, easy-to-clean choice for a busy kitchen.
Underfoot, the space is grounded by our Harbour Oak Grey Penthouse Laminate Flooring. Engineered by KRONOTEX, these 12mm-thick, AC5-rated floorboards replicate the authentic look and weathered texture of natural oak with stunning precision. Designed to withstand heavy foot traffic, they offer outstanding durability and up to 24 hours of spill resistance—giving you the luxury of real wood without the high maintenance or worry of moisture damage.
Love this look for your next renovation project? Come design your dream kitchen with us! We deliver straight to your door, anywhere in Ireland.
Featured Products:
Floor: Harbour Oak Grey Penthouse Laminate Flooring (12mm, AC5)
Walls: White Rectangular Bevelled Metro Tiles
#kitcheninspiration #interiordesign #tilemerchant #laminateflooring #metrotiles #kitchenrenovation #irelandhomes
 Tile Merchant
Kitchen Inspiration: A Perfect Blend of Timeless Metro Tiles & Harbour Oak Grey Flooring
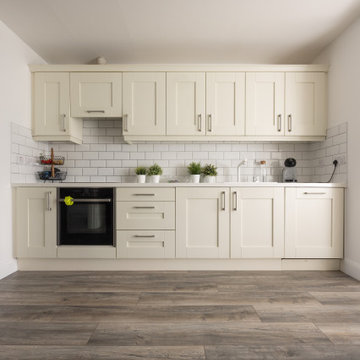
Imagine cooking in a space that is modern, practical, and cozy all at the same time. This beautiful kitchen is a real-life inspiration from one of our clients, showcasing how to perfectly balance classic style with everyday durability.
The backsplash features the timeless elegance of classic white Metro tiles. Synonymous with Parisian elegance and retro chic, these bevelled gloss wall tiles are naturally stain-resistant and exceptionally hygienic, making them the perfect, easy-to-clean choice for a busy kitchen.
Underfoot, the space is grounded by our Harbour Oak Grey Penthouse Laminate Flooring. Engineered by KRONOTEX, these 12mm-thick, AC5-rated floorboards replicate the authentic look and weathered texture of natural oak with stunning precision. Designed to withstand heavy foot traffic, they offer outstanding durability and up to 24 hours of spill resistance—giving you the luxury of real wood without the high maintenance or worry of moisture damage.
Love this look for your next renovation project? Come design your dream kitchen with us! We deliver straight to your door, anywhere in Ireland.
Featured Products:
Floor: Harbour Oak Grey Penthouse Laminate Flooring (12mm, AC5)
Walls: White Rectangular Bevelled Metro Tiles
 Tile Merchant
Kitchen Inspiration: A Perfect Blend of Timeless Metro Tiles & Harbour Oak Grey Flooring
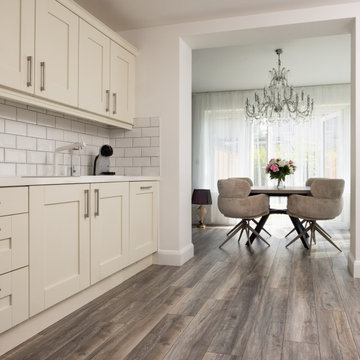
Imagine cooking in a space that is modern, practical, and cozy all at the same time. This beautiful kitchen is a real-life inspiration from one of our clients, showcasing how to perfectly balance classic style with everyday durability.
The backsplash features the timeless elegance of classic white Metro tiles. Synonymous with Parisian elegance and retro chic, these bevelled gloss wall tiles are naturally stain-resistant and exceptionally hygienic, making them the perfect, easy-to-clean choice for a busy kitchen.
Underfoot, the space is grounded by our Harbour Oak Grey Penthouse Laminate Flooring. Engineered by KRONOTEX, these 12mm-thick, AC5-rated floorboards replicate the authentic look and weathered texture of natural oak with stunning precision. Designed to withstand heavy foot traffic, they offer outstanding durability and up to 24 hours of spill resistance—giving you the luxury of real wood without the high maintenance or worry of moisture damage.
Love this look for your next renovation project? Come design your dream kitchen with us! We deliver straight to your door, anywhere in Ireland.
Featured Products:
Floor: Harbour Oak Grey Penthouse Laminate Flooring (12mm, AC5)
Walls: White Rectangular Bevelled Metro Tiles
 Rawlings Design, Inc.
This extensive renovation designed by Eric Rawlings, AIA, LEED AP and built by Arlene Dean, completely transforms the look of the original structure. The main source of inspiration for the new design came from Greene & Greene’s Gamble House, which is considered by many as the pinnacle of the original turn of the century Craftsman Style Homes. Distinctive features from that style include the use of exposed timber framing, low pitched roof forms with large overhangs, gangs of windows, and extensive built-in furniture. We removed the front porch brick addition on the right side of the original house and reused about 90% of the original floor system along with more than 50% of the original walls. The original garage was converted into a pool house and the new garage was built in front of it. The upper level terrace on the front of the house serves a dual purpose as a carport while also creating a signature display of complex exposed timber frame construction synonymous with the Craftsman Style of Greene & Greene. The roof structure is made of 4x8 rafters about 5ft apart and 2x6 tongue and groove decking which creates an exposed wood ceiling finish as well as being the structural roof deck. Photos by Eric Rawlings, AIA, LEEP AP.

 A Shade Above: Home Experience Center & Showroom
TRUFIG's revolutionary and award winning design allows for a seamless look on your walls, backsplash, kitchen islands and ceilings. Switchplates, Receptacles, HVAC grills, iPad wall mounts and data jacks literally disappear into whatever material you use. No more "wall acne" interrupting your beautiful materials!
 Tile Merchant
Kitchen Inspiration: A Perfect Blend of Timeless Metro Tiles & Harbour Oak Grey Flooring
Imagine cooking in a space that is modern, practical, and cozy all at the same time. This beautiful kitchen is a real-life inspiration from one of our clients, showcasing how to perfectly balance classic style with everyday durability.
The backsplash features the timeless elegance of classic white Metro tiles. Synonymous with Parisian elegance and retro chic, these bevelled gloss wall tiles are naturally stain-resistant and exceptionally hygienic, making them the perfect, easy-to-clean choice for a busy kitchen.
Underfoot, the space is grounded by our Harbour Oak Grey Penthouse Laminate Flooring. Engineered by KRONOTEX, these 12mm-thick, AC5-rated floorboards replicate the authentic look and weathered texture of natural oak with stunning precision. Designed to withstand heavy foot traffic, they offer outstanding durability and up to 24 hours of spill resistance—giving you the luxury of real wood without the high maintenance or worry of moisture damage.
Love this look for your next renovation project? Come design your dream kitchen with us! We deliver straight to your door, anywhere in Ireland.
Featured Products:
Floor: Harbour Oak Grey Penthouse Laminate Flooring (12mm, AC5)
Walls: White Rectangular Bevelled Metro Tiles
18