
Search results for "Synthesis" in Home Design Ideas
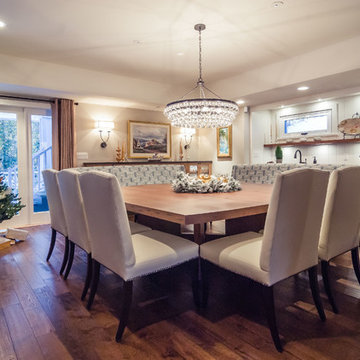
 Synthesis Design Inc.
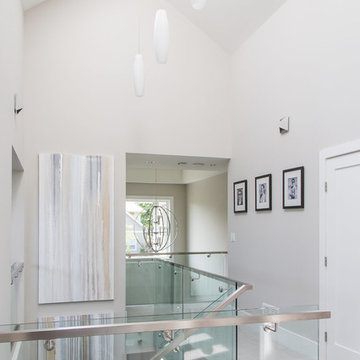
Hallway - mid-sized modern carpeted and beige floor hallway idea in Vancouver with beige walls
Find the right local pro for your project

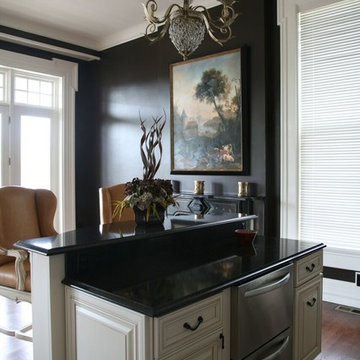

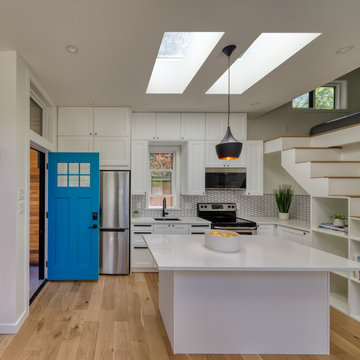 Synthesis Design Inc.
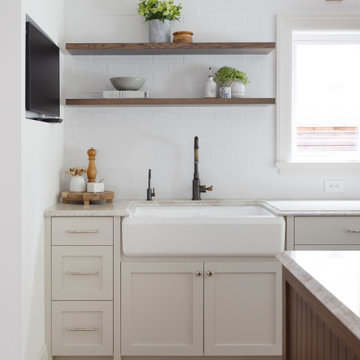
Eat-in kitchen - small modern l-shaped light wood floor and beige floor eat-in kitchen idea in Vancouver with a drop-in sink, white cabinets, white backsplash, stainless steel appliances, an island and white countertops
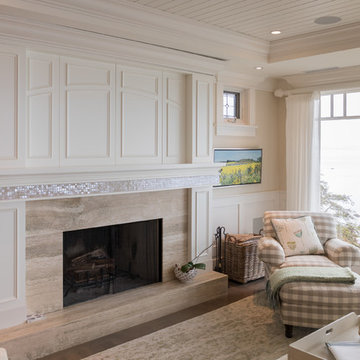 Synthesis Design Inc.
Mid-sized transitional formal and open concept medium tone wood floor and brown floor living room photo in Vancouver with beige walls, a standard fireplace, a stone fireplace and no tv
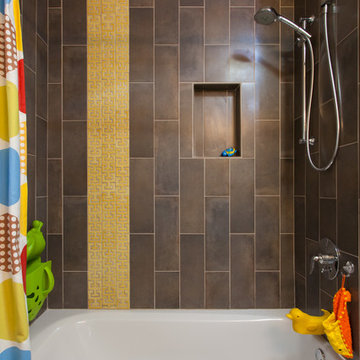

 Synthesis Design Inc.

Mid-sized farmhouse light wood floor, beige floor and vaulted ceiling study room photo in Vancouver with white walls
 Synthesis Design Inc.

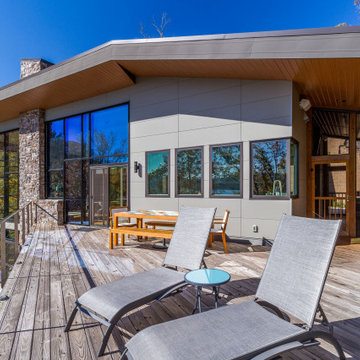
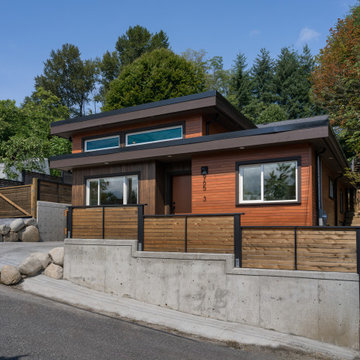
Mid-sized farmhouse gray two-story mixed siding exterior home idea in Vancouver with a metal roof and a gray roof
 Synthesis Design Inc.

Inspiration for a farmhouse gray two-story mixed siding exterior home remodel in Vancouver with a metal roof and a gray roof

 Synthesis Design Inc.
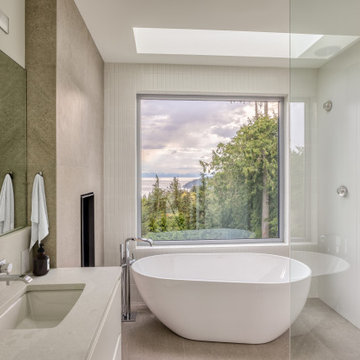
Large windows throughout provide an abundance of natural light and amazing views.
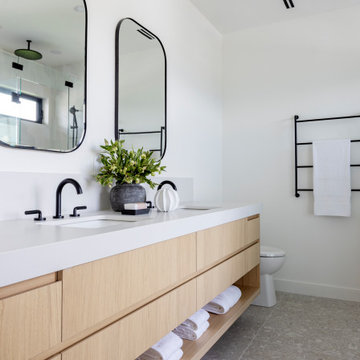
Bathroom - mid-sized modern porcelain tile, gray floor and double-sink bathroom idea in Vancouver with an undermount sink and a built-in vanity
Bathroom - mid-sized modern porcelain tile, gray floor and double-sink bathroom idea in Vancouver with an undermount sink and a built-in vanity
 Synthesis Design Inc.
Photo Credit: Tina Kulic Photography
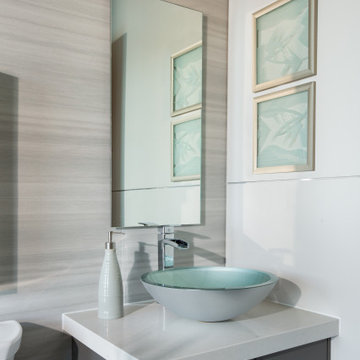
Beach style powder room photo in Vancouver
Beach style powder room photo in Vancouver
 Synthesis Design Inc.
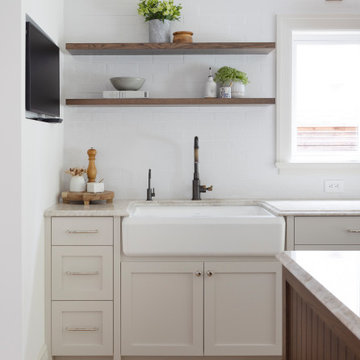
Black accents are also carried throughout the spaces in the hardware and plumbing adding depth and character.
Example of a mid-sized trendy master gray floor shower bench design in Vancouver with white walls
Example of a mid-sized trendy master gray floor shower bench design in Vancouver with white walls
 Synthesis Design Inc.
David Sutherland Photography
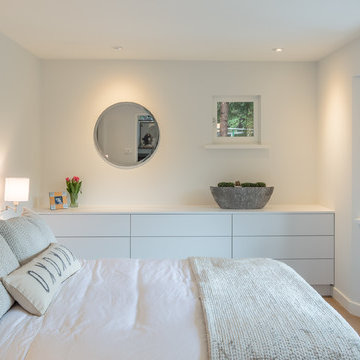
Bedroom - mid-sized modern master light wood floor and brown floor bedroom idea in Vancouver with no fireplace
Bedroom - mid-sized modern master light wood floor and brown floor bedroom idea in Vancouver with no fireplace
 Synthesis Design Inc.

Example of a mid-sized country l-shaped light wood floor and beige floor eat-in kitchen design in Vancouver with a farmhouse sink, recessed-panel cabinets, blue cabinets, white backsplash, stone tile backsplash, stainless steel appliances, an island and white countertops
18