
Search results for "Synthesis" in Home Design Ideas
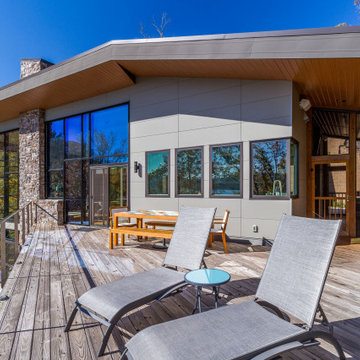

 Synthesis Design Inc.

Inspiration for a farmhouse gray two-story mixed siding exterior home remodel in Vancouver with a metal roof and a gray roof
Find the right local pro for your project
 Synthesis Design Inc.
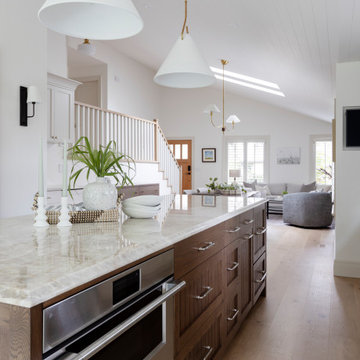
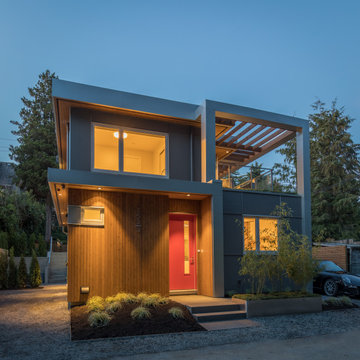
Mid-sized minimalist gray two-story mixed siding exterior home photo in Vancouver
 Synthesis Design Inc.

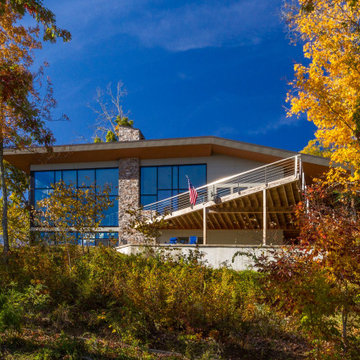
The front exterior of this modern custom home, situated on a very steep slop site in West Vancouver. You can see the home situated on top of the rock face, which was the original primary dwelling before we subdivided the lot and designed the Westport Residence.
 Synthesis Design Inc.

Example of a mid-sized minimalist porcelain tile and beige floor kitchen/dining room combo design in Vancouver with white walls and no fireplace

 Synthesis Design Inc.
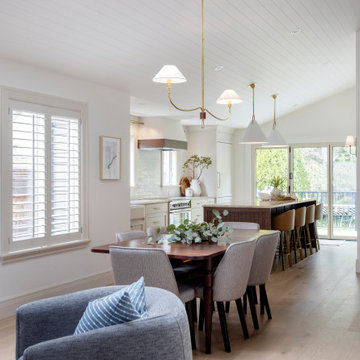
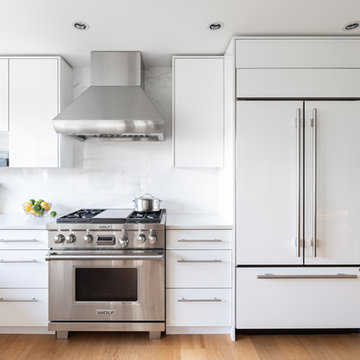
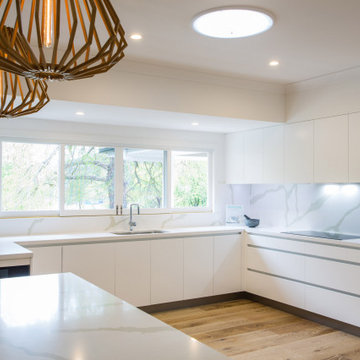
Mid-sized minimalist l-shaped light wood floor and brown floor eat-in kitchen photo in Vancouver with an undermount sink, flat-panel cabinets, white cabinets, white backsplash, marble backsplash, stainless steel appliances, an island and white countertops


 Fran Kerzner- DESIGN SYNTHESIS
Photography by Cristopher Nolasco
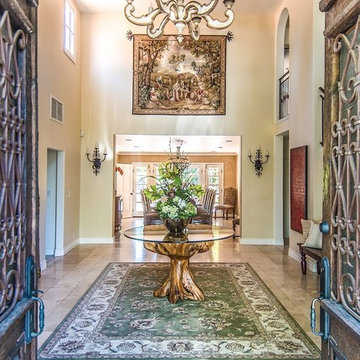
Example of a tuscan entryway design in Los Angeles
Example of a tuscan entryway design in Los Angeles
 Fran Kerzner- DESIGN SYNTHESIS
Photography by Cristopher Nolasco
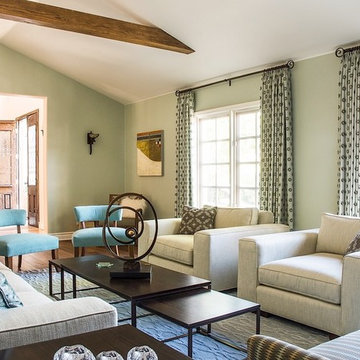
Transitional living room photo in Los Angeles
Transitional living room photo in Los Angeles
 Fran Kerzner- DESIGN SYNTHESIS
Cristopher Nolasco
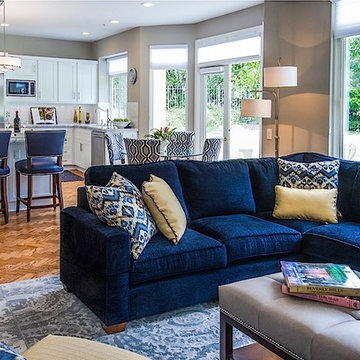
Mid-sized transitional open concept medium tone wood floor family room photo in Los Angeles with beige walls, a standard fireplace, a stone fireplace and a media wall
Mid-sized transitional open concept medium tone wood floor family room photo in Los Angeles with beige walls, a standard fireplace, a stone fireplace and a media wall

21