
Search results for "System level gps" in Home Design Ideas

 Montgomery Robbins, Inc.
We were asked to create something really special for one of our most admired clients. This home has been a labor of love for both of us as we finally made it exactly what she wanted it to be. After many concept ideas we landed on a design that is stunning! All of the elements on her wish list are incorporated in this challenging, multi-level landscape: A front yard to match the modern traditional-style home while creating privacy from the street; a side yard that proudly connects the front and back; and a lower level with plantings in lush greens, whites, purples and pinks and plentiful lawn space for kids and dogs. Her outdoor living space includes an outdoor kitchen with bar, outdoor living room with fireplace, dining patio, a bedroom-adjacent lounging patio with modern fountain, enclosed vegetable garden, rose garden walk with European-style fountain and meditation bench, and a fire pit with sitting area on the upper level to take in the panoramic views of the sunset over the wooded ridge. Outdoor lighting brings it alive at night, and for parties you can’t beat the killer sound system!
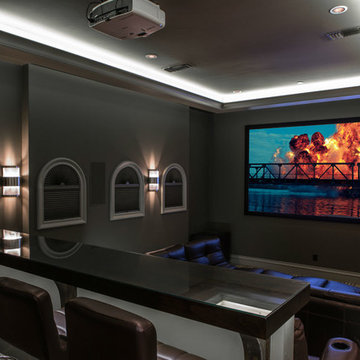
 Platinum Homes by Mark Molthan
Page // Agency
Transitional enclosed carpeted home theater photo in Dallas with gray walls and a projector screen
Transitional enclosed carpeted home theater photo in Dallas with gray walls and a projector screen
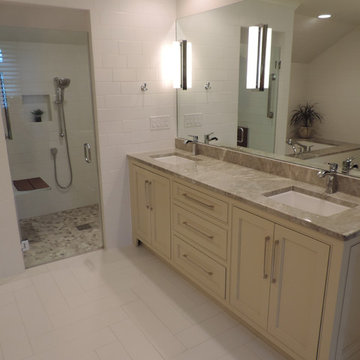
 VIM Products, Inc. - Level Entry Shower System™
Photo by Charlene Peden
Example of a mid-sized transitional master white tile and ceramic tile ceramic tile and white floor walk-in shower design in Raleigh with shaker cabinets, beige cabinets, an undermount tub, a two-piece toilet, white walls, an undermount sink, quartzite countertops and a hinged shower door
Example of a mid-sized transitional master white tile and ceramic tile ceramic tile and white floor walk-in shower design in Raleigh with shaker cabinets, beige cabinets, an undermount tub, a two-piece toilet, white walls, an undermount sink, quartzite countertops and a hinged shower door
Find the right local pro for your project

 Leslie Saul & Associates
Lake house Deck with Hot Tub.
Trent Bell Photography, Richardson & Associates Landscape Architects
Example of a large arts and crafts backyard deck design in Portland Maine with decking and no cover
Example of a large arts and crafts backyard deck design in Portland Maine with decking and no cover

 Neubauer Ennis Architects
Designed for a waterfront site overlooking Cape Cod Bay, this modern house takes advantage of stunning views while negotiating steep terrain. Designed for LEED compliance, the house is constructed with sustainable and non-toxic materials, and powered with alternative energy systems, including geothermal heating and cooling, photovoltaic (solar) electricity and a residential scale wind turbine.
Builder: Cape Associates
Interior Design: Forehand + Lake
Photography: Durston Saylor

 Cabinet Innovations
Kitchen features all Wood-Mode cabinets. Perimeter features the Vanguard Plus door style on Plain Sawn Walnut. Storage wall features large pull-out pantry. Flooring by Porcelanosa, Rapid Gris.
All pictures are copyright Wood-Mode. For promotional use only.

 Innovative Wine Cellar Designs
Mid-sized trendy dark wood floor wine cellar photo in Phoenix with display racks

Sponsored
Columbus, OH

Hope Restoration & General Contracting
Columbus Design-Build, Kitchen & Bath Remodeling, Historic Renovations

 Western Window Systems
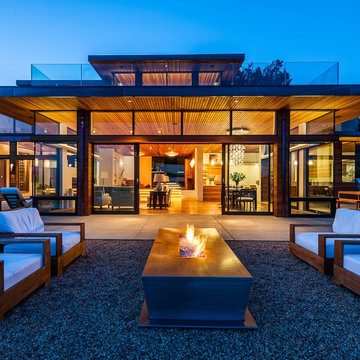
Designed by architect Jonathan Segal, this stunning 5,300-square-foot, three-story home in San Diego’s La Jolla neighborhood features modern indoor/outdoor living courtesy of Western Window Systems’ Series 600 Multi-Slide Doors.
Photo credit: Matthew Segal.
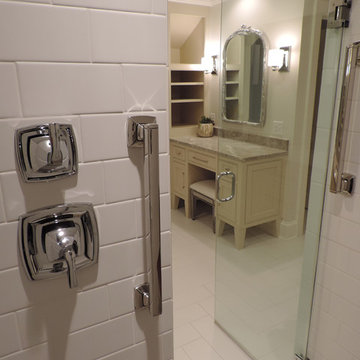 VIM Products, Inc. - Level Entry Shower System™
Photo by Charlene Peden
Inspiration for a mid-sized transitional master white tile and ceramic tile ceramic tile and white floor home design remodel in Raleigh with shaker cabinets, beige cabinets, an undermount tub, a two-piece toilet, white walls, an undermount sink, quartzite countertops and a hinged shower door
Inspiration for a mid-sized transitional master white tile and ceramic tile ceramic tile and white floor home design remodel in Raleigh with shaker cabinets, beige cabinets, an undermount tub, a two-piece toilet, white walls, an undermount sink, quartzite countertops and a hinged shower door
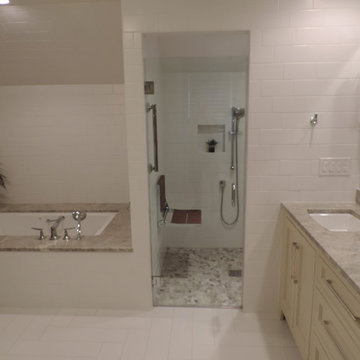 VIM Products, Inc. - Level Entry Shower System™
Photo by Charlene Peden
Example of a mid-sized transitional master white tile and ceramic tile ceramic tile and white floor walk-in shower design in Raleigh with shaker cabinets, beige cabinets, an undermount tub, a two-piece toilet, white walls, an undermount sink, quartzite countertops and a hinged shower door
Example of a mid-sized transitional master white tile and ceramic tile ceramic tile and white floor walk-in shower design in Raleigh with shaker cabinets, beige cabinets, an undermount tub, a two-piece toilet, white walls, an undermount sink, quartzite countertops and a hinged shower door

 Jetton Construction, Inc.
This property was transformed from an 1870s YMCA summer camp into an eclectic family home, built to last for generations. Space was made for a growing family by excavating the slope beneath and raising the ceilings above. Every new detail was made to look vintage, retaining the core essence of the site, while state of the art whole house systems ensure that it functions like 21st century home.
This home was featured on the cover of ELLE Décor Magazine in April 2016.
G.P. Schafer, Architect
Rita Konig, Interior Designer
Chambers & Chambers, Local Architect
Frederika Moller, Landscape Architect
Eric Piasecki, Photographer

 VIM Products, Inc. - Level Entry Shower System™
Photo by Charlene Peden
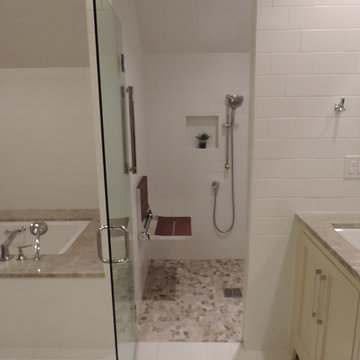
Example of a mid-sized transitional master white tile and ceramic tile ceramic tile and white floor walk-in shower design in Raleigh with shaker cabinets, beige cabinets, an undermount tub, a two-piece toilet, white walls, an undermount sink, quartzite countertops and a hinged shower door
Example of a mid-sized transitional master white tile and ceramic tile ceramic tile and white floor walk-in shower design in Raleigh with shaker cabinets, beige cabinets, an undermount tub, a two-piece toilet, white walls, an undermount sink, quartzite countertops and a hinged shower door


 VIM Products, Inc. - Level Entry Shower System™
Photo by Charlene Peden

Inspiration for a mid-sized transitional master white tile and ceramic tile ceramic tile and white floor walk-in shower remodel in Raleigh with shaker cabinets, beige cabinets, an undermount tub, a two-piece toilet, white walls, an undermount sink, quartzite countertops and a hinged shower door
Inspiration for a mid-sized transitional master white tile and ceramic tile ceramic tile and white floor walk-in shower remodel in Raleigh with shaker cabinets, beige cabinets, an undermount tub, a two-piece toilet, white walls, an undermount sink, quartzite countertops and a hinged shower door
 VIM Products, Inc. - Level Entry Shower System™
Photo by Charlene Peden
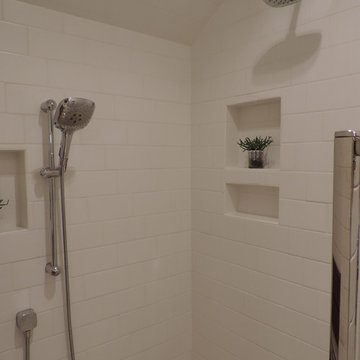
Inspiration for a mid-sized transitional master white tile and ceramic tile ceramic tile and white floor home design remodel in Raleigh with shaker cabinets, beige cabinets, an undermount tub, a two-piece toilet, white walls, an undermount sink, quartzite countertops and a hinged shower door
Inspiration for a mid-sized transitional master white tile and ceramic tile ceramic tile and white floor home design remodel in Raleigh with shaker cabinets, beige cabinets, an undermount tub, a two-piece toilet, white walls, an undermount sink, quartzite countertops and a hinged shower door

 Closet Solutions
Example of a mid-sized transitional master and gender-neutral light wood floor and beige floor home design design with beige walls, no fireplace, shaker cabinets and white cabinets

 King Building & Remodeling LLC
Photo by Doug Peterson Photography
Example of an arts and crafts two-car garage design in Boise
Example of an arts and crafts two-car garage design in Boise


 Renew Doors and Closets LLC
Example of a large minimalist gender-neutral porcelain tile and black floor walk-in closet design with flat-panel cabinets and dark wood cabinets

 CINEAK luxury seating
CINEAK INTRODUCES THE STRATO + PLUS
STRATO plus + is a slightly modified version of the standard STRATO. The height of the headrest has been extended by 4”/10cm to offer extra head support, especially for the taller individuals. The overall depth of the back of the chair has increased by 4”/10cm and the backrest is slightly slanted, providing an elegant change in overall look of the STRATO. The D-BOX ready option is available on single and double seats!
Architecture by Hugh Newell Jacobsen/Jacobsen Architecture, LLC, Theater Design by John Sugden, Audio Video by: jobesystems.com
A first-of-its kind line of cinema seating, the STRATO’s truly modular design combines the plush comfort of a couch with the functionality of a traditional upright theater seat.
Created by CINEAK in association with a team of renowned designers, the STRATO develops a look with form and function. The vision behind the design of the STRATO can be best described as “a beautiful abstract design, hiding complete functionality.”

 CAST architecture
CAST architecture
Bedroom - small contemporary guest concrete floor bedroom idea in Seattle with black walls and no fireplace
Bedroom - small contemporary guest concrete floor bedroom idea in Seattle with black walls and no fireplace
18