
Search results for "System level gps" in Home Design Ideas


Find the right local pro for your project
 Scott Edmonston Architecture Studio
Scott Nathan Photography
Dewson Construction

Beach style light wood floor kitchen/dining room combo photo with white walls
Beach style light wood floor kitchen/dining room combo photo with white walls
 Haley Custom Homes


Floor to ceiling mud room lockers, with boot storage underneath the wood bench.
Inspiration for a large cottage home design remodel in Denver
Inspiration for a large cottage home design remodel in Denver

 Marcus Gleysteen Architects
Inspiration for a contemporary formal light wood floor living room remodel in Boston with white walls and a wall-mounted tv



 Lancaster County Timber Frames, Inc.
Overlooking the kitchen, dining and living room of this timber framed home that was repurpsoed from an old tobacco barn. The herringbone brick and wide plank floors certainly mix well with the timbers, stone, metals. Timber Framer: Lancaster County Timber Frames /General Contractor: Historic Restorations

 Coast Salish Woodcrafters

Large trendy wooden straight open and mixed material railing staircase photo in Vancouver
 Redstart Construction, Inc.
Picture Perfect House
Example of a mid-sized trendy porcelain tile and brown floor mudroom design in Chicago with white walls and a white front door
Example of a mid-sized trendy porcelain tile and brown floor mudroom design in Chicago with white walls and a white front door

 Rhodes Architecture + Light
Material expression and exterior finishes were carefully selected to reduce the apparent size of the house, last through many years, and add warmth and human scale to the home. The unique siding system is made up of different widths and depths of western red cedar, complementing the vision of the structure's wings which are balanced, not symmetrical. The exterior materials include a burn brick base, powder-coated steel, cedar, acid-washed concrete and Corten steel planters.

 Silent Rivers Design+Build
The kitchen received a similar treatment as the bathroom with a brick backsplash, and although the bar countertop is actually quartz; it was specified to look like concrete. The outer bar cabinets also received the same stained finish as the bathroom, which enhances the warm tones of the wood floor and the brick. The kitchen cabinets were painted gray to contrast the warm tones and to pick up on some of the metal and concrete elements. The kitchen cabinets feature quartz countertops that resemble white marble for a more sophisticated look. The appliances were selected in a slate finish to recede into the cabinets without having to spend more money for panel fronts to match the cabinets.


 STYLELINE™ Door and Window Systems
Mark Singer
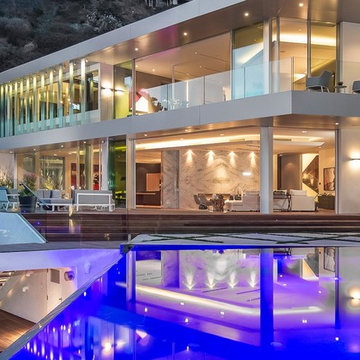
Inspiration for a huge modern white three-story stucco flat roof remodel in Los Angeles
Inspiration for a huge modern white three-story stucco flat roof remodel in Los Angeles
31