
Search results for "System" in Home Design Ideas
 Sea Pointe Design & Remodel
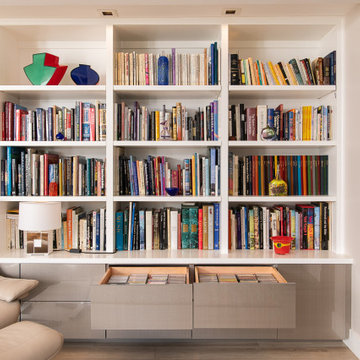
7-push-touch-drawer-system-with-soft-close-function-with-book-shelving-system-in-white-laminate
Family room - modern family room idea in Orange County
Family room - modern family room idea in Orange County



 FixNeighbor
The septic tank feeds the pump tank, which doses the field through pressure laterals. LPP system near Holden, MO by a FixNeighbor pro.
Patio - patio idea in Kansas City
Patio - patio idea in Kansas City
Find the right local pro for your project

 Hill Residential Contractors
Under Deck system with two ceiling fans
Inspiration for a mid-sized deck remodel in Atlanta
Inspiration for a mid-sized deck remodel in Atlanta

 Geberit
’s in-wall toilet system turns the traditional perception of a toilet on its head by hiding the tank and pipes behind the wall.
Minimalist master bathroom photo in Chicago with a wall-mount toilet and multicolored walls
Minimalist master bathroom photo in Chicago with a wall-mount toilet and multicolored walls

 Kimball Modern Design + Interiors
Example of a cottage porcelain tile and gray floor utility room design in Denver with an undermount sink, flat-panel cabinets, white walls, a side-by-side washer/dryer and white countertops



Sponsored
Columbus, OH

Hope Restoration & General Contracting
Columbus Design-Build, Kitchen & Bath Remodeling, Historic Renovations

 Capozzoli Stairworks
Contemporary curved wood staircase with stainless steel cable railing system. Project location: Freehold, NJ


 SummerSpace
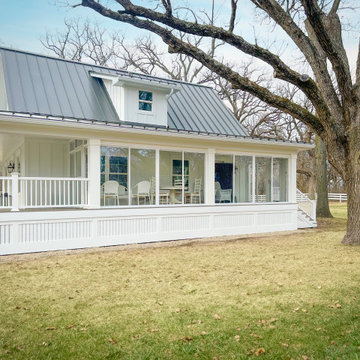
These homeowners will be enjoying the view, protected from bugs and the elements, for years to come.
Cottage porch idea in Chicago
Cottage porch idea in Chicago

 Lisa Roy Architectural Designs
Unusual chandelier highlighting the focal point of the master bath tub
Photo by Lisa Roy
Example of a mid-sized transitional home design design in Toronto with glass countertops and beige walls
Example of a mid-sized transitional home design design in Toronto with glass countertops and beige walls

 Cynthia Kriz Design
Freestanding bathtub - mid-sized modern master gray tile and stone slab white floor freestanding bathtub idea in Miami with flat-panel cabinets, medium tone wood cabinets, white walls, a vessel sink and concrete countertops

 Reader & Swartz Architects, P.C.
View up through the glass floor that is located in the living room.
Photography by Nathan Webb, AIA
Mid-sized minimalist ceramic tile hallway photo in DC Metro with blue walls
Mid-sized minimalist ceramic tile hallway photo in DC Metro with blue walls
Sponsored
Columbus, OH
Hope Restoration & General Contracting
Columbus Design-Build, Kitchen & Bath Remodeling, Historic Renovations

 Wine Cellar Specialists
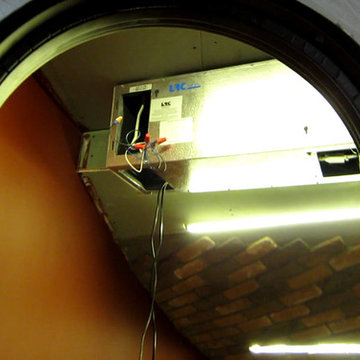
In this Dallas, Texas, installation project, we used a ductless split wine cooling unit by US Cellar Systems. This photo was taken before the unit was housed in a louvered grill.
This types of refrigeration system operates quietly and occupies minimal space.
Watch the video tour of this wine cellar project: http://www.youtube.com/watch?v=I9-bD1sat4E&feature=youtu.be
Wine Cellar Specialists
1134 Commerce Drive
Richardson
(972)454-0480
75081
https://winecellarspec.com/
Connect with us on Facebook: https://www.facebook.com/WineCellarSpecialists

 Care Free Homes, Inc.
GAF Timberline HD Roofing System in the color, Fox Hollow Gray. Photo Credit: Care Free Homes, Inc.
Inspiration for a timeless white gable roof remodel in Providence
Inspiration for a timeless white gable roof remodel in Providence

 Brett Bulthuis Photography
Living room by BoConcept Chicago
©Brett Bulthuis
Inspiration for a small contemporary open concept light wood floor living room remodel in Chicago with gray walls and no fireplace
Inspiration for a small contemporary open concept light wood floor living room remodel in Chicago with gray walls and no fireplace


 Silent Guardian
Honeywell motion sensor. (Pet Immune)
Living room - traditional living room idea in New York with beige walls
Living room - traditional living room idea in New York with beige walls

216