
Search results for "System" in Home Design Ideas


Find the right local pro for your project



Sponsored
Columbus, OH

Hope Restoration & General Contracting
Columbus Design-Build, Kitchen & Bath Remodeling, Historic Renovations

 Leicht Westchester-Greenwich
Mid-sized trendy l-shaped ceramic tile open concept kitchen photo in New York with an undermount sink, flat-panel cabinets, white cabinets, white backsplash, stainless steel appliances and an island





 Pro Dunk Hoops
Todd's Pro Dunk Diamond Basketball System is installed on the side of his asphalt concrete blacktop driveway in front of his house. The dimensions of the playing area on the driveway are 50 feet wide and 40 feet deep. His residence is located in Bridgewater, New Jersey. This is a Pro Dunk Diamond Basketball System that was purchased in May of 2011. It was installed on a 50 ft wide by a 40 ft deep playing area in Bridgewater, NJ. Browse all of Todd W's photos navigate to: http://www.produnkhoops.com/photos/albums/todd-50x40-pro-dunk-diamond-basketball-system-613/

 Stainless Cable & Railing, LLC
With an expansive deck that overlooks rolling hills and a distant valley, it's no surprise this homeowner went with a cable railing! Nothing but a sleek frame and near-invisible cable between them and the beautiful fields surrounding their home.

 Eden LA Furniture and Interiors
Primary Bedroom Fireplace
Inspiration for a craftsman home design remodel in Los Angeles
Inspiration for a craftsman home design remodel in Los Angeles
Sponsored
Columbus, OH
Hope Restoration & General Contracting
Columbus Design-Build, Kitchen & Bath Remodeling, Historic Renovations
 Bienal Orlando
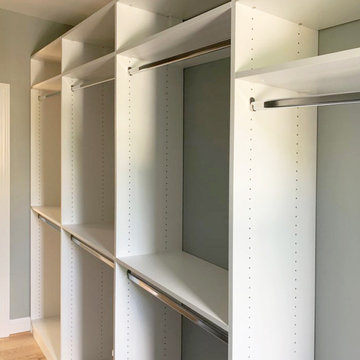
This photo showcases a custom white closet system that embodies minimalistic elegance. With clean lines and a pristine white finish, it offers a modern approach to home organization. The design maximizes space utilization while providing a sleek and sophisticated storage solution.

 HAUS | Architecture For Modern Lifestyles
Description: Steel Barn Door detail - Photo: HAUS | Architecture
Hallway - industrial hallway idea in Indianapolis
Hallway - industrial hallway idea in Indianapolis


 Rug Depot
This stairrunner project was something very special. Using 100% wool Stair Runner
From Stanton Carpet (Item 21592 Alexander 31” width), we had to create a custom Stair-runner to fit a landing featuring a 90% miter, a Hollywood style step installation and then starting and ending with end caps.
The U-Shaped landing area was created by matching two ends of the stair runner. This customer wanted a matching area rug which was not ready available. Our master installer seamed 3 – 31” runners lengths together to create the desired length and then added the borders to finish the look. The completed size was 5.8 x 8.6.
Once again – a very satisfied customer.
Click Here to see this product:- http://bit.ly/1bxkzdb


 Creative Palette Interiors
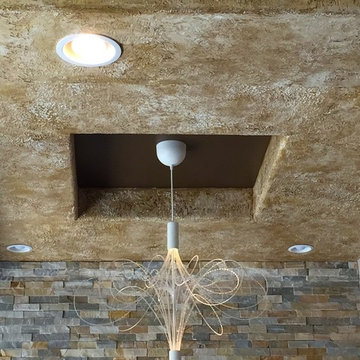
Stone-like wall texture on ceiling soffits. Nail Envy - Chicago, IL - 2015
Minimalist home design photo in Chicago
Minimalist home design photo in Chicago


237