
Search results for "Systematic cleaning" in Home Design Ideas

 Interiors by Popov

This newly built custom residence turned out to be spectacular. With Interiors by Popov’s magic touch, it has become a real family home that is comfortable for the grownups, safe for the kids and friendly to the little dogs that now occupy this space.The start of construction was a bumpy road for the homeowners. After the house was framed, our clients found themselves paralyzed with the million and one decisions that had to be made. Decisions about plumbing, electrical, millwork, hardware and exterior left them drained and overwhelmed. The couple needed help. It was at this point that they were referred to us by a friend.We immediately went about systematizing the selection and design process, which allowed us to streamline decision making and stay ahead of construction.
We designed every detail in this house. And when I say every detail, I mean it. We designed lighting, plumbing, millwork, hard surfaces, exterior, kitchen, bathrooms, fireplace and so much more. After the construction-related items were addressed, we moved to furniture, rugs, lamps, art, accessories, bedding and so on.
The result of our systematic approach and design vision was a client head over heels in love with their new home. The positive feedback we received from this homeowner was immensely gratifying. They said the only thing that they regret was not hiring Interiors by Popov sooner!

 Andregg Contracting, Inc. - Remodeling Specialists
Example of a mid-sized beach style master gray tile and porcelain tile porcelain tile drop-in bathtub design in Dallas with an undermount sink, shaker cabinets, white cabinets, quartz countertops and gray walls

 Ky-Kan Coatings
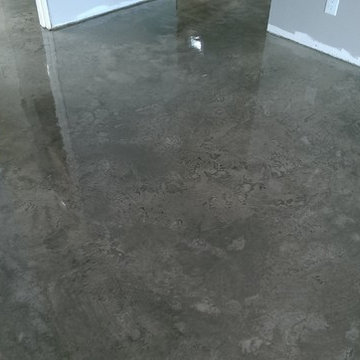
Concrete can be made to look like any substance. Tile, stone, wood, brick, etc. With unlimited color options, Ky-Kan Coatings can transform any room in your home or business using lightweight, beautiful concrete.
Find the right local pro for your project


 Lisa Adams, LA Closet Design
Meghan Beierle-O'Brien
Inspiration for a timeless closet remodel in Los Angeles
Inspiration for a timeless closet remodel in Los Angeles

 Framed Listings
Framed Listings - Photography
Systematic Home Staging - Interior Design
Trendy open concept dark wood floor and brown floor living room photo in Orlando with gray walls
Trendy open concept dark wood floor and brown floor living room photo in Orlando with gray walls

 Specialized Spaces, Inc.
LOWER BATH - INSTALLATION
3 drawer banks on each side of sink cabinet
Laminate countertop: Pionite AG361 - Graphite Talc with Euro post-formed edge.
Handles: Richelieu 9554-BSN (128) in brushed nickel.

Sponsored
Columbus, OH

Hope Restoration & General Contracting
Columbus Design-Build, Kitchen & Bath Remodeling, Historic Renovations

 Concrete Craft of Knoxville
We were able to resurface over the existing ordinary concrete with our wood plank stamped design with a dark walnut stain. Project completed in Maryville Tennesee in 2016.

 Dunagan Diverio Design Group
Minimal modern powder room with slate wall for warmth.
Example of a trendy powder room design in Miami
Example of a trendy powder room design in Miami

 V.I.Photography & Design
Vincent Ivicevic
Example of a large island style open concept living room design in Orange County with white walls
Example of a large island style open concept living room design in Orange County with white walls

 U.S. Frameless Glass Shower Door
www.usframelessglassshowerdoor.com
Example of a mid-sized classic 3/4 gray tile, white tile and matchstick tile porcelain tile alcove bathtub design in Newark with a one-piece toilet, brown walls, an undermount sink and marble countertops
Example of a mid-sized classic 3/4 gray tile, white tile and matchstick tile porcelain tile alcove bathtub design in Newark with a one-piece toilet, brown walls, an undermount sink and marble countertops

 Ohana Home & Design
Color was important to our client. While she loves pink, we opted for a calming blue, green, cream and beige accent tile that went perfectly with the shower wall tile. Photo Credit - Kristen Callahan

 GS Construction
Example of a small classic 3/4 white tile and stone tile mosaic tile floor alcove shower design in Chicago with an undermount sink, recessed-panel cabinets, black cabinets, quartzite countertops, a two-piece toilet and gray walls



 Alexanian Carpet & Flooring
Transitions ... Cynthia Mclaughlin Design of London, ON beautifully executed this transition from “Signature by Shelley” wide plank, white oak hardwood to marble hexagon mosaic tile floor. Gorgeous work Cynthia and sales rep Crystal at our London location.

 White Oak Construction LLC
Andrea Cary
Example of a large farmhouse open concept and l-shaped medium tone wood floor kitchen pantry design in Atlanta with white walls, a standard fireplace, a brick fireplace, a wall-mounted tv, white cabinets, a farmhouse sink, raised-panel cabinets, marble countertops, white backsplash, mosaic tile backsplash, stainless steel appliances and an island
Example of a large farmhouse open concept and l-shaped medium tone wood floor kitchen pantry design in Atlanta with white walls, a standard fireplace, a brick fireplace, a wall-mounted tv, white cabinets, a farmhouse sink, raised-panel cabinets, marble countertops, white backsplash, mosaic tile backsplash, stainless steel appliances and an island

 Jakob Morse Flooring Installation
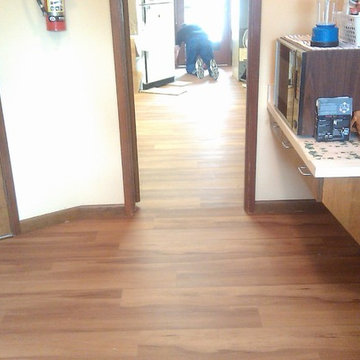
Hallmark Floors has a great selection of quality luxury vinyl styles that not only look like hardwood flooring but have a texture like them too. The color of the floor has a great blend between the richness of the brown and the coolness of the gray.


Sponsored
Columbus, OH
Hope Restoration & General Contracting
Columbus Design-Build, Kitchen & Bath Remodeling, Historic Renovations

 Barbara Stock Interior Design
Driftwood look porcelain tile from Arena Marble and Granite, Thousand Oaks, CA
Inspiration for a mid-sized cottage master white tile and subway tile porcelain tile corner shower remodel in Los Angeles with shaker cabinets, white cabinets, blue walls, an undermount sink and marble countertops
Inspiration for a mid-sized cottage master white tile and subway tile porcelain tile corner shower remodel in Los Angeles with shaker cabinets, white cabinets, blue walls, an undermount sink and marble countertops


 Stonebridge Mosaics
A beautiful design of Thassos and Mother of Pearl in a very unique shade of blue!
Minimalist bathroom photo in New York
Minimalist bathroom photo in New York
1