
Search results for "Systems engineering" in Home Design Ideas

 EcoGreen Landscaping
The customer had an outdated railroad tie retaining wall and brick patio that were re-engineered and updated making the space more usable. The back yard was re-graded and a drainage system was installed to keep water away from the house. Lighting was also added to improve safety and help create an outdoor living space that can be used and enjoyed day and night.

 Matarozzi Pelsinger Builders
Originally built in 1929 and designed by famed architect Albert Farr who was responsible for the Wolf House that was built for Jack London in Glen Ellen, this building has always had tremendous historical significance. In keeping with tradition, the new design incorporates intricate plaster crown moulding details throughout with a splash of contemporary finishes lining the corridors. From venetian plaster finishes to German engineered wood flooring this house exhibits a delightful mix of traditional and contemporary styles. Many of the rooms contain reclaimed wood paneling, discretely faux-finished Trufig outlets and a completely integrated Savant Home Automation system. Equipped with radiant flooring and forced air-conditioning on the upper floors as well as a full fitness, sauna and spa recreation center at the basement level, this home truly contains all the amenities of modern-day living. The primary suite area is outfitted with floor to ceiling Calacatta stone with an uninterrupted view of the Golden Gate bridge from the bathtub. This building is a truly iconic and revitalized space.

 Forsythe Home Styling
Contemporary Condo on West End with custom interior and latest in materials and kitchen design. Custom LED lighting, Universal Design, quartz counter tops, Light colored engineered wood floors, Wall to ceiling windows, Crystal Foil custom cabinets. Sherwin Williams Paints. Marble Systems fireplace surround. Roof top terrace. Nashville, Mezzo West End, Forsythe Home Styling.
Forsythe Home Styling
Find the right local pro for your project

 Clearview Windows and Siding
Large elegant beige two-story mixed siding exterior home photo in St Louis

 Smarthaus + Wexler/Kollman P.C., Ltd.
This custom, high-performance home was designed and built to a LEED for Homes Platinum rating, the highest rating given to homes when certified by the US Green Building Council. The house has been laid out to take maximum advantage of both passive and active solar energy, natural ventilation, low impact and recyclable materials, high efficiency lighting and controls, in a structure that is very simple and economical to build. The envelope of the house is designed to require a minimum amount of energy in order to live and use the home based on the lifestyle of the occupants. The home will have an innovative HVAC system that has been recently developed by engineers from the University of Illinois which uses considerably less energy than a conventional heating and cooling system and provides extremely high indoor air quality utilizing a CERV (conditioned energy recovery ventilation system) combined with a cost effective installation.
Lawrence Smith


 Coastal Construction and Building
We are the Exclusive East Coast Partner Dealer for Arcadia Roof Systems. Arcadia Louvered Roofs are manufactured entirely in the U.S.A. We use recycled aluminum and stainless steel components to give our customers a low maintenance product that they can enjoy for many years to come. Our roofs were specifically designed to be more durable than our competitors. Our system is engineered to withstand high winds and heavy snowfall. Arcadia Louvered Roofs come in many styles and colors allowing us the ability to compliment any home, business or landscape. Our design allows you to adjust the louvers from 0 degrees to almost 180 degrees so you can control the sun, wind and rain. Another advantage of the Arcadia roof system is that it is self sustaining operating independently from your homes electricity.



 Okell’s Fireplace
Inserts are engineered to fit into existing wood-burning fireplace openings and vent through existing chimney systems. Most fireplace inserts are at least 80% efficient, with some almost 99%. One of the more attractive characteristic of a gas fireplace insert is its ability to turn on instantly. Shown here are just a few of the manufacturers and styles of gas fireplace inserts Okell's Fireplace carries.
 Today Homescaping
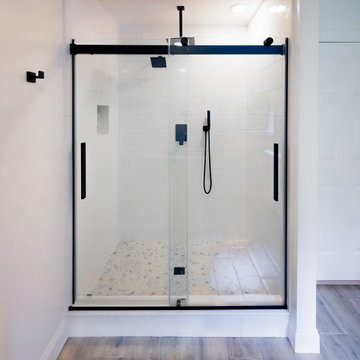
Extraordinary renovation of a master bathroom suite, transforming it into a modern and luxurious space. This project was a comprehensive overhaul, and we are proud to share the various aspects of the work we performed to bring our client's vision to life.
Project Scope:
1. New Floor Plan:
We collaborated closely with our client to design a new floor plan that maximizes space and improves functionality. The layout ensures a seamless flow, making the bathroom feel more open and inviting.
2. New Tile Flooring:
We installed beautiful new tile flooring that not only enhances the aesthetics of the bathroom but also provides durability and easy maintenance. The chosen tiles add a sophisticated touch to the overall design.
3. New Vanity Installation:
A sleek, modern vanity was installed, complete with ample storage and a stylish countertop. The clean lines of the vanity contribute to the contemporary look of the space.
4. New Lighting Fixtures:
Updated lighting fixtures were added to brighten the space and create a warm, welcoming ambiance. The new lighting highlights the bathroom's features and adds to the modern feel.
5. New Plumbing Locations:
We reconfigured the plumbing to accommodate a new toilet location and a state-of-the-art three-head shower system. This required precise planning and execution to ensure optimal performance and convenience.
6. Hand-Tiled Shower and Shower Niche:
Our team meticulously hand-tiled the expansive shower, including a custom shower niche for added storage. The attention to detail in the tiling work creates a stunning focal point in the bathroom.
7. New Exhaust Fan with Bluetooth Music Capability:
To enhance the functionality and enjoyment of the space, we installed a new exhaust fan equipped with Bluetooth music capability. This innovative feature allows for a relaxing and enjoyable experience every time.
8. Three-Head Shower System:
The installation of a luxurious three-head shower system provides a spa-like experience in the comfort of home. This system includes adjustable settings for a personalized shower experience.

 M.O.Daby Design
Conceived more similar to a loft type space rather than a traditional single family home, the homeowner was seeking to challenge a normal arrangement of rooms in favor of spaces that are dynamic in all 3 dimensions, interact with the yard, and capture the movement of light and air.
As an artist that explores the beauty of natural objects and scenes, she tasked us with creating a building that was not precious - one that explores the essence of its raw building materials and is not afraid of expressing them as finished.
We designed opportunities for kinetic fixtures, many built by the homeowner, to allow flexibility and movement.
The result is a building that compliments the casual artistic lifestyle of the occupant as part home, part work space, part gallery. The spaces are interactive, contemplative, and fun.
More details to come.
credits:
design: Matthew O. Daby - m.o.daby design
construction: Cellar Ridge Construction
structural engineer: Darla Wall - Willamette Building Solutions
photography: Erin Riddle - KLIK Concepts

 Twin Lions Contracting Ltd.
All new finishes throughout this beautiful home, including new custom millwork, white quartz counter tops, built in appliances, new engineered white oak flooring, new wood windows, new custom fireplace with concrete hearth and built in metal shelving, new lighting package, and all new mechanical systems.

 Factory Direct Patio Covers
This traditional patio cover design complements the overall appearance of this home's exterior and also the wainscot interior. The 10" x 9' tall square roman columns fit right into the Alumawood wrapped perimeter. This opening roof system is louvered, solar powered and remote controlled. An all aluminum shade structure built right next to the Pacific Ocean this patio cover will last for years too come. The new equinox Louvered Roof System contains no steel and can be built next to the ocean without rusting. Correction the only steel in this covered patio is the stainless steel in the motors. This patio cover in Orange County is the only louvered patio cover engineered to perform in a ocean environment where other covers fail.
Troy Eckstein
 Endless Life Design

New Fully Custom Kitchen Project where existing Kitchen was fully demolished and New Kitchen Project was made included Medium Grey Texture Flat Slab Tall Cabinetry System with Engineered White Light Vein Quartz Countertops; Premium Kitchen Appliances Package; Ceiling and Wall Flush Lighting System; Interior Organizers for Tiered Cutlery-Waste Basket; Coffee Station; Pantry Room; Center Island with End Seating; Full Height Backsplash; Undermount Sink, Luxury Hardware like Cabinet Pulls-Knobs-Hinges; New Door Handles; New Baseboards and Frames; 48" x 48" White Marble Floor Tile and more.



 Kessick Wine Storage Systems
`Elevate' is a unique wine display and storage racking system that creates a highly aesthetic presentation of wine. Bottle cradles are suspended by stainless steel rods to present wine in a stunning format. The stainless steel rods are engineered to span vertically between a soffit and base unit that provide structure and house the LED display lighting. The 'Elevate' bottle cradles snap into place, creating an easy to install and modify one-of-a-kind wine display. A variety of mediums can be used for the bottle cradles and structural elements including wood, metal, glass, acrylics and more. Wood options include a variety of species import, domestic and exotic, stains and finishes.

 studiomeade
Having worked out a roof support system with the structural engineer, we were able to remove the timber cross ties that hung right through this space making the ceiling appear a lot lower. This renovated space feels light and tall, and has a great ambience for entertaining and living.

 Rooftopia, LLC
This expansive outdoor deck and garden is the ultimate in luxury entertaining, lounging, dining and includes amenities for shade, a vegetable garden, outdoor seating, outdoor dining, grilling and a glass enclosure with heaters to get the most enjoyment and extended use year round.
Rooftopia incorporated multiple customized Renson pergolas into the central dining and lounge areas. Each of three Renson pergola systems and their unique features are controlled with the touch of a button. The motorized overhead louvers can be enjoyed open or fully closed to provide shade and a waterproof cover. Each pergola has integrated dimmable LED lighting in the roof blades or louvers. The seating and lounge area was designed with gorgeous modern furnishings and a luxurious fire table. The lounge area can be fully enclosed by sliding glass panels around its walls, to capture the heat from the fire table and integrated Renson heaters. A privacy and shade screen can also be retractable at the west to offer another layer of protection from the intensity of the setting sun. The lounges also feature an integrated sound system and mobile TV cabinet so the space can be used year round to stay warm and cozy while watching a movie or a football game.
The outdoor kitchen and dining area features appliances by Hestan and highly customized concrete countertops with matching shelves mounted on the wall. The aluminum cabinets are custom made by Urban Bonfire and feature accessories for storing kitchen items like dishes, appliances, beverages, an ice maker and receptacles for recycling and refuse. The Renson pergola over the dining area also integrates a set of sliding loggia panels to offer a modern backdrop, add privacy and block the sun.
Rooftopia partnered with the talented Derek Lerner for original artwork that was transformed into a large-scale mural, and with the help of Chicago Sign Systems, the artwork was enlarged, printed and installed as one full wall of the penthouse. This artwork is truly a special part of the design.
Rooftopia customized the design of the planter boxes in partnership with ORE Designs to streamline the look and finish of the metal planter containers. Many of the planter boxes also have toe kick lighting to improve the evening ambiance. Several large planters are home to birch trees, ornamental grasses, annual flowers and the design incorporates containers for seasonal vegetables and an herb garden.
Our teams partnered with Architects, Structural engineers, electricians, plumbers and sound engineers to upgrade the roof to support the pergola systems, integrate lighting and appliances, an automatic watering system and outdoor sound systems. This large residential roof deck required a multi year development, permitting and installation timeline, proving that the best things are worth the wait.
 Sharp Electronics Marketing Company of America
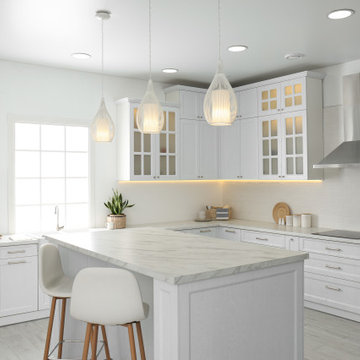
Designed with a stainless-steel finish to complement any kitchen and discreet branding, this 4-speed wall mount chimney range hood pairs beautifully with other stainless-steel appliances. The bright white LED task lighting adds an elegant finishing touch to your modern kitchen.
Sharp hood range systems are engineered to help reduce unwanted cooking odors and smoke. With push-button controls, plus dishwasher-safe filters, your Sharp hood range will become your new favorite kitchen appliance.

Sponsored
Westerville, OH

Custom Home Works
Franklin County's Award-Winning Design, Build and Remodeling Expert

 Shaw Floors
Premio Plank in Cortona by Shaw Floors. Floorté Premio is a very design-minded collection created using high-definition printing, for a look that's highly authentic. Its Fold-n-Tap™ Locking system is precision-engineered with the most advanced technology possible-making it easy to use, strong, and durable. Floorté Premio floors are also flexible, concealing imperfections of the floor beneath so less floor prep is needed.
 Cabana Theory
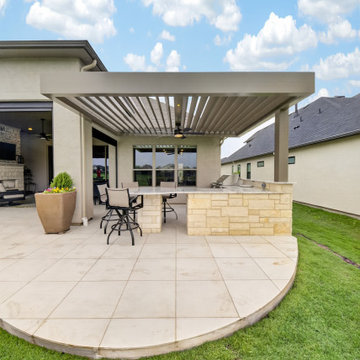
Our motorized louvered pergola is a fully custom structure designed to transform any space into a year-round retreat. Precision-engineered adjustable aluminum slats rotate from 0-90 degrees to give you complete control over shade, ventilation and natural light.
Built-in smart automation adjusts the louvers in response to sun, rain and wind - protecting your outdoor space without any manual interview. Control the entire system from your smartphone or with the push a button!
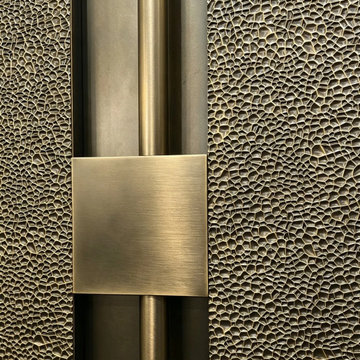
 Kingston Pivot Doors
Detail shot of our premium pivot entry door, engineered for both uncompromising security and modern aesthetics. The distinctive textured metal finish is paired with state-of-the-art pivot hinge systems to ensure smooth operation, even for oversized dimensions. As a factory-direct manufacturer, Kingston Door Systems provides fully customizable pivot doors, from specialized finishes to tailored dimensions, meeting the rigorous demands of contemporary luxury architecture.
46