
Search results for "Systems engineering" in Home Design Ideas
 Kitchen & Bath Systems
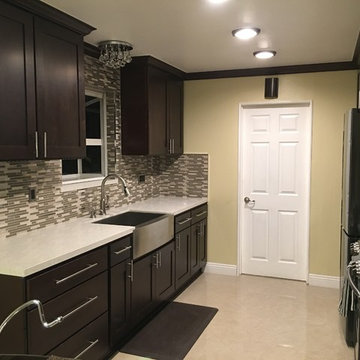
Example of a large trendy galley porcelain tile and beige floor enclosed kitchen design in Orange County with a farmhouse sink, shaker cabinets, dark wood cabinets, quartz countertops, gray backsplash, matchstick tile backsplash, stainless steel appliances and no island
 Kitchen Tune-Up Franchise System
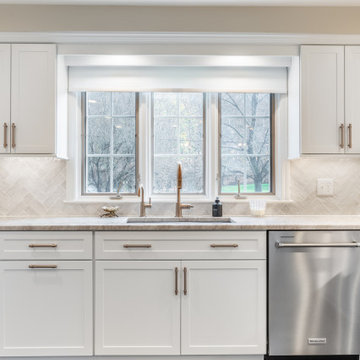
Your kitchen is the heart of your home, but if it's outdated and in desperate need of a makeover, it can be difficult to enjoy spending time in it. Fortunately, a kitchen reface update can completely transform your space and give it a fresh, modern look without the need for a full remodel. And if you're looking for a timeless and elegant design, a white shaker reface may be just what you need.
Why Choose a White Shaker Reface?
The white shaker style is a classic design that has been popular for decades. It features clean, simple lines and a versatile color that can be easily paired with a wide range of decor styles. White shaker cabinets are also a great choice for those who want a bright and airy kitchen, as the light color reflects natural light and makes the space feel larger.
When it comes to a reface update, choosing a white shaker design can help to modernize your kitchen and make it feel more up-to-date. Whether your existing cabinets are dark and dated, or simply in need of a refresh, a white shaker reface can give them a fresh new look that will stand the test of time.
The Refacing Process
One of the benefits of a reface update is that it is a much quicker and less invasive process than a full remodel. Instead of tearing out your existing cabinets and starting from scratch, a reface involves removing the doors and drawers and replacing them with new ones that are custom-made to fit your existing cabinets.
In the case of a white shaker reface, your new doors and drawers will feature the classic shaker style, with clean lines and a fresh white finish. You may also choose to update other elements of your kitchen, such as the hardware or countertops, to complete the look.
 Bencar Building Systems, LLC
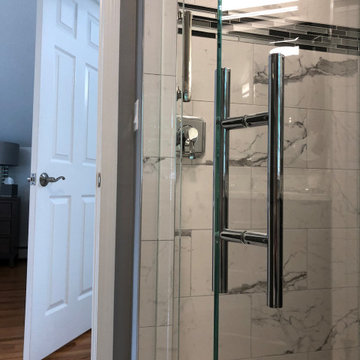
Hinged door to shower swings in to turn on the shower and also out for safety reasons.
Classic Mirror and Glass in North Haven did a great job on the glass and door.
Find the right local pro for your project
 Denise Quade Design

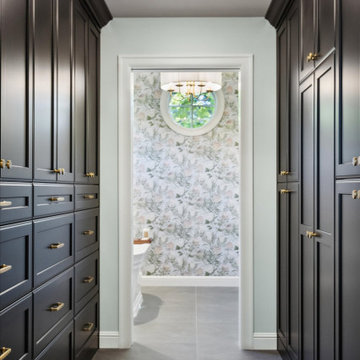
A tile and glass shower features a shower head rail system that is flanked by windows on both sides. The glass door swings out and in. The wall visible from the door when you walk in is a one inch glass mosaic tile that pulls all the colors from the room together. Brass plumbing fixtures and brass hardware add warmth. Limestone tile floors add texture. A closet built in on this side of the bathroom is his closet and features double hang on the left side, single hang above the drawer storage on the right. The windows in the shower allows the light from the window to pass through and brighten the space.
 Lifetime Remodeling Systems
In this meticulously executed bathroom addition, every detail was carefully considered. From the precise layout of the plumbing fixtures in the shower to the perfectly aligned lights in the "his" and "her" baths, every aspect was thoughtfully planned. The addition seamlessly blended in with the existing house, ensuring it did not appear as an addition. The use of smooth wall drywall and large format tile in the curbless shower exudes confidence and sophistication. Furthermore, the inclusion of heated floors in the entire bathroom, including the shower area, adds a touch of luxury. Our skilled carpenters effortlessly created custom trim for the round window, flawlessly matching the house's style. The ceiling crown and custom cabinets for wheelchair accessibility were installed with finesse, seamlessly integrating into the elegant design. The overall aesthetic of the project exudes high-end traditional style and the unmistakable quality of the finish reflects our commitment to excellence.
 Ideal Design Systems, Inc.
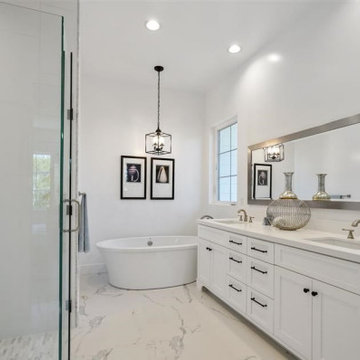
Inspiration for a large coastal master white tile and porcelain tile porcelain tile, white floor and double-sink bathroom remodel in San Diego with shaker cabinets, white cabinets, white walls, an undermount sink, quartz countertops, a hinged shower door, white countertops and a freestanding vanity
 Kitchen Tune-Up Franchise System
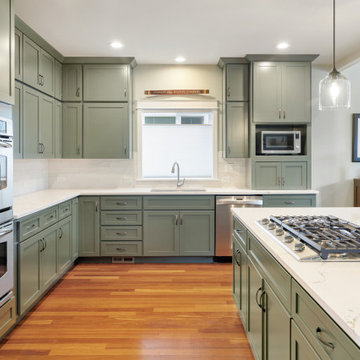
This spacious kitchen has undergone a stunning reface with new quartz countertops and a classic white subway tile backsplash, giving the space a fresh and modern look. The large island provides ample seating for family and friends, making it the perfect spot to gather and enjoy meals together.


 Floor Systems, Inc.
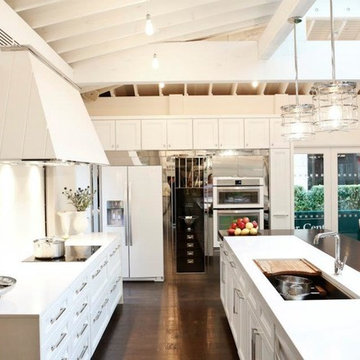
Inspiration for a mid-sized farmhouse u-shaped dark wood floor and brown floor enclosed kitchen remodel in DC Metro with an undermount sink, shaker cabinets, white cabinets, quartz countertops, white backsplash, subway tile backsplash, white appliances and an island
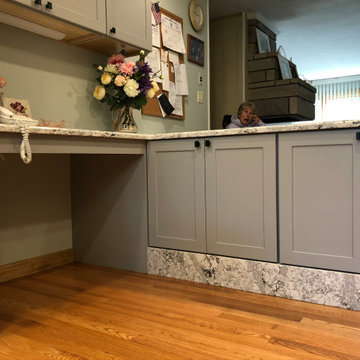 Bencar Building Systems, LLC
Our homeowner has her work area!
Example of a mid-sized classic u-shaped medium tone wood floor and brown floor eat-in kitchen design in Bridgeport with a single-bowl sink, shaker cabinets, white cabinets, quartz countertops, gray backsplash, ceramic backsplash, stainless steel appliances, a peninsula and gray countertops
Example of a mid-sized classic u-shaped medium tone wood floor and brown floor eat-in kitchen design in Bridgeport with a single-bowl sink, shaker cabinets, white cabinets, quartz countertops, gray backsplash, ceramic backsplash, stainless steel appliances, a peninsula and gray countertops
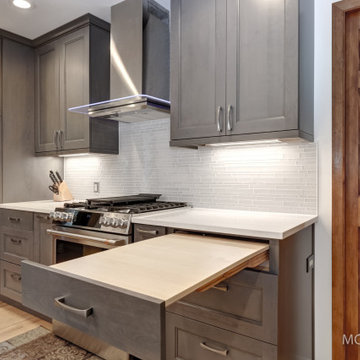 Lifetime Remodeling Systems
Inspiration for a mid-sized transitional galley light wood floor enclosed kitchen remodel in Portland with a farmhouse sink, shaker cabinets, gray cabinets, quartz countertops, white backsplash, glass sheet backsplash, stainless steel appliances, no island and white countertops
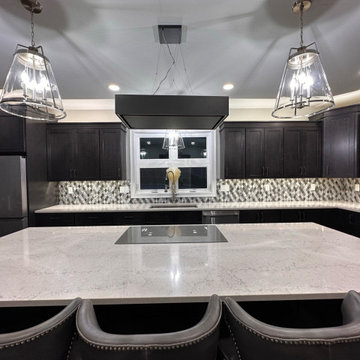 Bencar Building Systems, LLC
The kitchen and dining room were joined to create one large kitchen. Windows were removed and relocated for space
Mid-sized minimalist l-shaped ceramic tile and multicolored floor eat-in kitchen photo in New York with an undermount sink, shaker cabinets, brown cabinets, quartz countertops, green backsplash, stone tile backsplash, stainless steel appliances, an island and multicolored countertops
Mid-sized minimalist l-shaped ceramic tile and multicolored floor eat-in kitchen photo in New York with an undermount sink, shaker cabinets, brown cabinets, quartz countertops, green backsplash, stone tile backsplash, stainless steel appliances, an island and multicolored countertops
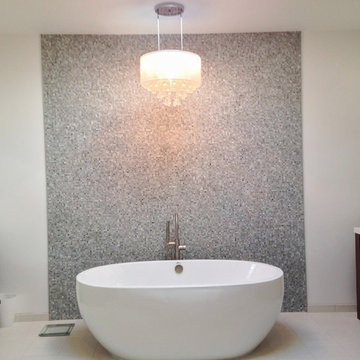 Ideal Design Systems, Inc.
Ocean View home with expensive windows, vanishing edge pool overlooking the ocean.
Large trendy kids' blue tile and mosaic tile porcelain tile bathroom photo in San Diego with an undermount sink, shaker cabinets, medium tone wood cabinets, quartz countertops, a one-piece toilet and white walls
Large trendy kids' blue tile and mosaic tile porcelain tile bathroom photo in San Diego with an undermount sink, shaker cabinets, medium tone wood cabinets, quartz countertops, a one-piece toilet and white walls
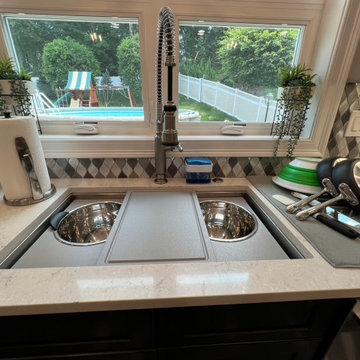 Bencar Building Systems, LLC
Ideal Workstation 3S with 4 tool culinary kit in exclusive gray resin
Mid-sized minimalist l-shaped ceramic tile and multicolored floor eat-in kitchen photo in New York with an undermount sink, shaker cabinets, brown cabinets, quartz countertops, green backsplash, stone tile backsplash, stainless steel appliances, an island and multicolored countertops
Mid-sized minimalist l-shaped ceramic tile and multicolored floor eat-in kitchen photo in New York with an undermount sink, shaker cabinets, brown cabinets, quartz countertops, green backsplash, stone tile backsplash, stainless steel appliances, an island and multicolored countertops

Sponsored
Westerville, OH

Custom Home Works
Franklin County's Award-Winning Design, Build and Remodeling Expert
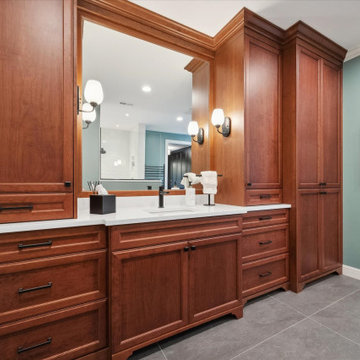 Lifetime Remodeling Systems
In this meticulously executed bathroom addition, every detail was carefully considered. From the precise layout of the plumbing fixtures in the shower to the perfectly aligned lights in the "his" and "her" baths, every aspect was thoughtfully planned. The addition seamlessly blended in with the existing house, ensuring it did not appear as an addition. The use of smooth wall drywall and large format tile in the curbless shower exudes confidence and sophistication. Furthermore, the inclusion of heated floors in the entire bathroom, including the shower area, adds a touch of luxury. Our skilled carpenters effortlessly created custom trim for the round window, flawlessly matching the house's style. The ceiling crown and custom cabinets for wheelchair accessibility were installed with finesse, seamlessly integrating into the elegant design. The overall aesthetic of the project exudes high-end traditional style and the unmistakable quality of the finish reflects our commitment to excellence.
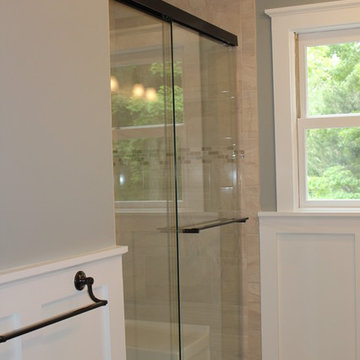 Bencar Building Systems, LLC
Kohler Revel shower door with Kohler Bancroft oil rubbed bronze accessories
Nancy Benson
Example of a mid-sized classic master porcelain tile porcelain tile alcove shower design in New York with recessed-panel cabinets, dark wood cabinets, a one-piece toilet, green walls, an undermount sink and quartz countertops
Example of a mid-sized classic master porcelain tile porcelain tile alcove shower design in New York with recessed-panel cabinets, dark wood cabinets, a one-piece toilet, green walls, an undermount sink and quartz countertops
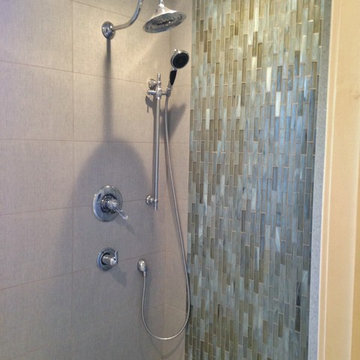 Ideal Design Systems, Inc.
Inspiration for a small transitional master gray tile porcelain tile corner shower remodel in San Diego with an undermount sink, shaker cabinets, white cabinets, quartz countertops and white walls
 Lifetime Remodeling Systems

We updated Primary Bath with floating cabinets and did accent lighting in the toe space and in the shower niche. We opened up the space with a freestanding tub and curbless shower. The cabinetry is a nice warm cherry which makes the space feel spa like. This is also our award winning bathroom!

Sponsored
Columbus, OH

Trish Takacs Design
Award Winning & Highly Skilled Kitchen & Bath Designer in Columbus
 Concept Bath Systems
Dura Supreme Cabinetry- Kitchen & Bath Cabinetry
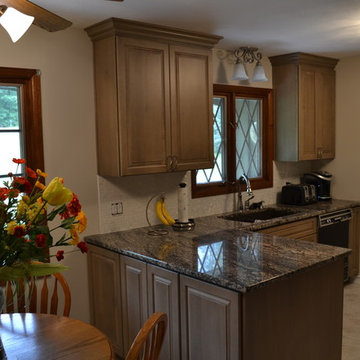
Inspiration for a small contemporary l-shaped kitchen pantry remodel in Chicago with an undermount sink, raised-panel cabinets, beige cabinets, quartz countertops, white backsplash, glass tile backsplash, stainless steel appliances and no island
Inspiration for a small contemporary l-shaped kitchen pantry remodel in Chicago with an undermount sink, raised-panel cabinets, beige cabinets, quartz countertops, white backsplash, glass tile backsplash, stainless steel appliances and no island
 Bencar Building Systems, LLC
Walls between kitchen, living room, and dining room removed, beam added for an open concept to 1940s cape.
The half bathroom behind this wall was relocated to a three-season room enclosed for the bathroom and laundry room. This gave the kitchen more room!
 Chesapeake Systems Service, Inc.
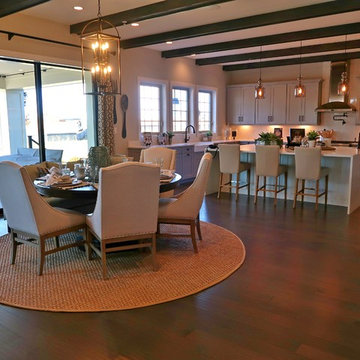
Custom Toll Brothers Home in prestigious Weatherstone community. Located in Baldwin, MD.
Inspiration for a large timeless l-shaped dark wood floor and brown floor eat-in kitchen remodel in Baltimore with a farmhouse sink, quartz countertops, white backsplash, stainless steel appliances and an island
Inspiration for a large timeless l-shaped dark wood floor and brown floor eat-in kitchen remodel in Baltimore with a farmhouse sink, quartz countertops, white backsplash, stainless steel appliances and an island
61