
Search results for "Systems increases" in Home Design Ideas
 Kitchen Design Concepts
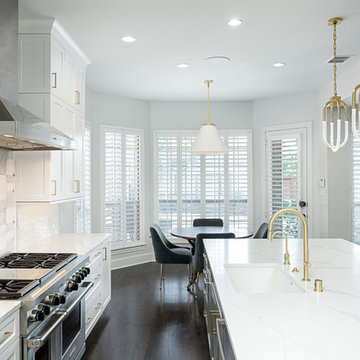
We really opened up and reorganized this kitchen to give the clients a more modern update and increased functionality and storage. The backsplash is a main focal point and the color palette is very sleek while being warm and inviting.
Cabinetry: Ultracraft Destiny, Avon door in Arctic White on the perimeter and Mineral Grey on the island and bar shelving
Hardware: Hamilton-Bowes Ventoux Pull in satin brass
Counters: Aurea Stone Divine, 3cm quartz
Sinks: Blanco Silgranit in white, Precis super single bowl with Performa single in bar
Faucets: California Faucets Poetto series in satin brass, pull down and pull-down prep faucet in bar, matching cold water dispenser, air switch, and air gap
Pot filler: Newport Brass East Linear in satin brass
Backsplash tile: Marble Systems Mod-Glam collection Blocks mosaic in glacier honed - snow white polished - brass accents behind range and hood, using 3x6 snow white as field tile in a brick lay
Appliances: Wolf dual fuel 48" range w/ griddle, 30" microwave drawer, 24" coffee system w/ trim; Best Cologne series 48" hood; GE Monogram wine chiller; Hoshizaki stainless ice maker; Bosch benchmark series dishwasher
 Shelf Confident
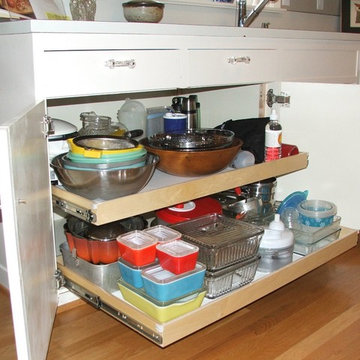
Mid-sized elegant medium tone wood floor open concept kitchen photo in Austin with flat-panel cabinets, white cabinets, solid surface countertops and stainless steel appliances
 Rick's Cabinet Tree
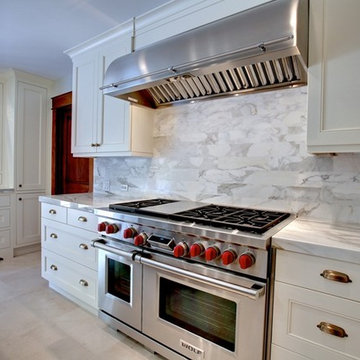
Cover photo- Drawers are increasing in popularity as a result of consumer preference for the more modern, dresser/furniture look. Customers no longer want to get down on their hands and knees to see what is in back of their bottom shelves. Pull out shelves are convenient; but still one or two doors need to be opened to get the shelves out. Organizing large drawers becomes simple with the use if pegboard systems to keep dinnerware in place, Silverware, cutlery trays and spice racks are also very popular organizers. Deep drawers can accommodate large pots and pans and small appliances.
Find the right local pro for your project
 Orange Design Build

The ultra modern and industrial styling of the facade is both functional and beautiful. All exterior siding systems are resilient to weather. The unique white paneling is ACM panel which we fabricated off-site from our specialty contractors to give a seamless finish. The simplicity of using only two colors creates an impactful and unique exterior façade that is like no other.
The windows are all commercial grade with aluminum on both the exterior and interior. This is unique, as they were the first to be implemented in this style in Ottawa. These windows are a key design feature of the house, spanning from floor to ceiling (10 foot). The unique window systems created complexity to the project, however, we ensured industrial sealants were used to protect the window returns. We often utilize commercial applications in residential to increase the quality where necessary.
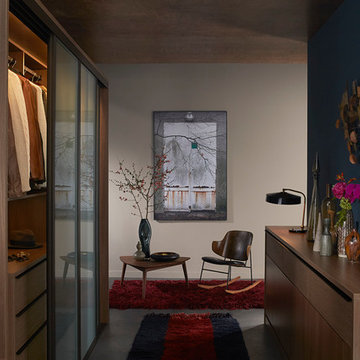
 California Closets Connecticut
Key Product Features
• A custom-designed wardrobe is like a free-standing closet. Decorative moldings and details give this system the look and feel of installed furniture.
• As with any other custom closet, features such as multiple hanging areas, adjustable shelving, drawers, baskets, and hampers will tailor the system to your needs.
• Pull-out accessories such as belt, tie, scarf, and valet rods maximize space and organization.
• A set of drawers adds storage capacity and puts everything within reach. Our drawers feature dovetail construction, undermount slides, and quiet soft-close mechanisms to ensure superior quality and a lifetime of use.
• Wardrobe lighting increases functionality and dramatically enhances the aesthetic of a simple design. Options include LED, puck, and ribbon lights with multiple switching choices.
• Choose from a variety of door styles—both sliding and standard—made of solid wood or with special inserts for a personalized aesthetic.

 GoGreen Builders
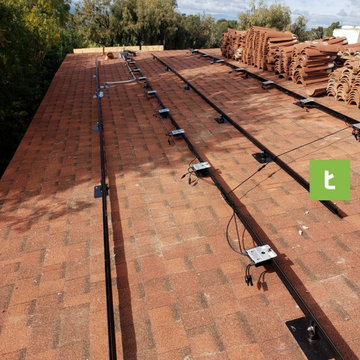
For our client in Palos Verdes Peninsula we replaced his pool pump,roof and installed a solar system. Before installing the solar system we replaced his old roof with a brand new roof so he can enjoy his solar for many years without the need to worry about aging of the roof and the need of a new roof in a few years. Since the roof is S-tile we installed composition shingles on the areas under the solar to achieve a “sunk-in” look of the solar panels which is best look for tile roofs in general and provides extra comfort as far as waterproofing. This 11.8 KW DC solar system is set to offset clients bill entirely and provide many years of savings on electric bills as well as increase property value.

Sponsored
Columbus, OH

Hope Restoration & General Contracting
Columbus Design-Build, Kitchen & Bath Remodeling, Historic Renovations
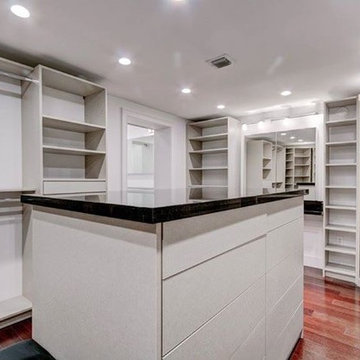
 The Revolving Closet Organizer
an amazing and complete closet design and install by AmeriCabinets with the Revolving Closet Organizer units called "Head Over Heels"
There are 3 units, increases the storage capacity by 30% on each corner and giving it a unique and trendy design.
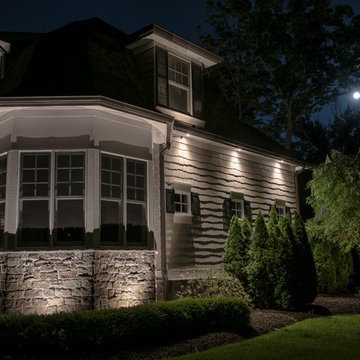
 Lighthouse Outdoor Lighting of Indianapolis
This beautiful home had an old, non functioning lighting system in place that was removed and replaced with a completely new, low voltage, LED lighting system with a completely new design which flattered the details of this cape cod style home in a far better way. We increased the curb appeal, safety around the walkways and stairs and enhanced the security with accent lighting around the doors and windows. The overall effect is a warm and elegant look that this home was begging for.
 Landmark Construction Crew
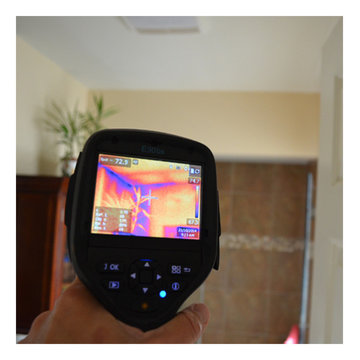
Stop wasting heat and electricity and start increasing your family’s comfort all year long. A Full Home Energy audit is the first step to saving on your current utility budget.
Sponsored
Columbus, OH
Hope Restoration & General Contracting
Columbus Design-Build, Kitchen & Bath Remodeling, Historic Renovations
 Fairview Hearthside Distributors
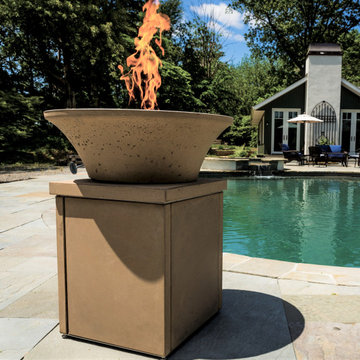
 We use a small amount of the additive graphene, which improves the hardening process of concrete, resulting in increased durability, water resistance, and lasting outdoor performance.
These products are sold as a complete system which houses a 20lb propane gas tank within the enclosure, which sits directly underneath the bowl. This design is especially convenient for homeowners and commercial spaces that do not have preexisting gas lines.
Our fire bowls are the first U.S produced commercial concrete product reinforced with graphene and are available now.
 SunPower Builders
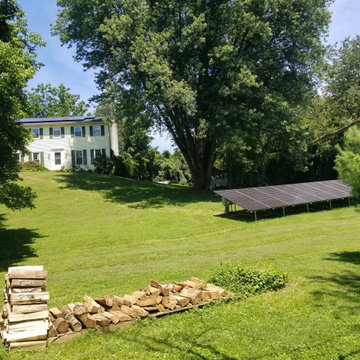
Trees and slopes, oh my! Discover how we designed an effective solar system on this shaded and rolling property that not only exceeds production estimates but maintains the aesthetics and beauty of this gorgeous home and landscape.
We work hard to get our customers what they want. This project required 44 modules. The roof area was constrained by trees, and the ground was constrained by a steep slope, property line setbacks. Additionally, we did not want to interrupt the views from the house across this lovely country property and into the woods.
Our solution, split the system up by using approx. 1/3rd of the modules on the roof with microinverters (due to shade possibilities), and the remaining 2/3rds on the ground. We kept the ground array at a low slope* to better conceal it from view. It was remarkably successful and has been exceeding production estimates.
*Tilt or slope of an array is not nearly as critical as orientation. 42*, roughly equal to our latitude, is good for a better average monthly production. A steeper slope will give you increased winter production, and a lower slope will give you greater summer production, which is really the best choice.
Why? The ideal angle of incidence at which the sun hits a module is 90*. At our latitude, on winter solstice Dec.21st, the sun is roughly 22.5* degrees above the horizon. At summer solstice it is approximately 70* above the horizon. Therefore, when the days are longer in the summer, a lower sloped array will be closer to 90* to the sun, and since the days are longer, the collection time is greatly increased.
29