
Search results for "Systems increases" in Home Design Ideas

 transFORM Home
transFORM had the honor of designing, manufacturing and installing a crisp new walk-in closet at The Chatsworth - a historic Beaux Art building located in the heart of Manhattan's charming Upper West Side. Built in 1904, The Chatsworth was reintroduced in 2015 with expanded floor plans, incredible amenities and a private club-like atmosphere.
transFORM’s Senior Design Manager Rozalia Kiss, worked with the HFZ Capital Group to create a striking bedroom sized walk-in closet, which was recently featured in the New York Times article : Closets as Big as Some Apartments. The article identifies spacious closets as the latest must-have in some of the city’s most expensive condominiums.
Quickly becoming an essential part of the modern home, a walk-in closet adds style and convenience to your daily routine. Designed in a clean white finish and tastefully accented with complementing polished chrome hardware, this custom walk-in closet delivers tons of functional and accessible space.
All-white cabinetry offers a crisp look that allows your clothing to steal the spotlight. The high-contrast shaker style doors, create an elegant backdrop for your clothing. Light also pours through the big windows, drawing your eye to the iconic views of the Hudson River. It creates a feeling of brightness and positivity that energizes and enlivens. It’s a walk-in closet where you can look and feel your best as you begin your day.
For added visual appeal, the unit was accented with crown and base molding. The elegant detailing was inspired by the pre-war era building’s architectural features. The moldings add a retro geometric touch that matches the apartments beamed ceilings and traditional herringbone floors that were all the rage during the period and make a striking comeback in this beautiful renovation.
This unit was specifically designed with a variety of open shelves, hanging sections, and shoe storage. Hanging sections provide enough elevation to conveniently organize items based on size. From blazers and blouses to maxi skirts and evening gowns, all of your clothing is easily accessible. By using the same color hangers, your space will appear even more collected and composed. You can also arrange your clothing so that the colors compliment each other and appear as the favorable options they really are.
For the shoe enthusiast, we included numerous sets of shoe shelves and cubbies that attractively organize and showcase your finest footwear. This type of system allows you to identify and grab your favorite pair as you mix and match the perfect ensemble.
Shelving provides many of the same storage functions as drawers or baskets, but at a more economical price point. Items on open shelves are easier to recognize as a match for an outfit than items inside drawers. Top shelves are best for large, lightweight and seldomly-used items like your favorite floppy beach hat. Middle shelves, which tend to be the units focal point can be personalized with photos and home decor. Bottom shelves provide easy access to your most frequently used items like cozy sweaters and beloved slacks.
This custom closet also includes three tilt-out laundry hampers. No more dragging big clunky laundry baskets around the house. Tilt-out hampers are removable, lightweight nylon bags and easy to grab and go. They are stored behind cabinet faces that blend in with your space, removing unsightly and unpleasant-to-be-around dirty laundry from accumulating in piles on the floor. Installing 2 - 3 tilt-outs will make sorting laundry lightning fast. These hampers help keep your closet clean and tidy and increase space without losing functionality.
Let's face it, an organized custom closet just looks great. The side benefit is increased awareness and more pride in your clothing and your day-to-day appearance. With an organized system everything has its place and you can find the garments you need in the moment you need them, sans the ‘what to wear’ frustration.
 Appliances Connection
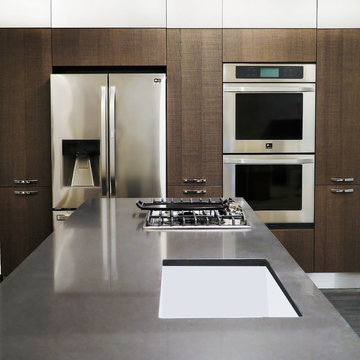
The Mood collection is stylishly simple. It’s handles serve to accent the piece without becoming the focus, everything is very cohesive. This collection is perfect for color and stain customization and offers an astounding twenty-two choices! We've paired it with LG Studio appliances.
This design is simple and elegant and will work well in any home. However, the simplicity lends itself to trying to find some great statement pieces, in other words, some high quality appliances. The products all have a variety of opening systems for increased ease and versatility.
Visit our showroom at: 1870 Bath Ave, Brooklyn, NY 11214.
 Outdoor Lighting Perspectives of Richmond
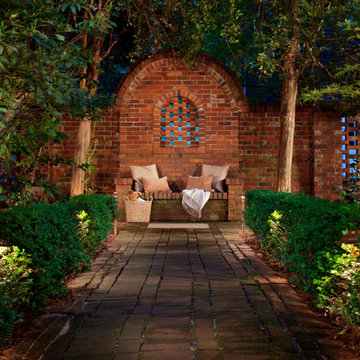
The perfect place to relax and enjoy the outdoors with a good book, this gorgeous garden couldn't be used at night due the darkness and uneven walkways. Outdoor Lighting Perspectives designed a garden lighting system to increased its use. Path lights were installed along the old brick walkways while up lights were used to wash the brick wall in light.
Find the right local pro for your project
 Hudson Place Realty
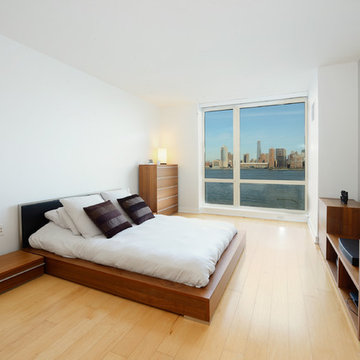
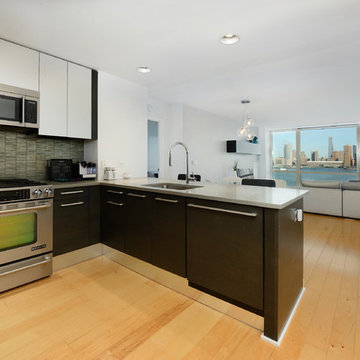
The most sought after 1 bedroom floor plan in Crystal Point - Jersey City’s premier riverfront community. With over 1,050 square feet of living space, this in demand 1 bedroom 1½ bathroom condo features unobstructed Manhattan views from every room. Stunning chef’s kitchen offers the finest finishes including imported Pedini cabinets, Jenn-Air appliances and designer tile backsplash. Master bedroom with large walk-in closet and en suite spa bath with dual sink vanity, glass shower and separate soaking tub. HVAC recently upgraded to quieter next generation system with increased energy efficiency. Floor to ceiling windows, in home laundry and hardwood floors throughout. Building features 24-hour concierge, valet parking space, pool, spa, fitness center, kid’s play area and outdoor terrace. A true Gold Coast oasis!
 Hudson Place Realty
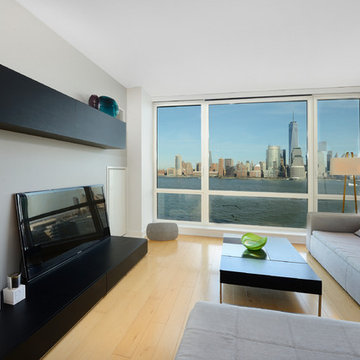
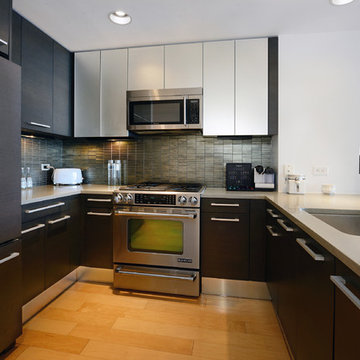
The most sought after 1 bedroom floor plan in Crystal Point - Jersey City’s premier riverfront community. With over 1,050 square feet of living space, this in demand 1 bedroom 1½ bathroom condo features unobstructed Manhattan views from every room. Stunning chef’s kitchen offers the finest finishes including imported Pedini cabinets, Jenn-Air appliances and designer tile backsplash. Master bedroom with large walk-in closet and en suite spa bath with dual sink vanity, glass shower and separate soaking tub. HVAC recently upgraded to quieter next generation system with increased energy efficiency. Floor to ceiling windows, in home laundry and hardwood floors throughout. Building features 24-hour concierge, valet parking space, pool, spa, fitness center, kid’s play area and outdoor terrace. A true Gold Coast oasis!
 Hudson Place Realty
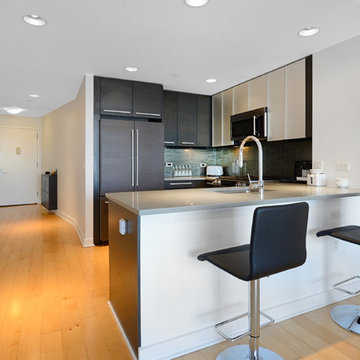
The most sought after 1 bedroom floor plan in Crystal Point - Jersey City’s premier riverfront community. With over 1,050 square feet of living space, this in demand 1 bedroom 1½ bathroom condo features unobstructed Manhattan views from every room. Stunning chef’s kitchen offers the finest finishes including imported Pedini cabinets, Jenn-Air appliances and designer tile backsplash. Master bedroom with large walk-in closet and en suite spa bath with dual sink vanity, glass shower and separate soaking tub. HVAC recently upgraded to quieter next generation system with increased energy efficiency. Floor to ceiling windows, in home laundry and hardwood floors throughout. Building features 24-hour concierge, valet parking space, pool, spa, fitness center, kid’s play area and outdoor terrace. A true Gold Coast oasis!
 Hudson Place Realty
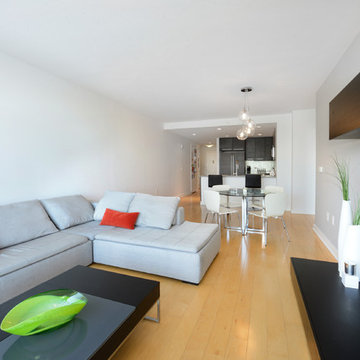
The most sought after 1 bedroom floor plan in Crystal Point - Jersey City’s premier riverfront community. With over 1,050 square feet of living space, this in demand 1 bedroom 1½ bathroom condo features unobstructed Manhattan views from every room. Stunning chef’s kitchen offers the finest finishes including imported Pedini cabinets, Jenn-Air appliances and designer tile backsplash. Master bedroom with large walk-in closet and en suite spa bath with dual sink vanity, glass shower and separate soaking tub. HVAC recently upgraded to quieter next generation system with increased energy efficiency. Floor to ceiling windows, in home laundry and hardwood floors throughout. Building features 24-hour concierge, valet parking space, pool, spa, fitness center, kid’s play area and outdoor terrace. A true Gold Coast oasis!

Sponsored
Columbus, OH

Hope Restoration & General Contracting
Columbus Design-Build, Kitchen & Bath Remodeling, Historic Renovations
 Hudson Place Realty
The most sought after 1 bedroom floor plan in Crystal Point - Jersey City’s premier riverfront community. With over 1,050 square feet of living space, this in demand 1 bedroom 1½ bathroom condo features unobstructed Manhattan views from every room. Stunning chef’s kitchen offers the finest finishes including imported Pedini cabinets, Jenn-Air appliances and designer tile backsplash. Master bedroom with large walk-in closet and en suite spa bath with dual sink vanity, glass shower and separate soaking tub. HVAC recently upgraded to quieter next generation system with increased energy efficiency. Floor to ceiling windows, in home laundry and hardwood floors throughout. Building features 24-hour concierge, valet parking space, pool, spa, fitness center, kid’s play area and outdoor terrace. A true Gold Coast oasis!
 Hudson Place Realty
The most sought after 1 bedroom floor plan in Crystal Point - Jersey City’s premier riverfront community. With over 1,050 square feet of living space, this in demand 1 bedroom 1½ bathroom condo features unobstructed Manhattan views from every room. Stunning chef’s kitchen offers the finest finishes including imported Pedini cabinets, Jenn-Air appliances and designer tile backsplash. Master bedroom with large walk-in closet and en suite spa bath with dual sink vanity, glass shower and separate soaking tub. HVAC recently upgraded to quieter next generation system with increased energy efficiency. Floor to ceiling windows, in home laundry and hardwood floors throughout. Building features 24-hour concierge, valet parking space, pool, spa, fitness center, kid’s play area and outdoor terrace. A true Gold Coast oasis!
 Hudson Place Realty
The most sought after 1 bedroom floor plan in Crystal Point - Jersey City’s premier riverfront community. With over 1,050 square feet of living space, this in demand 1 bedroom 1½ bathroom condo features unobstructed Manhattan views from every room. Stunning chef’s kitchen offers the finest finishes including imported Pedini cabinets, Jenn-Air appliances and designer tile backsplash. Master bedroom with large walk-in closet and en suite spa bath with dual sink vanity, glass shower and separate soaking tub. HVAC recently upgraded to quieter next generation system with increased energy efficiency. Floor to ceiling windows, in home laundry and hardwood floors throughout. Building features 24-hour concierge, valet parking space, pool, spa, fitness center, kid’s play area and outdoor terrace. A true Gold Coast oasis!

 Absolute GM
Absolute GM is so excited to introduce a new way to charge your new IPhone 8, IPhone X and all your other wireless devices! Homeowners are wanting to get rid of their cord clutter and we can help by installing wireless chargers right into your new countertop or stone table. If you are interested in getting a quote, call us today at the number below. (425) 814-1011
 Outdoor Lighting Perspectives of Richmond
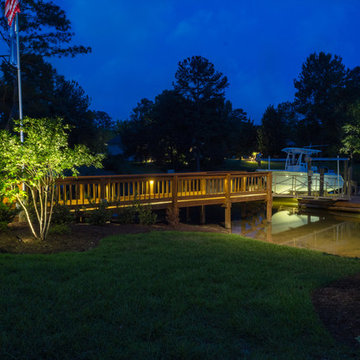
This beautiful dock is easily seen from both land and sea. Outdoor Lighting Perspectives designed and installed this custom LED dock lighting system for increased safety and security of the space. Classic deck lights illuminate the dock while underwater lights were placed along the bottom of the deck creating a unique water glow. Not only does it look great, but it makes docking easier!
 Hestan
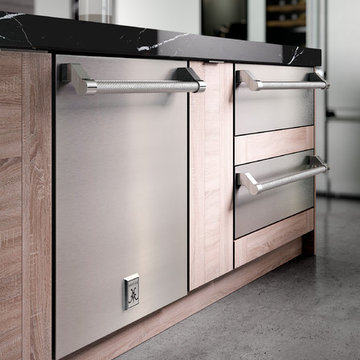
Hestan Dishwasher Features:
PATENTED DOUBLE AXIAL WASHING SYSTEM™
The Double Axial Washing System™ delivers greater wash coverage with increased water efficiency.
OPEN AIR DRYING
Dishwasher door automatically pops open at end of cycle to increase airflow for drying – which also eliminates water spots.
ULTRA-QUIET
Ultra-quiet operation at 42 dB keeps the kitchen clean and peaceful. And LED floor projection tells your eyes when the dishwasher is running, because your ears won’t.
Hestan Warming Drawer Features:
CONVECTION HEAT
A true convection fan circulates air to maintain perfectly even temperatures throughout the drawer.
PROOF TO WARM
Variable temperature control allows for warming, heating, bread proofing and food dehydrating.
DEHYDRATE MODE
Dehydrate mode provides the optimal environment for properly preserving a variety of foods.
Sponsored
Columbus, OH
Hope Restoration & General Contracting
Columbus Design-Build, Kitchen & Bath Remodeling, Historic Renovations
 Metropolitan Custom Homes

Inspiration for a mid-sized eclectic white one-story mixed siding gable roof remodel in Austin with a metal roof
 Outdoor Lighting Perspectives of Richmond
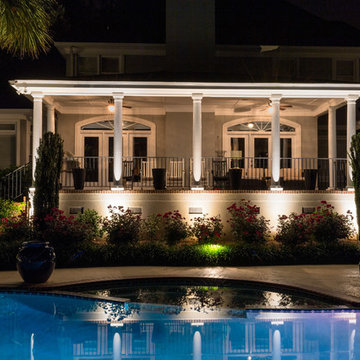
This porch overlooking the yard's lovely pool is a great place to spend time outdoors and with the addition of custom designed outdoor and landscape lighting, it can be used both day and night. Outdoor Lighting Perspectives designed and installed this porch and poolside lighting system to increase its usability, safety, and beauty.

 Green Gorge Construction
Due to its deteriorating condition, the asphalt roll roofing on this ADU required replacement before the Fall rains. Asphalt roll roofing generally lasts only 5-10 years, leading to ongoing maintenance challenges. The original 1×10 sheathing showed significant sagging in several spots, resulting in standing water not suitable for asphalt. Additionally, there was a complete absence of ventilation after improper installation of R-21 fiberglass insulation, leaving no air gap between the sheathing and insulation. A noticeable hump along the center of the roof indicated that the load-bearing wall had been supporting that section since construction, contributing to light sagging between the walls.
The old roof was completely removed down to the joists, revealing a solid base for the new installation. The central hump was eliminated by shaving the high point along that line. 2×6 beams were ripped in half then nailed on top of the existing joists, creating a 1.5″ gap for insulation and providing strong attachment points for the OSB sheathing, which was secured with screws to prevent any potential issues with nail heads popping through over the roof’s expected lifespan of over 50 years. The EPDM membrane was then adhered using glue and contact cement along the edges of each sheet, with the ends folded over the roof edges and secured with termination bars. Drip edge flashing was added and taped to ensure a water-tight seal, and EPDM-safe caulking was applied over the seams for additional protection. Finally, all exposed wood was primed and painted.
The new roof features a 60mil commercial-grade EPDM rubber membrane, offering a lifespan exceeding 50 years, in stark contrast to the 5-10 year lifespan of asphalt roll roofing.
Using two sheets of EPDM for installation streamlined the process, resulting in one single seam across the entire roof, compared to the asphalt roll’s dimensions of 3 feet wide by 33 feet long, which created 8 vertical seams and 9 horizontal seams—significantly increasing the risk of leakage and failure. Wrapping the rubber over the edge of the roof effectively addressed concerns about water infiltration at the edges, an issue prevalent with the asphalt and drip edge interface.
Another benefit to removing the splitting 1×10 decking and replacing it with OSB sheathing is the increase in structural integrity, moisture resistance, longevity and consistency.
The project successfully transformed the ADU’s roof from a maintenance-prone asphalt roll system to a highly durable 60mil EPDM rubber membrane. By addressing critical structural issues, including sagging sheathing and inadequate ventilation, the team ensured that the new roof not only offers superior water resistance and longevity but also meets higher performance standards for insulation and durability. The replacement process eliminated common weak points, such as numerous seams and poor edge sealing, which were vulnerabilities in the old roofing system. The result is a streamlined, secure installation that provides peace of mind and long-term value, with a lifespan extending well beyond the original roof.

 EK ARCHITECTURE, PLLC
Today’s skyscrapers do not accommodate ever-changing uses, health, and energy crisis.
onE.GLobe proposes organically grown, flexible, and scalable live-work-play structures which can adapt to any condition.
Stress increases the risk of chronic diseases, the leading cause of death and disability with around 75% (Source 1a, 1b).
Improving human health through a thoughtfully designed environment is as important as energy conservation and carbon sequestration. We can also address all three goals with similar solutions, such as allocating large green areas, water features, and diverse uses in proximity. Nature makes people happier and healthier, and it also absorbs stormwater and can be used for renewable energy production. Therefore, we can achieve resiliency for both environment and society easily together.
Amoeba Fusion aims to empower societies by providing a space for decentralized, innovative start-up communities. onE.GLobe considers the built environment a living, breathing, multiplying organism, evolving in nature with harmony. The structure can grow horizontally and vertically by adding new cores in different directions per each site condition. It creates public plazas shaded and shielded by the building as it grows. Fully self-sufficient structure houses flexible 3D printed dwellings and workspaces surrounded by semi-open garden spaces and atrium. Thirty feet deep floor plates receive daylight from the exterior and atrium and can conveniently be used as open-plan office space. Electrical, plumbing, and HVAC systems are distributed through modular floor plates, on which 3D printed modules are flexibly plugged in. 3D printed inflatable shells with indoor air cleaning plants house a plug-in kitchen, bedroom, workspace, and bathroom modules. The bridge-connected clusters have decentralized systems with the off-grid micro-grid integrating renewable energy sources and excess energy storage.
Compact layouts provide space for an increasing number of entrepreneurs, making them socialize and inspire near their accommodation. Eliminating corridors in dwelling units with an efficient design and replacing them with the garden space surrounding units achieve this endeavor.
Amoeba Fusion New York is located at a General Commercial Zoning district in NYC with residential and commercial uses. The site currently accommodates six towers. This project explores a more resilient design solution for an innovative, diverse community for the post-pandemic world. Located in the Lincoln Square neighborhood in Manhattan, bordering Hell’s Kitchen with countless restaurants, the site is close to various public transportation, universities, cultural spaces, and businesses, making it ideal for an innovative, creative crowd. Mixed-use commercial and residential buildings are allowed with a floor area bonus of 20% with a public plaza. With tower regulation, there is no minimum lot coverage requirement, and no rule regarding the distribution of floor area allows the tallest buildings in the city.
There are plenty of luxury residential buildings in New York City, but they don’t serve innovative young people and entrepreneurs. Co-living buildings do not provide proper workspaces within the facility. For these reasons, onE.GLobe aims to investigate ways to design long-term live-work-play environments for innovative young people and ease the effects of the future pandemics with its efficient, flexible dwelling units and workspaces surrounded by semi-open garden spaces, atrium, rooftops, public plazas, and wet ponds.

 House FX
? HouseFX — Remodeling & Restoration Specialists
1. Residential Remodeling
Full-service home makeovers: kitchens, bathrooms, living spaces, master suites, and more.
Design‑build approach tailored to your vision.
Focus on modern functionality, timeless aesthetics, and increased home value.
2. Home Additions
Additions including bedrooms, sunrooms, second-story expansions, and extended kitchens.
Seamless integration with existing architecture and full handling of permits & planning.
Costs typically between $100 – $300/sq ft, with potential value increase of ~30 % on project cost.
3. Commercial Remodeling
Renovations for offices, retail spaces, restaurants, and multifamily units.
Tenant improvements, pre‑sale upgrades, or full commercial fit‑outs.
Customized to align with both aesthetic and functional business needs.
4. Building Restoration & Exterior Renovation
Restoration services for water damage, structural repairs, historic home preservation.
Exterior work: roofing, siding, windows, and energy‑efficient upgrades to withstand Texas weather.
Restoration costs for historic homes can reach ~$475/sq ft; water damage repairs typically $1,200–$5,000.
5. Outdoor Living & Smart Home Enhancements
Custom patios, kitchens, fireplaces, pergolas, and other outdoor living features.
Integration of smart home tech: thermostats, lighting, security systems, and automation.
Emphasis on sustainable materials, energy-efficient upgrades, and modern trends.
✔️ Why Choose HouseFX?
End‑to‑end project management: design, permitting, construction, inspections—all streamlined for smooth execution.
Attention to detail: tailored designs that respect architectural integrity and client vision.
Energy‑efficiency focus: eco-friendly materials, upgraded insulation, smart systems for long‑term savings.
HouseFX
Value-driven budgeting: transparent cost estimates, on‑budget delivery, financing options available.

 Cavalier Homes Inc
Do you have a bathroom that needs to be updated? The Home Remodeling services from Cavalier Homes offer a fantastic opportunity to update a bathroom that is already functional or completely renovate one that requires a makeover. We can help with an aesthetic upgrade, whether your bathroom requires a minor repair or a complete renovation.
There are various reasons why you might want to renovate your bathroom. Ultimately, there are three main reasons why most homeowners remodel their bathrooms.
Increasing comfort
Enhancing aesthetic
Increasing the resale value
There are a few things you should think about before beginning the bathroom renovation process if you want to create the bathroom of your dreams. Here are some of the important ones:
Budget:
Your budget should be taken into consideration first. You’ll be better able to make key choices during the renovation process if you’ve established a budget and know exactly how much you’re willing to spend on various products.
Space:
Since bathrooms are typically the smallest rooms in a home, it’s critical to make the most of every square inch that is available. There is nothing more annoying than buying fixtures that don’t fit, so take into account the layout of your bathroom and take precise measurements!
Design and style:
There are many styles and designs that can be achieved in the bathroom, regardless of whether you want it to blend in with the other rooms in your house or be completely different. Whatever style you’re trying to achieve—whether it’s something more traditional or more contemporary—we can assist you.
Accessories:
Small details can make a big difference, which is why you should carefully consider the style of each bathroom accessory you choose. With so many taps, showers, and other bathroom fixtures on the market today, making a decision isn’t as simple as you might think. Therefore, consider the style you want to achieve and make a decision accordingly.
Storage Needs:
If you’re short on space, try to be creative with your storage. Purchase furniture with lots of storage that doesn’t take up more floor space. For instance, vanity units are ideal because they are compact, offer excellent storage, and complement your preferred style.
Utilize your space wisely and creatively. All shampoos and shower gels will be able to be stored in shelving units. Remember to incorporate it in the initial layout.
Heating:
By adding a top-notch heating system, you can keep your bathroom cozy. You can use underfloor heating systems or a conventional radiator. This will raise the temperature in each bathroom, enhancing comfort and warmth.
This is not always a complete list. Many different delicate aspects that make your bathroom modern may require your consideration. The functionality of the bathroom has changed as a result of modern technology. Contact Cavalier Homes Inc. in West Islip, Long Island and one of our experts will walk you through your options.
For bathroom remodeling, we offer affordable and individualized design, fabrication, and installation services. Our cutting-edge tools, supplies, and procedures have stood the test of time. We can use your personal plans or ideas to design a stunning and useful bathroom.
Your home is your calling card, and your happiness is our greatest goal, as well as our greatest pleasure. Cavalier Homes will make your dream home a reality.
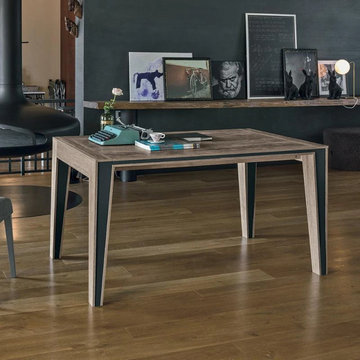
 My Italian Living
If you want extra space then this particular table can provide it to you. Created with superior-quality materials and carries a modern design. Comes with an extension system to increase the comfort for both the family and guests.
Has wooden laminate on the side extension and top of the table.
Comes with vintage-style iron legs.
Has 2-extensions each is 40cm in length.
Dimensions: L 144cmc (184cm – 224cm) x W 90cm x H 75cm.
The price of this particular product is £1,648.00.
24