
Search results for "Systems increases" in Home Design Ideas
 RG Cowan Design Build
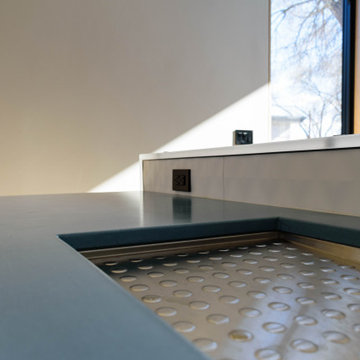
This house was designed to maintain clean sustainability and durability. Minimal, simple, modern design techniques were implemented to create an open floor plan with natural light. The entry of the home, clad in wood, was created as a transitional space between the exterior and the living spaces by creating a feeling of compression before entering into the voluminous, light filled, living area. The large volume, tall windows and natural light of the living area allows for light and views to the exterior in all directions. This project also considered our clients' need for storage and love for travel by creating storage space for an Airstream camper in the oversized 2 car garage at the back of the property. As in all of our homes, we designed and built this project with increased energy efficiency standards in mind. Our standards begin below grade by designing our foundations with insulated concrete forms (ICF) for all of our exterior foundation walls, providing the below grade walls with an R value of 23. As a standard, we also install a passive radon system and a heat recovery ventilator to efficiently mitigate the indoor air quality within all of the homes we build.
 RG Cowan Design Build
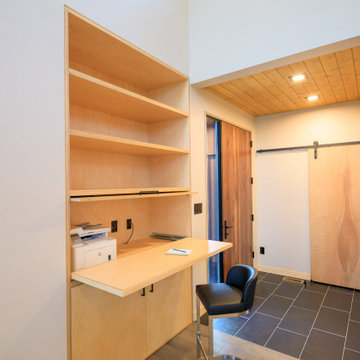
This house was designed to maintain clean sustainability and durability. Minimal, simple, modern design techniques were implemented to create an open floor plan with natural light. The entry of the home, clad in wood, was created as a transitional space between the exterior and the living spaces by creating a feeling of compression before entering into the voluminous, light filled, living area. The large volume, tall windows and natural light of the living area allows for light and views to the exterior in all directions. This project also considered our clients' need for storage and love for travel by creating storage space for an Airstream camper in the oversized 2 car garage at the back of the property. As in all of our homes, we designed and built this project with increased energy efficiency standards in mind. Our standards begin below grade by designing our foundations with insulated concrete forms (ICF) for all of our exterior foundation walls, providing the below grade walls with an R value of 23. As a standard, we also install a passive radon system and a heat recovery ventilator to efficiently mitigate the indoor air quality within all of the homes we build.
 RG Cowan Design Build
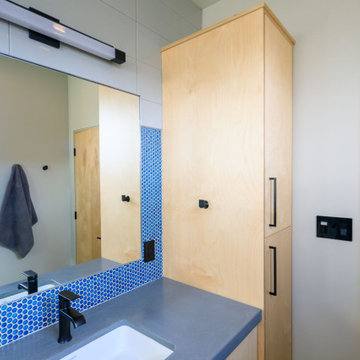
This house was designed to maintain clean sustainability and durability. Minimal, simple, modern design techniques were implemented to create an open floor plan with natural light. The entry of the home, clad in wood, was created as a transitional space between the exterior and the living spaces by creating a feeling of compression before entering into the voluminous, light filled, living area. The large volume, tall windows and natural light of the living area allows for light and views to the exterior in all directions. This project also considered our clients' need for storage and love for travel by creating storage space for an Airstream camper in the oversized 2 car garage at the back of the property. As in all of our homes, we designed and built this project with increased energy efficiency standards in mind. Our standards begin below grade by designing our foundations with insulated concrete forms (ICF) for all of our exterior foundation walls, providing the below grade walls with an R value of 23. As a standard, we also install a passive radon system and a heat recovery ventilator to efficiently mitigate the indoor air quality within all of the homes we build.
Find the right local pro for your project
 RG Cowan Design Build

This house was designed to maintain clean sustainability and durability. Minimal, simple, modern design techniques were implemented to create an open floor plan with natural light. The entry of the home, clad in wood, was created as a transitional space between the exterior and the living spaces by creating a feeling of compression before entering into the voluminous, light filled, living area. The large volume, tall windows and natural light of the living area allows for light and views to the exterior in all directions. This project also considered our clients' need for storage and love for travel by creating storage space for an Airstream camper in the oversized 2 car garage at the back of the property. As in all of our homes, we designed and built this project with increased energy efficiency standards in mind. Our standards begin below grade by designing our foundations with insulated concrete forms (ICF) for all of our exterior foundation walls, providing the below grade walls with an R value of 23. As a standard, we also install a passive radon system and a heat recovery ventilator to efficiently mitigate the indoor air quality within all of the homes we build.
 RG Cowan Design Build
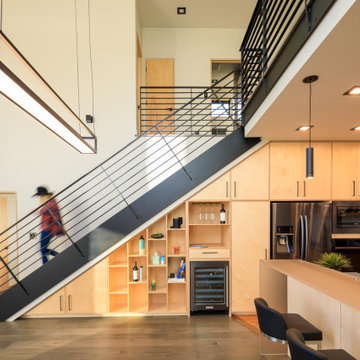
This house was designed to maintain clean sustainability and durability. Minimal, simple, modern design techniques were implemented to create an open floor plan with natural light. The entry of the home, clad in wood, was created as a transitional space between the exterior and the living spaces by creating a feeling of compression before entering into the voluminous, light filled, living area. The large volume, tall windows and natural light of the living area allows for light and views to the exterior in all directions. This project also considered our clients' need for storage and love for travel by creating storage space for an Airstream camper in the oversized 2 car garage at the back of the property. As in all of our homes, we designed and built this project with increased energy efficiency standards in mind. Our standards begin below grade by designing our foundations with insulated concrete forms (ICF) for all of our exterior foundation walls, providing the below grade walls with an R value of 23. As a standard, we also install a passive radon system and a heat recovery ventilator to efficiently mitigate the indoor air quality within all of the homes we build.
 User

UserControl4 home automation with surround sound and TV mounted over fireplace
Large trendy open concept medium tone wood floor living room photo in Toronto with a music area, a hanging fireplace, a tile fireplace and a wall-mounted tv
Large trendy open concept medium tone wood floor living room photo in Toronto with a music area, a hanging fireplace, a tile fireplace and a wall-mounted tv
 RG Cowan Design Build

This house was designed to maintain clean sustainability and durability. Minimal, simple, modern design techniques were implemented to create an open floor plan with natural light. The entry of the home, clad in wood, was created as a transitional space between the exterior and the living spaces by creating a feeling of compression before entering into the voluminous, light filled, living area. The large volume, tall windows and natural light of the living area allows for light and views to the exterior in all directions. This project also considered our clients' need for storage and love for travel by creating storage space for an Airstream camper in the oversized 2 car garage at the back of the property. As in all of our homes, we designed and built this project with increased energy efficiency standards in mind. Our standards begin below grade by designing our foundations with insulated concrete forms (ICF) for all of our exterior foundation walls, providing the below grade walls with an R value of 23. As a standard, we also install a passive radon system and a heat recovery ventilator to efficiently mitigate the indoor air quality within all of the homes we build.

Sponsored
Columbus, OH

Hope Restoration & General Contracting
Columbus Design-Build, Kitchen & Bath Remodeling, Historic Renovations
 RG Cowan Design Build
This house was designed to maintain clean sustainability and durability. Minimal, simple, modern design techniques were implemented to create an open floor plan with natural light. The entry of the home, clad in wood, was created as a transitional space between the exterior and the living spaces by creating a feeling of compression before entering into the voluminous, light filled, living area. The large volume, tall windows and natural light of the living area allows for light and views to the exterior in all directions. This project also considered our clients' need for storage and love for travel by creating storage space for an Airstream camper in the oversized 2 car garage at the back of the property. As in all of our homes, we designed and built this project with increased energy efficiency standards in mind. Our standards begin below grade by designing our foundations with insulated concrete forms (ICF) for all of our exterior foundation walls, providing the below grade walls with an R value of 23. As a standard, we also install a passive radon system and a heat recovery ventilator to efficiently mitigate the indoor air quality within all of the homes we build.
 Truitt and White Window and Door Showroom
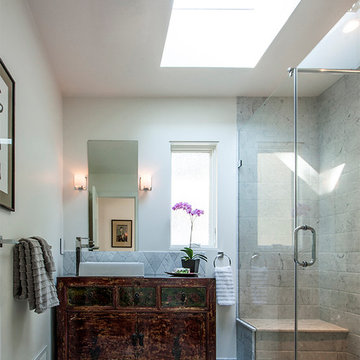
This residential building in Sausalito, CA was originally constructed following WWII as a "vertical duplex" with two identical 800 square feet bedroom units stacked one on top of the other over a full height crawl space. We begin with two existing and one potential floor levels. The project's goal was to combine the two units into one single family residence; and to develop the former crawl space as the Owner's study (and future accessory in-law unit).
New internal stairs communicate between the three floors; and the interior was reconfigured to meet 21st Century living needs within the existing, limited floor plate. The upslope lot provides views to the San Francisco Bay. Living functions are located on the top floor to capitalize on the vistas from outdoor living on the new exterior, ipe deck.
The completely new Kitchen, expanding into borrowed space from a former closet is contiguous with and expands the living area. Each floor's bath is also completely new - providing a spacious feel within the limits of each floor's square footage. Prior to replacing all interior finishes, the structure was upgraded to comply with current seismic demands. Exterior decks running the depth of the residence were reconstructed; the cable rail system between posts increases one's sense of view to the Bay.
At the point of transition from street/parking to the Owner's deck, an organic, hand-forged entry gate welcomes one home.
 Truitt and White Window and Door Showroom
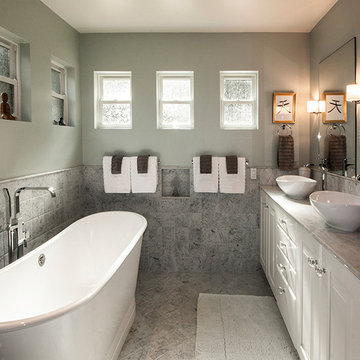
This residential building in Sausalito, CA was originally constructed following WWII as a "vertical duplex" with two identical 800 square feet bedroom units stacked one on top of the other over a full height crawl space. We begin with two existing and one potential floor levels. The project's goal was to combine the two units into one single family residence; and to develop the former crawl space as the Owner's study (and future accessory in-law unit).
New internal stairs communicate between the three floors; and the interior was reconfigured to meet 21st Century living needs within the existing, limited floor plate. The upslope lot provides views to the San Francisco Bay. Living functions are located on the top floor to capitalize on the vistas from outdoor living on the new exterior, ipe deck.
The completely new Kitchen, expanding into borrowed space from a former closet is contiguous with and expands the living area. Each floor's bath is also completely new - providing a spacious feel within the limits of each floor's square footage. Prior to replacing all interior finishes, the structure was upgraded to comply with current seismic demands. Exterior decks running the depth of the residence were reconstructed; the cable rail system between posts increases one's sense of view to the Bay.
At the point of transition from street/parking to the Owner's deck, an organic, hand-forged entry gate welcomes one home.
 D&C Italia ltd
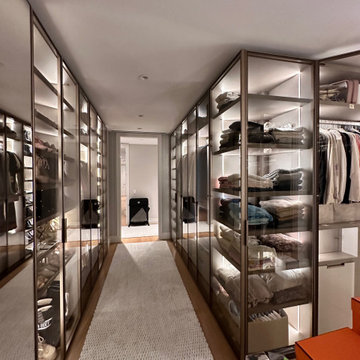
In the perfect TriBeCa location, 70 Vestry offers once-in-a-generation waterfront homes with Hudson River Park at your door and unobstructed, panoramic river views. 70 Vestry is designed by the legendary Robert A. M. Stern Architects, with 46 residences. Il progetto 70 Vestry è stato un rinnovamento di tutti gli armadi dell'appartamento, in particolare, la richiesta del cliente era quella di riprogettare la propria cabina armadio con l'obiettivo di avere maggiore storage e sfruttabilità della spazio. Insieme a Misuraemmme abbiamo realizzato una cabina armadio con il sistema Palo Alto I-Box con ante in vetro e led verticali per aumentare il senso di ampiezza della stanza. L'effetto finale è quello di un ambiente luminoso, spazioso e anche elegante. 70 Vestry's project was a renovation of all the closets in the apartment and, in particular, the client's request was to redesign their walk-in closet with the desire of having more storage and better use of the space. In collaboration with Misuraemmme, we created a walk-in closet with the Palo Alto I-Box system, linear closets with glass doors and vertical LEDs to increase the sense of spaciousness in the room. The final effect is that of a bright, spacious and elegant ambience. We also desing the millwork for the home office area
 California Closets Connecticut
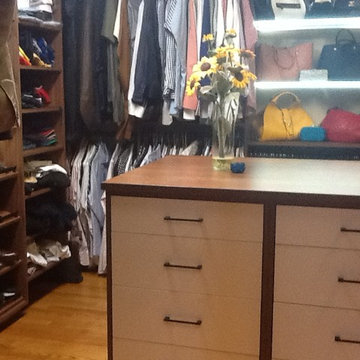
Large or small, a walk-in closet is a room all its own. A high-quality door and drawers, installed accessories, finishes, lighting, and layout options create a custom-designed and organized space that is a joy to use every day.
His and hers shoe shelves were designed to ensure that there is a place for everything, with everything in its place. When a couple shares a closet, it can sometimes be difficult to stay organized, especially when there are a lot of items to be stored. Pam’s design ensures functionality for everyone, while also allowing easy access to shoes, scarves, shirts and pants.
Lighting within a walk-in closet increases functionality and dramatically enhances the aesthetic of a simple design. From spotlights over display shelves to a lighted shoe closet, lighting can transform a spacious closet into a personal boutique. A few well-placed fixtures are a great way to add a glamour feel to storage areas.
Additionally, lighted glass shelves and lighted backs allow for easier color distinction and matching of the wardrobe, and make it easier to see items while providing a coveted boutique look.
 RG Cowan Design Build
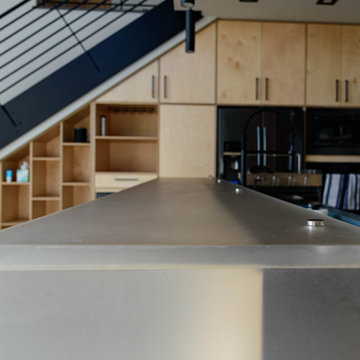
This house was designed to maintain clean sustainability and durability. Minimal, simple, modern design techniques were implemented to create an open floor plan with natural light. The entry of the home, clad in wood, was created as a transitional space between the exterior and the living spaces by creating a feeling of compression before entering into the voluminous, light filled, living area. The large volume, tall windows and natural light of the living area allows for light and views to the exterior in all directions. This project also considered our clients' need for storage and love for travel by creating storage space for an Airstream camper in the oversized 2 car garage at the back of the property. As in all of our homes, we designed and built this project with increased energy efficiency standards in mind. Our standards begin below grade by designing our foundations with insulated concrete forms (ICF) for all of our exterior foundation walls, providing the below grade walls with an R value of 23. As a standard, we also install a passive radon system and a heat recovery ventilator to efficiently mitigate the indoor air quality within all of the homes we build.
Sponsored
Columbus, OH
Hope Restoration & General Contracting
Columbus Design-Build, Kitchen & Bath Remodeling, Historic Renovations
 RG Cowan Design Build
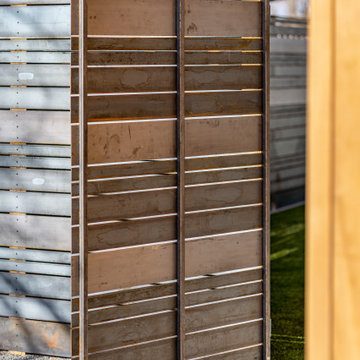
This house was designed to maintain clean sustainability and durability. Minimal, simple, modern design techniques were implemented to create an open floor plan with natural light. The entry of the home, clad in wood, was created as a transitional space between the exterior and the living spaces by creating a feeling of compression before entering into the voluminous, light filled, living area. The large volume, tall windows and natural light of the living area allows for light and views to the exterior in all directions. This project also considered our clients' need for storage and love for travel by creating storage space for an Airstream camper in the oversized 2 car garage at the back of the property. As in all of our homes, we designed and built this project with increased energy efficiency standards in mind. Our standards begin below grade by designing our foundations with insulated concrete forms (ICF) for all of our exterior foundation walls, providing the below grade walls with an R value of 23. As a standard, we also install a passive radon system and a heat recovery ventilator to efficiently mitigate the indoor air quality within all of the homes we build.
 RG Cowan Design Build
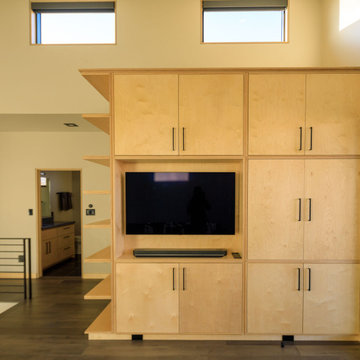
This house was designed to maintain clean sustainability and durability. Minimal, simple, modern design techniques were implemented to create an open floor plan with natural light. The entry of the home, clad in wood, was created as a transitional space between the exterior and the living spaces by creating a feeling of compression before entering into the voluminous, light filled, living area. The large volume, tall windows and natural light of the living area allows for light and views to the exterior in all directions. This project also considered our clients' need for storage and love for travel by creating storage space for an Airstream camper in the oversized 2 car garage at the back of the property. As in all of our homes, we designed and built this project with increased energy efficiency standards in mind. Our standards begin below grade by designing our foundations with insulated concrete forms (ICF) for all of our exterior foundation walls, providing the below grade walls with an R value of 23. As a standard, we also install a passive radon system and a heat recovery ventilator to efficiently mitigate the indoor air quality within all of the homes we build.
 RG Cowan Design Build

This house was designed to maintain clean sustainability and durability. Minimal, simple, modern design techniques were implemented to create an open floor plan with natural light. The entry of the home, clad in wood, was created as a transitional space between the exterior and the living spaces by creating a feeling of compression before entering into the voluminous, light filled, living area. The large volume, tall windows and natural light of the living area allows for light and views to the exterior in all directions. This project also considered our clients' need for storage and love for travel by creating storage space for an Airstream camper in the oversized 2 car garage at the back of the property. As in all of our homes, we designed and built this project with increased energy efficiency standards in mind. Our standards begin below grade by designing our foundations with insulated concrete forms (ICF) for all of our exterior foundation walls, providing the below grade walls with an R value of 23. As a standard, we also install a passive radon system and a heat recovery ventilator to efficiently mitigate the indoor air quality within all of the homes we build.
 RG Cowan Design Build
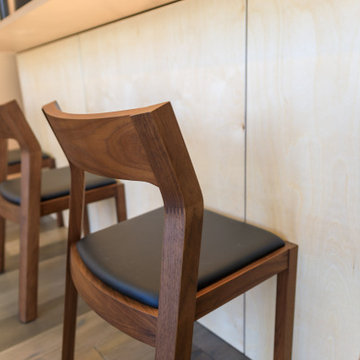
This house was designed to maintain clean sustainability and durability. Minimal, simple, modern design techniques were implemented to create an open floor plan with natural light. The entry of the home, clad in wood, was created as a transitional space between the exterior and the living spaces by creating a feeling of compression before entering into the voluminous, light filled, living area. The large volume, tall windows and natural light of the living area allows for light and views to the exterior in all directions. This project also considered our clients' need for storage and love for travel by creating storage space for an Airstream camper in the oversized 2 car garage at the back of the property. As in all of our homes, we designed and built this project with increased energy efficiency standards in mind. Our standards begin below grade by designing our foundations with insulated concrete forms (ICF) for all of our exterior foundation walls, providing the below grade walls with an R value of 23. As a standard, we also install a passive radon system and a heat recovery ventilator to efficiently mitigate the indoor air quality within all of the homes we build.
 RG Cowan Design Build
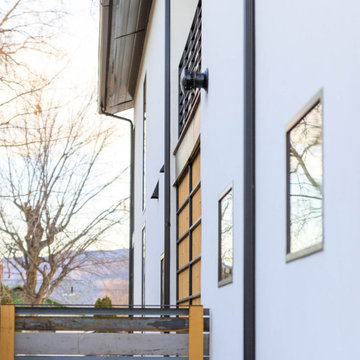
This house was designed to maintain clean sustainability and durability. Minimal, simple, modern design techniques were implemented to create an open floor plan with natural light. The entry of the home, clad in wood, was created as a transitional space between the exterior and the living spaces by creating a feeling of compression before entering into the voluminous, light filled, living area. The large volume, tall windows and natural light of the living area allows for light and views to the exterior in all directions. This project also considered our clients' need for storage and love for travel by creating storage space for an Airstream camper in the oversized 2 car garage at the back of the property. As in all of our homes, we designed and built this project with increased energy efficiency standards in mind. Our standards begin below grade by designing our foundations with insulated concrete forms (ICF) for all of our exterior foundation walls, providing the below grade walls with an R value of 23. As a standard, we also install a passive radon system and a heat recovery ventilator to efficiently mitigate the indoor air quality within all of the homes we build.
 RG Cowan Design Build

This house was designed to maintain clean sustainability and durability. Minimal, simple, modern design techniques were implemented to create an open floor plan with natural light. The entry of the home, clad in wood, was created as a transitional space between the exterior and the living spaces by creating a feeling of compression before entering into the voluminous, light filled, living area. The large volume, tall windows and natural light of the living area allows for light and views to the exterior in all directions. This project also considered our clients' need for storage and love for travel by creating storage space for an Airstream camper in the oversized 2 car garage at the back of the property. As in all of our homes, we designed and built this project with increased energy efficiency standards in mind. Our standards begin below grade by designing our foundations with insulated concrete forms (ICF) for all of our exterior foundation walls, providing the below grade walls with an R value of 23. As a standard, we also install a passive radon system and a heat recovery ventilator to efficiently mitigate the indoor air quality within all of the homes we build.
 Lifewood
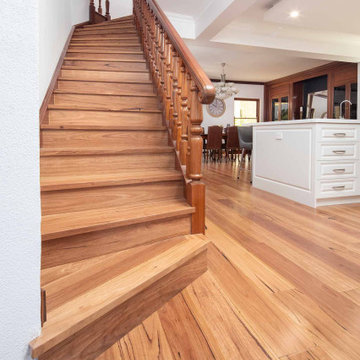
Scarborough homeowners are increasingly choosing timber flooring that can handle the realities of coastal living — the salt air, the humidity shifts, the sun streaming through large west-facing windows for most of the year.
For this Scarborough renovation, we installed Blackbutt in Lifewood's patented Stabilised Solid® system throughout the open plan living and dining areas. Blackbutt is one of Australia's most trusted native hardwoods — a warm golden timber with a tight, consistent grain that brightens a room without overpowering it. It handles Perth's coastal conditions exceptionally well and develops a beautiful character as it ages.
Stabilised Solid® is Lifewood's patented flooring technology, developed specifically for Western Australia's climate. Every board uses the same premium Australian hardwood top and bottom — no composite core, no imported filler timber. A moisture barrier coating protects against humidity. Low-emission glue keeps the home safe. And every board is sandable up to four times, meaning this floor is built to last the lifetime of the home.
Lifewood is Perth's only triple ATFA-accredited timber flooring manufacturer. ATFA Retailer of the Year 2025. 8,500+ Perth installations. Lifetime warranty on every floor.
Species: Blackbutt — Australian native hardwood
Technology: Stabilised Solid® patented construction
Location: Scarborough, Western Australia
Accreditation: Triple ATFA accredited — retail, installation and product innovation
73