
Search results for "Systems mitigate" in Home Design Ideas
 User
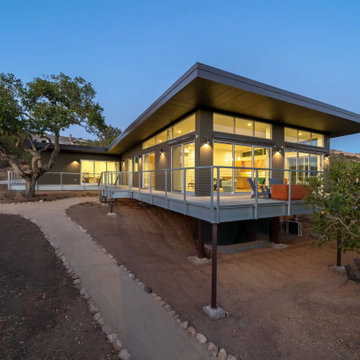
UserPacked with off-grid tech, the three-bedroom, three-bath Waterfall Residence soaks up stunning views of Carmel Valley. Andrew Goodwin Designs collaborated with the homeowners who are seasoned industrial designers on the final structure. To avoid disturbing the dozens of old-growth oak trees, and to mitigate the site’s elevation change of 75-plus feet, the architects opted to lift the 2,330-square-foot, home into the tree canopy, ensuring spectacular views that overlook the valley in three directions-west, south and east.
Built with the factory-fabricated Blue Sky Building System (BSBS), the home’s steel-framed floor, roof, and structural posts were rapidly bolted together on-site in less than two weeks. All-Weather dual-glazed sliding doors and windows frame views of the landscape and flood the interior with natural light.
"This home is a culmination of design efforts—by them and us—to achieve a space where they can celebrate contemporary design," says Goodwin. The Waterfall Residence is named after the home’s rear wall, which is angled to funnel rainwater runoff from the roof into two 2,000-gallon storage tanks under the home. Powered by a 6.5-kWh solar array and equipped with mostly electric appliances, the Waterfall Residence is designed to achieve net-zero energy after it’s been tested for a full year.

 Elite Landscaping Omaha
2019 Silver Winner | PHTA International Awards of Excellence
This custom, design-build project in Lincoln, NE is all about attention to detail. A concrete swimming pool, spa and outdoor patio with a 1,600 square foot bar and grill building are the focal points of the outdoor entertaining area. The pool features an infinity-edge spa, natural stone waterfall and slide, swim up bar with levitating stainless steel bar stools, and zero-entry pool edge.
It was important to the clients, who are from the Midwest, to incorporate natural stones and colors from the region. The outdoor landscape design also ensures enjoyment and safety for their family and young grandchildren.
The pool is a custom shotcrete structure that is 1,147 square feet. It has a beautiful natural stone and shotcrete waterfall with a built in Dolphin slide, and underwater bench. Opposite of the waterfall are five custom-built levitating stainless steel bar stools with an in-pool walk lane and a full swim up bar. A pallet of glass tile gives this natural, freeform pool some shine. The glass-walled, infinity-edge spa features a separate filtration system, heater, pumps and air blower that run off automation. Across from the spa is a custom-cut, flagstone beach entry with LED-lit bubblers for the grandkids.
We incorporated the brick and architectural design of the home throughout the outdoor building, and continued this look into the open-concept bar and grill. The bar and grill is over 1,600 square feet and seats 50 with beautiful, hand-tufted booths, bar stools, professional bar equipment, custom granite tops, and even a men’s and women’s bathroom. Two 16’ wide glass bi-folding doors flawlessly incorporate the covered outdoor travertine courtyards, with matching travertine flooring used inside the building.
A 27’ linear fire pit with natural stone wall includes five stainless steel scupper boxes to match the bar stools. The project has over 6,000 square feet of “tiramisu” travertine used in the patios and courtyards, including a second natural stone fire pit and seating wall.
This project sits on a natural spring, so the entire design was elevated to help mitigate groundwater, and also provide a safer barrier to the pool. A second stream and waterfall are fed by the natural spring runoff water, which is also used for irrigation purposes. This self-contained stream and waterfall extend the enjoyment of the outdoor space further into the season, when the pool system shuts down for the winter months. Large spruce trees and a variety of maples were planted along the property, incorporating natural landscaping materials and design concepts to both provide privacy and manage downhill drainage.
The energy-efficient outdoor lighting system is fully programmable for zoning, dimming, and color changing. In addition, the pool pumps and in-pool LED lights are also automated, and all can be programmed from a simple, smartphone app.
 Radon Mitigation Spokane WA
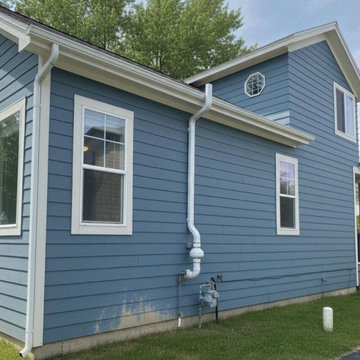
This project features a high-performance exterior radon mitigation system installed on a modern residential home. The system utilizes a durable, weather-protected inline fan unit paired with a clean, vertical exhaust stack that runs flush against the siding. Secured with heavy-duty mounting hardware and configured to safely route hazardous soil gases well above the roofline, this installation provides a reliable, long-term solution for maintaining safe indoor air quality.
Find the right local pro for your project
 Constructive Alternatives
BUILD GREEN. BUILD BETTER. COMPROMISE NOTHING.
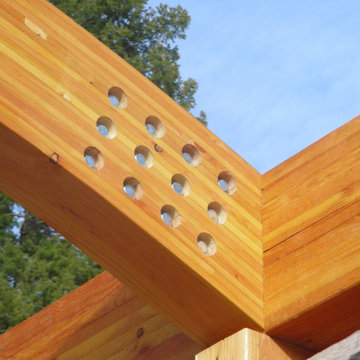
We were commissioned to design, engineer and develop this 70-acre mountain sub-division northwest of Nederland, CO. The development offered platinum award-winning custom homes. When we finished the Flagship home we incorporated and installed a solar PV array and wind turbine connected to a localized battery back-up system. We also had solar thermal collectors that worked together with in-floor and domestic hot water heating systems. HRV/ERV environmental control systems kept the air moving and constantly fresh. Grey water irrigation systems, recycled content, and locally sourced products, helped us accomplish yet another net-zero homestead with stunning Colorado Rocky Mountain views. With whole home digital automation and audio systems, custom finishes, and master craftsmanship around every corner…building better and building green required no compromise in comfort or aesthetic appeal.
 Rellestate Renovations
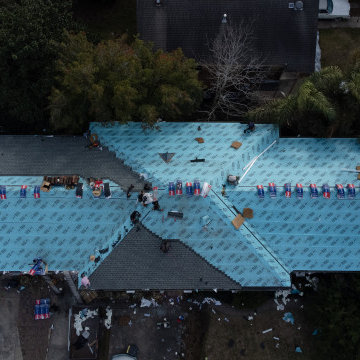
In this historic New Orleans commercial apartment building,
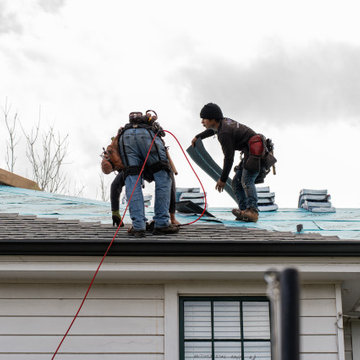
our team was brought in to deliver a full roof system replacement—one that would honor the building’s legacy while meeting today’s highest standards for safety and resilience.
We began by removing the old roofing down to the deck, installing brand-new sheathing to strengthen the structure from the inside out. An Ice & Water Shield system followed—offering the kind of deep protection that’s especially important in our climate. The finishing touch: rich terracotta tiles, chosen not only for their durability but for the timeless look they lend to this storied structure.
Start to finish, the transformation took just two days. We worked swiftly and cleanly, coordinating every phase—from demo to final inspection—with care. The result: a wind mitigation–certified roof that’s as strong as it is striking.
This upgrade wasn’t just about replacing a roof—it was about protecting the people and preserving the place they call home.
Thank you for trusting us with your project.
– Rellestate Team
 Rellestate Renovations
In this historic New Orleans commercial apartment building,
our team was brought in to deliver a full roof system replacement—one that would honor the building’s legacy while meeting today’s highest standards for safety and resilience.
We began by removing the old roofing down to the deck, installing brand-new sheathing to strengthen the structure from the inside out. An Ice & Water Shield system followed—offering the kind of deep protection that’s especially important in our climate. The finishing touch: rich terracotta tiles, chosen not only for their durability but for the timeless look they lend to this storied structure.
Start to finish, the transformation took just two days. We worked swiftly and cleanly, coordinating every phase—from demo to final inspection—with care. The result: a wind mitigation–certified roof that’s as strong as it is striking.
This upgrade wasn’t just about replacing a roof—it was about protecting the people and preserving the place they call home.
Thank you for trusting us with your project.
– Rellestate Team
 Indianapolis Radon Mitigation
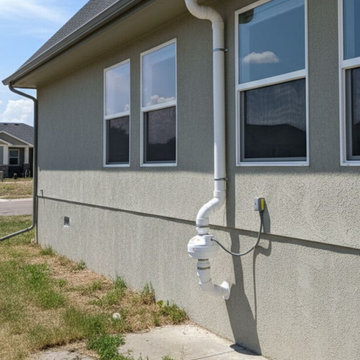
An exterior active radon mitigation system installed on a modern stucco home. The system utilizes an outdoor-rated radon fan and durable PVC vent piping to safely draw radon gas from underneath the foundation and exhaust it above the roofline, ensuring safe indoor air quality.
System Type: Active Soil Depressurization (ASD)
Features: Weatherproof inline radon fan, electrical disconnect switch, and custom pipe routing to match home exterior
Placement: Exterior wall installation with a roofline exhaust vent

Sponsored
Columbus, OH

Hope Restoration & General Contracting
Columbus Design-Build, Kitchen & Bath Remodeling, Historic Renovations
 studiomoffitt.com
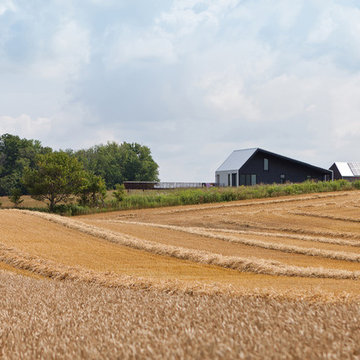
Architect: Studio Moffitt
Photography by Gabriel Li
Contemporary exterior home idea in Other
Contemporary exterior home idea in Other
 Skyline Construction LLC
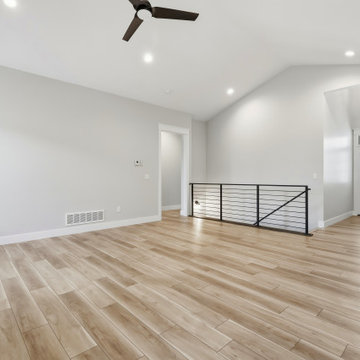
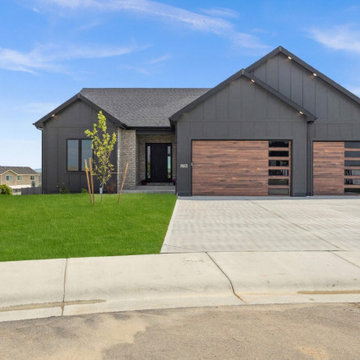
The Bordeaux Gold Series by Skyline Construction represents luxury living at its finest, combining exceptional craftsmanship, premium upgrades, and innovative design in the prestigious Kensington Heights community of Casper, Wyoming. Situated on a desirable cul-de-sac lot, this custom ranch home offers an impressive 3,929 square feet of finished living space with 5 bedrooms, 3 bathrooms, and an oversized heated five-car garage designed for both comfort and functionality.
The open-concept floor plan is enhanced by soaring 10-foot ceilings, expansive vaulted living areas, and abundant natural light that creates a spacious and welcoming atmosphere throughout the home. At the center of the design is a chef-inspired kitchen featuring quartz countertops, a large center island, premium cabinetry, a walk-in pantry, and quality appliances, making it the perfect space for entertaining or everyday family living.
The luxurious primary suite serves as a private retreat with an elegant tray ceiling, spacious walk-in closet, and spa-inspired five-piece bathroom. The fully finished daylight basement features impressive 9-foot ceilings, expanding the home's living space with additional bedrooms, recreation areas, and flexible rooms suited for entertaining, guests, or multi-generational living.
As part of Skyline Construction's exclusive Gold Series collection, this home includes numerous premium upgrades such as a heated five-car garage, Class 4 impact-resistant shingles, a professionally installed radon mitigation system, tankless water heater, energy-efficient construction, upgraded lighting, and superior building materials throughout.
Outdoor living is elevated by a large composite covered deck overlooking the surrounding neighborhood and mountain views, creating the perfect setting for relaxing or entertaining year-round. Professional front and backyard landscaping, an automatic underground sprinkler system, and the quiet cul-de-sac location further enhance the home's curb appeal and overall lifestyle.
Built by Skyline Construction, the Bordeaux Gold Series showcases the company's commitment to luxury homebuilding, superior craftsmanship, and thoughtfully designed floor plans. Located just minutes from the Casper Country Club, schools, parks, shopping, dining, and recreational amenities, this exceptional custom home delivers the perfect blend of elegance, performance, and lasting value in one of Casper's premier neighborhoods.
 User
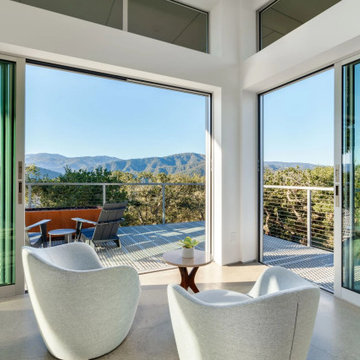
UserPacked with off-grid tech, the three-bedroom, three-bath Waterfall Residence soaks up stunning views of Carmel Valley. Andrew Goodwin Designs collaborated with the homeowners who are seasoned industrial designers on the final structure. To avoid disturbing the dozens of old-growth oak trees, and to mitigate the site’s elevation change of 75-plus feet, the architects opted to lift the 2,330-square-foot, home into the tree canopy, ensuring spectacular views that overlook the valley in three directions-west, south and east.
Built with the factory-fabricated Blue Sky Building System (BSBS), the home’s steel-framed floor, roof, and structural posts were rapidly bolted together on-site in less than two weeks. All-Weather dual-glazed sliding doors and windows frame views of the landscape and flood the interior with natural light.
"This home is a culmination of design efforts—by them and us—to achieve a space where they can celebrate contemporary design," says Goodwin. The Waterfall Residence is named after the home’s rear wall, which is angled to funnel rainwater runoff from the roof into two 2,000-gallon storage tanks under the home. Powered by a 6.5-kWh solar array and equipped with mostly electric appliances, the Waterfall Residence is designed to achieve net-zero energy after it’s been tested for a full year.

 MATHISON | MATHISON ARCHITECTS
Acton, MA
2008
sq ft varies
Visioning, programming, concept design, schematic design, construction documentation and construction administration
The HingeHouse project was the result of a unique partnership between an independent architect and a pre-fabricated home manufacturer – a partnership among the first of its kind in the country. Today, many pre-fab companies have adopted this collaborative approach recognizing that homeowners are looking for unique, custom homes while taking advantage of reliable and predictable construction methods and costs.
In 2008, the partnership was created to rethink pre-engineered post-and-beam and panelized systems to connect clients to a more modern and integrated set of design values. By integrating systems, factory design approach, manufacturing methodologies and construction sequences with design criteria grounded in sustainable planning and rigorous implementation, HingeHouse was developed.
HingeHouse is a fully-customizable pre-fab home which can be configured to meet the needs of any site, and any family. It is flexible and expandable using Deck House engineered building components. Starting with basic floor plans that are optimized spatially to Deck’s standard components, the living spaces are rotated around a "hinge” point. This design solution addresses the limitations and challenges of a particular site, while highlighting the best aspects of it. HingeHouse considers passive solar orientation depending on where the home is placed on the site and how it is “hinged”. It provides for maximum cross-ventilation from prevailing winds, preserves existing site formations and trees, and works on sloping grades. It addresses specific desired views while mitigating unwanted adjacencies, and provides great flexibility for entry sequences.
HingeHouse uses Deck’s standard sloped roof post-and-beam component system to create a lyrical, light-filled home. The western red cedar exterior is sculptural and dynamic. Interior spaces are lofty, with great view potential using Deck’s own custom-made mahogany windows. The “hinge” of the home, where the two building forms come together, has the added benefit of creating a desirable outdoor living room, complete with an outdoor fireplace. The "hinge” provides both a tool for maximizing customization and spatial orientation and a center of activity at the heart of the home.
Since this partnership in 2008, Maryann Thompson Architects and MATHISON | MATHISON ARCHITECTS have worked with Acorn Deck House Company on numerous full or partial pre-fab projects in the Boston Area, Western Massachusetts, Maryland and Michigan. We have become an advocate for their services and products because it offers advantages on a variety of levels including schedule, cost and quality.
Services provided included visioning, programming, concept design, schematic design, construction documentation and construction administration.
Evan’s Role: Project Designer & Project Manager
 Rellestate Renovations
In this historic New Orleans commercial apartment building,
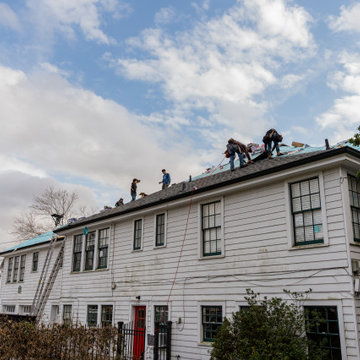
our team was brought in to deliver a full roof system replacement—one that would honor the building’s legacy while meeting today’s highest standards for safety and resilience.
We began by removing the old roofing down to the deck, installing brand-new sheathing to strengthen the structure from the inside out. An Ice & Water Shield system followed—offering the kind of deep protection that’s especially important in our climate. The finishing touch: rich terracotta tiles, chosen not only for their durability but for the timeless look they lend to this storied structure.
Start to finish, the transformation took just two days. We worked swiftly and cleanly, coordinating every phase—from demo to final inspection—with care. The result: a wind mitigation–certified roof that’s as strong as it is striking.
This upgrade wasn’t just about replacing a roof—it was about protecting the people and preserving the place they call home.
Thank you for trusting us with your project.
– Rellestate Team
Sponsored
Columbus, OH
Hope Restoration & General Contracting
Columbus Design-Build, Kitchen & Bath Remodeling, Historic Renovations
 Omaha Radon Pros
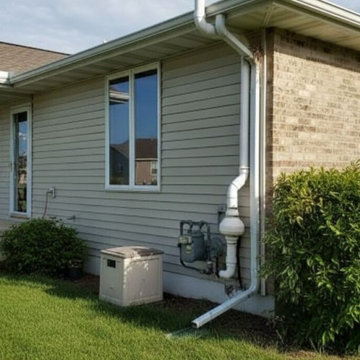
An active radon mitigation system professionally installed on a residential home with a combined siding and brick exterior. Tucked neatly beside the gas meter, the system features a durable, outdoor-rated inline fan and clean PVC piping to safely vent sub-slab radon gas high above the roofline.
System Type: Active Soil Depressurization (ASD)
Exterior: Horizontal siding and brick veneer integration
Purpose: High-efficiency residential radon reduction and indoor safety
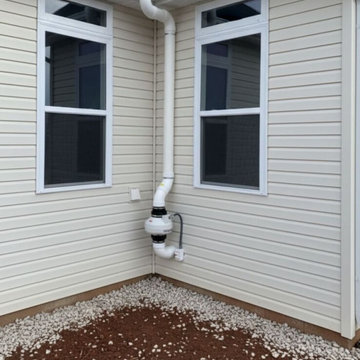 Indianapolis Radon Mitigation
An active radon mitigation system neatly tucked into a residential exterior corner. Featuring an outdoor-rated inline fan, weatherproof electrical disconnect, and custom PVC routing, this system safely extracts radon gas from the foundation and vents it above the roofline.
System Type: Active Soil Depressurization (ASD)
Design: Compact corner installation on vinyl siding
Purpose: Residential indoor air quality and radon reduction
 Bloom Garden Co
WE TURN YARDS INTO GARDENS Bloom Garden Co. believes that the practice of gardening is fourfold: It is an art, a science, a service to our clients, and a service to our planet. For those four reasons, we are passionate about the development and maintenance of beautiful gardens, serious about horticultural knowledge, committed to professionalism in service, and pioneering in our use of environmentally sustainable methods. We are Tallahassee's first electric lawncare company. We use 100% Lithium Ion powered lawn equipment. We carry no chemicals with us. We minimize fertilizer use to mitigate nutrient pollution. We value organic principles and natural systems. We want to change the way you think and feel about your yard.
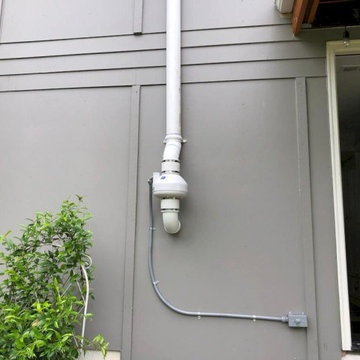
 Radon Testing and Mitigation PNW
This project features a high-performance exterior radon fan installation designed for continuous, quiet operation. The system includes a durable, weather-tight inline fan unit paired with an electrical disconnect box to ensure safe and easy maintenance. Mounted securely to the exterior brick facade, the system effectively maintains active depressurization beneath the home's slab, safely venting soil gases away from living spaces.
 User
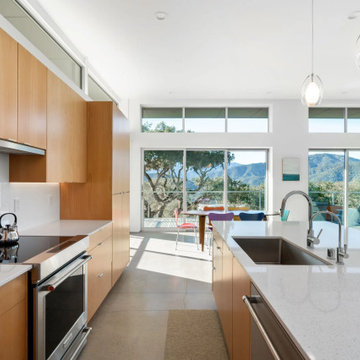
UserPacked with off-grid tech, the three-bedroom, three-bath Waterfall Residence soaks up stunning views of Carmel Valley. Andrew Goodwin Designs collaborated with the homeowners who are seasoned industrial designers on the final structure. To avoid disturbing the dozens of old-growth oak trees, and to mitigate the site’s elevation change of 75-plus feet, the architects opted to lift the 2,330-square-foot, home into the tree canopy, ensuring spectacular views that overlook the valley in three directions-west, south and east.
Built with the factory-fabricated Blue Sky Building System (BSBS), the home’s steel-framed floor, roof, and structural posts were rapidly bolted together on-site in less than two weeks. All-Weather dual-glazed sliding doors and windows frame views of the landscape and flood the interior with natural light.
"This home is a culmination of design efforts—by them and us—to achieve a space where they can celebrate contemporary design," says Goodwin. The Waterfall Residence is named after the home’s rear wall, which is angled to funnel rainwater runoff from the roof into two 2,000-gallon storage tanks under the home. Powered by a 6.5-kWh solar array and equipped with mostly electric appliances, the Waterfall Residence is designed to achieve net-zero energy after it’s been tested for a full year.
 Skyline Construction LLC
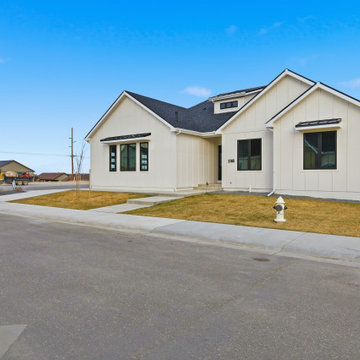
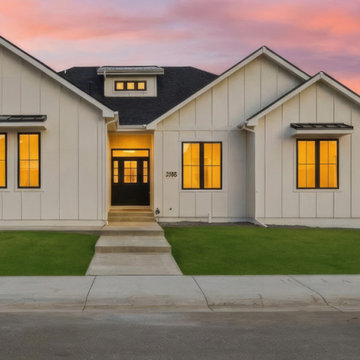
This exceptional custom ranch home by Skyline Construction showcases luxury craftsmanship, innovative design, and premium finishes in the prestigious Kensington Heights community of Casper, Wyoming. Situated on a spacious corner lot, this beautifully designed residence offers 3,416 square feet of finished living space with 5 bedrooms, 3 bathrooms, a fully finished basement, and a heated side-load three-car garage.
The open-concept floor plan features soaring 10-foot ceilings, elegant vaulted living spaces, oversized black Gerkin Low-E windows, and abundant natural light that creates an inviting atmosphere throughout the home. A dramatic entryway with a designer chandelier welcomes guests while highlighting Skyline Construction's attention to detail and quality craftsmanship.
The gourmet kitchen is designed to impress, featuring quartz countertops, a large center island, a custom walk-in pantry with built-in cabinetry and open shelving, and an eye-catching herringbone tile backsplash. Premium Whirlpool stainless steel appliances include a gas range, wall oven and microwave combination, hood vent, dishwasher, and counter-depth refrigerator, creating the ideal space for cooking and entertaining.
The luxurious primary suite provides a private retreat complete with a tray ceiling, spacious walk-in closet, and a spa-inspired bathroom featuring heated tile floors and premium custom finishes. The fully finished basement expands the home's versatility with additional bedrooms, a large family room, and flexible living spaces ideal for entertaining, guests, or multi-generational living.
As one of Skyline Construction's premium custom homes, this property includes an impressive collection of upgrades such as a heated three-car garage with insulated 2x6 walls, drywall, texture, primer, and paint, 9-foot basement ceilings, 8-foot interior doors, upgraded interior and exterior lighting, a Brilliant Smart Home System, professionally installed radon mitigation system, tankless water heater, and energy-efficient construction throughout.
The exterior combines timeless curb appeal with exceptional durability through full board-and-batten siding, striking metal accents, oversized black windows, and Class 4 impact-resistant architectural shingles. Outdoor amenities include a circle driveway, professionally landscaped front and backyard, automatic underground sprinkler system, covered patio, and a desirable corner lot location.
Located just minutes from the Casper Country Club, walking trails, parks, highly rated schools, shopping, and dining, this home offers the perfect blend of luxury living and everyday convenience. Built by Skyline Construction, this residence reflects the company's reputation for superior craftsmanship, energy-efficient building practices, and thoughtfully designed custom homes that set the standard for new construction throughout Casper and Natrona County.
7