
Search results for "Systems tend" in Home Design Ideas

 Topeka Landscape, Inc.
Tiered retaining walls constructed with 3-piece mosaic block.
This is an example of a large traditional front yard retaining wall landscape.
This is an example of a large traditional front yard retaining wall landscape.


 Clark Design Build, LLC
This home is located on a one acre parcel of land near the banks of the Milwaukee River in the older established subdivision of Sleepy Hollow Estates in Mequon, Wisconsin. The inspiration for this Glen Cove Residence was to bring the desired by many, contemporary and modern lifestyle of a down town loft and establish it in a neighborhood in the suburbs amongst traditional style homes.
Sleepy Hollow Estates like many older established neighborhoods throughout the North shore and Westside communities of Milwaukee had great local architects such as John Randall McDonald and Russell Barr Williamson, who built contemporary master pieces amongst very traditional style homes. This created diversity in the style of homes in these neighborhoods which for the people living in them and the people just passing by, an experience of harmony and cultural lifestyle.
Unfortunately today, many new neighborhood developments lack harmony and cultural lifestyle and don’t allow for homes such as this Glen Cove Residence to be built. And for that matter many of the homes built by John Randall McDonald and Russell Barr Williamson back in the 1950’s. When driving through these new developments, one would experience beautiful traditional style homes, but all the homes tend to look the same. There is no diversity in the styles of homes thus these neighborhoods lack the harmony and a cultural life style for the people who live there or what people are looking for when buying a home that reflects their lifestyle. This Glen Cove Residence is an example that a contemporary home which offers a modern lifestyle that many desires can be established amongst traditional homes while blending in with the neighborhood.
Don’t be fooled by the flat roof of this home, building technology has come a long way since Frank Lloyd Wright! The roof system on this home is more energy efficient than most roof systems builders are putting on traditional homes today and it doesn’t leak! This Glen Cove Residence was built using all traditional building materials that you would see in homes being built in new developments today. There is a misconception out there that modern homes are expensive to build. That is not true! This Glen Cove Residence was built for roughly $130 per square foot which is the same price one would pay for a similar builder’s model traditional style home with the same upgrades.
This Glen Cove Residence consists of three bedrooms and three and one half baths. All bedrooms are located on second floor with laundry, guest bath and a master suite. Located between the first and second floors off of the landing is an office/den space. The first floor is open concept with the kitchen, dining and living areas located at the rear of the home with expansive windows allowing a great connection to back yard area and outdoors. On the back of the home is a covered deck area allowing for outdoor entertaining without the worry of the elements. The first floor also offers a powder room, mudroom and walk-in pantry off the kitchen area. From the mudroom there is access to an attached four car tandem garage. From the first floor to the finished basement is an open stair allowing the basement area to feel as part of the house and not just a basement? The basement consists of a main living area, game area with wet bar, exercise room, kids play room with 14’ ceilings, full bathroom and mechanical room with storage closets throughout.
Find the right local pro for your project
 ByHome LLC.





Cluttered, dark, and chilly basements can be daunting spaces for remodeling. They tend to get filled with every old and unwanted item in the house from worn out furniture to childhood memorabilia .This basement was a really challenging task and we succeed to create really cozy, warm, and inviting atmosphere—not like a basement at all. The work involved was extensive, from the foundation to new molding. Our aim was to create a unique space that would be as enjoyable as the rest of this home. We utilized the odd space under the stairs by incorporating a wet bar. We installed TV screen with surround sound system, that makes you feel like you are part of the action and cozy fireplace to cuddle up while enjoying a movie.
 Caroline Sharpnack
Photo: Caroline Sharpnack © 2019 Houzz

Living room - shabby-chic style enclosed dark wood floor living room idea in Nashville with multicolored walls and no fireplace
Living room - shabby-chic style enclosed dark wood floor living room idea in Nashville with multicolored walls and no fireplace
 ByHome LLC.
Cluttered, dark, and chilly basements can be daunting spaces for remodeling. They tend to get filled with every old and unwanted item in the house from worn out furniture to childhood memorabilia .This basement was a really challenging task and we succeed to create really cozy, warm, and inviting atmosphere—not like a basement at all. The work involved was extensive, from the foundation to new molding. Our aim was to create a unique space that would be as enjoyable as the rest of this home. We utilized the odd space under the stairs by incorporating a wet bar. We installed TV screen with surround sound system, that makes you feel like you are part of the action and cozy fireplace to cuddle up while enjoying a movie.
 ByHome LLC.
Cluttered, dark, and chilly basements can be daunting spaces for remodeling. They tend to get filled with every old and unwanted item in the house from worn out furniture to childhood memorabilia .This basement was a really challenging task and we succeed to create really cozy, warm, and inviting atmosphere—not like a basement at all. The work involved was extensive, from the foundation to new molding. Our aim was to create a unique space that would be as enjoyable as the rest of this home. We utilized the odd space under the stairs by incorporating a wet bar. We installed TV screen with surround sound system, that makes you feel like you are part of the action and cozy fireplace to cuddle up while enjoying a movie.

Sponsored
Columbus, OH

Wannemacher Interiors
Customized Award-Winning Interior Design Solutions in Franklin Cnty OH
 ByHome LLC.
Cluttered, dark, and chilly basements can be daunting spaces for remodeling. They tend to get filled with every old and unwanted item in the house from worn out furniture to childhood memorabilia .This basement was a really challenging task and we succeed to create really cozy, warm, and inviting atmosphere—not like a basement at all. The work involved was extensive, from the foundation to new molding. Our aim was to create a unique space that would be as enjoyable as the rest of this home. We utilized the odd space under the stairs by incorporating a wet bar. We installed TV screen with surround sound system, that makes you feel like you are part of the action and cozy fireplace to cuddle up while enjoying a movie.
 ByHome LLC.
Cluttered, dark, and chilly basements can be daunting spaces for remodeling. They tend to get filled with every old and unwanted item in the house from worn out furniture to childhood memorabilia .This basement was a really challenging task and we succeed to create really cozy, warm, and inviting atmosphere—not like a basement at all. The work involved was extensive, from the foundation to new molding. Our aim was to create a unique space that would be as enjoyable as the rest of this home. We utilized the odd space under the stairs by incorporating a wet bar. We installed TV screen with surround sound system, that makes you feel like you are part of the action and cozy fireplace to cuddle up while enjoying a movie.
 ByHome LLC.
Cluttered, dark, and chilly basements can be daunting spaces for remodeling. They tend to get filled with every old and unwanted item in the house from worn out furniture to childhood memorabilia .This basement was a really challenging task and we succeed to create really cozy, warm, and inviting atmosphere—not like a basement at all. The work involved was extensive, from the foundation to new molding. Our aim was to create a unique space that would be as enjoyable as the rest of this home. We utilized the odd space under the stairs by incorporating a wet bar. We installed TV screen with surround sound system, that makes you feel like you are part of the action and cozy fireplace to cuddle up while enjoying a movie.

 Landmark Construction Crew

A properly insulated property will prevent the flow of heat from the property or into the property because heat tends to naturally flow into cooler areas. We are committed to helping both residential and commercial building owners in Los Angeles achieve excellent insulation for their properties.
 ByHome LLC.
Cluttered, dark, and chilly basements can be daunting spaces for remodeling. They tend to get filled with every old and unwanted item in the house from worn out furniture to childhood memorabilia .This basement was a really challenging task and we succeed to create really cozy, warm, and inviting atmosphere—not like a basement at all. The work involved was extensive, from the foundation to new molding. Our aim was to create a unique space that would be as enjoyable as the rest of this home. We utilized the odd space under the stairs by incorporating a wet bar. We installed TV screen with surround sound system, that makes you feel like you are part of the action and cozy fireplace to cuddle up while enjoying a movie.
 Crescent Garden
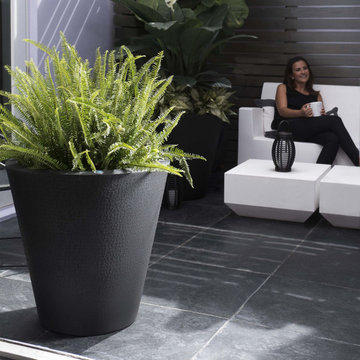
Elevate your gardening experience with the Dot TruDrop Modern Self Watering Planter by Crescent Garden. Its minimalist design seamlessly fits into any indoor or outdoor space, while its double-wall construction provides insulation for plant roots, ensuring their longevity through temperature shifts. The TruDrop system caters to all gardening styles, from beginners to enthusiasts, offering optimal plant hydration without constant watering. Whether you tend to over-water or under-water, or if you're just beginning your gardening journey, our TruDrop system offers a lifeline for your plants, adapting to their needs without constant monitoring. The modern round planter's Braille texture celebrates the beauty of communication. Effortlessly merge traditional and modern aesthetics by grouping different sizes of Dot planters together. Featuring the TruDrop One system, this self-watering marvel frees you from daily watering duties, granting you more time to savor the joys of gardening and worry-free travels.

Sponsored
Columbus, OH

Hope Restoration & General Contracting
Columbus Design-Build, Kitchen & Bath Remodeling, Historic Renovations
 Harmony Interiors Aesthetic Technology Solutions
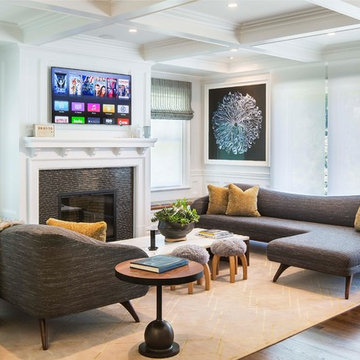
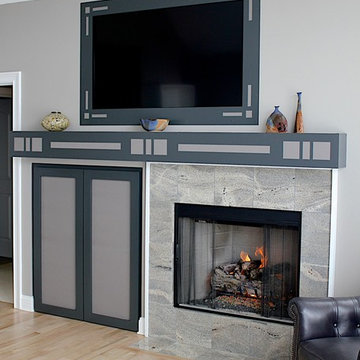
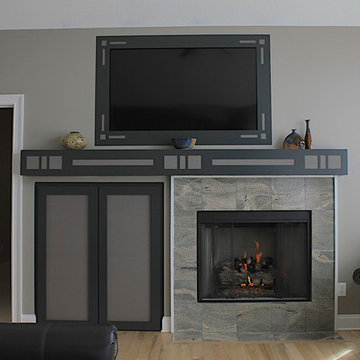
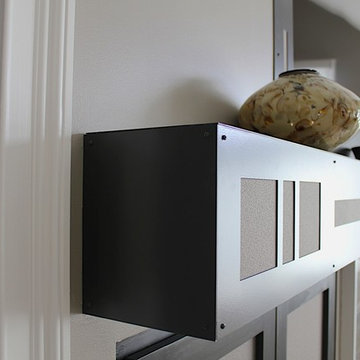

So often clients are happy to focus on design details in a dedicated media room but tend to let things slide in the living room. This is unfortunate since the majority of their entertainment time is spent there. Compromise starts with the typical TV over the fireplace, a conspicuous mount and visible components. Then there are compromises in sound by using a sound bar, that although better than built-in TV speakers due to it’s limited size, does not have the ideal speaker separation needed for better stereo and surround sound. This client moved into this house with a clean slate and a desire to skip all those mistakes.
 Harmony Interiors Aesthetic Technology Solutions
So often clients are happy to focus on design details in a dedicated media room but tend to let things slide in the living room. This is unfortunate since the majority of their entertainment time is spent there. Compromise starts with the typical TV over the fireplace, a conspicuous mount and visible components. Then there are compromises in sound by using a sound bar, that although better than built-in TV speakers due to it’s limited size, does not have the ideal speaker separation needed for better stereo and surround sound. This client moved into this house with a clean slate and a desire to skip all those mistakes.

 Harmony Interiors Aesthetic Technology Solutions
So often clients are happy to focus on design details in a dedicated media room but tend to let things slide in the living room. This is unfortunate since the majority of their entertainment time is spent there. Compromise starts with the typical TV over the fireplace, a conspicuous mount and visible components. Then there are compromises in sound by using a sound bar, that although better than built-in TV speakers due to it’s limited size, does not have the ideal speaker separation needed for better stereo and surround sound. This client moved into this house with a clean slate and a desire to skip all those mistakes.
Sponsored
Columbus, OH
Hope Restoration & General Contracting
Columbus Design-Build, Kitchen & Bath Remodeling, Historic Renovations
 Harmony Interiors Aesthetic Technology Solutions
So often clients are happy to focus on design details in a dedicated media room but tend to let things slide in the living room. This is unfortunate since the majority of their entertainment time is spent there. Compromise starts with the typical TV over the fireplace, a conspicuous mount and visible components. Then there are compromises in sound by using a sound bar, that although better than built-in TV speakers due to it’s limited size, does not have the ideal speaker separation needed for better stereo and surround sound. This client moved into this house with a clean slate and a desire to skip all those mistakes.


 Karly Kristina Design
Reka Ivany Photography
Inspiration for a mid-sized transitional master white tile and subway tile porcelain tile and gray floor walk-in shower remodel in Vancouver with flat-panel cabinets, white cabinets, a one-piece toilet, white walls, an undermount sink, quartzite countertops and a hinged shower door
Inspiration for a mid-sized transitional master white tile and subway tile porcelain tile and gray floor walk-in shower remodel in Vancouver with flat-panel cabinets, white cabinets, a one-piece toilet, white walls, an undermount sink, quartzite countertops and a hinged shower door
5