
Search results for "Systems tend" in Home Design Ideas



 Drip Landscape and Tree Service

Raised-beds garden made with repurposed cedar. Includes drip irrigation, game fence, recycled glass mulch, and potting shed.
This is an example of a mid-sized rustic full sun side yard gravel formal garden in Austin for spring.
This is an example of a mid-sized rustic full sun side yard gravel formal garden in Austin for spring.
Find the right local pro for your project

 transFORM Home
transFORM had the honor of designing, manufacturing and installing a crisp new walk-in closet at The Chatsworth - a historic Beaux Art building located in the heart of Manhattan's charming Upper West Side. Built in 1904, The Chatsworth was reintroduced in 2015 with expanded floor plans, incredible amenities and a private club-like atmosphere.
transFORM’s Senior Design Manager Rozalia Kiss, worked with the HFZ Capital Group to create a striking bedroom sized walk-in closet, which was recently featured in the New York Times article : Closets as Big as Some Apartments. The article identifies spacious closets as the latest must-have in some of the city’s most expensive condominiums.
Quickly becoming an essential part of the modern home, a walk-in closet adds style and convenience to your daily routine. Designed in a clean white finish and tastefully accented with complementing polished chrome hardware, this custom walk-in closet delivers tons of functional and accessible space.
All-white cabinetry offers a crisp look that allows your clothing to steal the spotlight. The high-contrast shaker style doors, create an elegant backdrop for your clothing. Light also pours through the big windows, drawing your eye to the iconic views of the Hudson River. It creates a feeling of brightness and positivity that energizes and enlivens. It’s a walk-in closet where you can look and feel your best as you begin your day.
For added visual appeal, the unit was accented with crown and base molding. The elegant detailing was inspired by the pre-war era building’s architectural features. The moldings add a retro geometric touch that matches the apartments beamed ceilings and traditional herringbone floors that were all the rage during the period and make a striking comeback in this beautiful renovation.
This unit was specifically designed with a variety of open shelves, hanging sections, and shoe storage. Hanging sections provide enough elevation to conveniently organize items based on size. From blazers and blouses to maxi skirts and evening gowns, all of your clothing is easily accessible. By using the same color hangers, your space will appear even more collected and composed. You can also arrange your clothing so that the colors compliment each other and appear as the favorable options they really are.
For the shoe enthusiast, we included numerous sets of shoe shelves and cubbies that attractively organize and showcase your finest footwear. This type of system allows you to identify and grab your favorite pair as you mix and match the perfect ensemble.
Shelving provides many of the same storage functions as drawers or baskets, but at a more economical price point. Items on open shelves are easier to recognize as a match for an outfit than items inside drawers. Top shelves are best for large, lightweight and seldomly-used items like your favorite floppy beach hat. Middle shelves, which tend to be the units focal point can be personalized with photos and home decor. Bottom shelves provide easy access to your most frequently used items like cozy sweaters and beloved slacks.
This custom closet also includes three tilt-out laundry hampers. No more dragging big clunky laundry baskets around the house. Tilt-out hampers are removable, lightweight nylon bags and easy to grab and go. They are stored behind cabinet faces that blend in with your space, removing unsightly and unpleasant-to-be-around dirty laundry from accumulating in piles on the floor. Installing 2 - 3 tilt-outs will make sorting laundry lightning fast. These hampers help keep your closet clean and tidy and increase space without losing functionality.
Let's face it, an organized custom closet just looks great. The side benefit is increased awareness and more pride in your clothing and your day-to-day appearance. With an organized system everything has its place and you can find the garments you need in the moment you need them, sans the ‘what to wear’ frustration.
 Clark Design Build, LLC
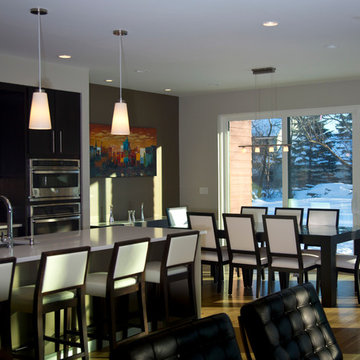
This home is located on a one acre parcel of land near the banks of the Milwaukee River in the older established subdivision of Sleepy Hollow Estates in Mequon, Wisconsin. The inspiration for this Glen Cove Residence was to bring the desired by many, contemporary and modern lifestyle of a down town loft and establish it in a neighborhood in the suburbs amongst traditional style homes.
Sleepy Hollow Estates like many older established neighborhoods throughout the North shore and Westside communities of Milwaukee had great local architects such as John Randall McDonald and Russell Barr Williamson, who built contemporary master pieces amongst very traditional style homes. This created diversity in the style of homes in these neighborhoods which for the people living in them and the people just passing by, an experience of harmony and cultural lifestyle.
Unfortunately today, many new neighborhood developments lack harmony and cultural lifestyle and don’t allow for homes such as this Glen Cove Residence to be built. And for that matter many of the homes built by John Randall McDonald and Russell Barr Williamson back in the 1950’s. When driving through these new developments, one would experience beautiful traditional style homes, but all the homes tend to look the same. There is no diversity in the styles of homes thus these neighborhoods lack the harmony and a cultural life style for the people who live there or what people are looking for when buying a home that reflects their lifestyle. This Glen Cove Residence is an example that a contemporary home which offers a modern lifestyle that many desires can be established amongst traditional homes while blending in with the neighborhood.
Don’t be fooled by the flat roof of this home, building technology has come a long way since Frank Lloyd Wright! The roof system on this home is more energy efficient than most roof systems builders are putting on traditional homes today and it doesn’t leak! This Glen Cove Residence was built using all traditional building materials that you would see in homes being built in new developments today. There is a misconception out there that modern homes are expensive to build. That is not true! This Glen Cove Residence was built for roughly $130 per square foot which is the same price one would pay for a similar builder’s model traditional style home with the same upgrades.
This Glen Cove Residence consists of three bedrooms and three and one half baths. All bedrooms are located on second floor with laundry, guest bath and a master suite. Located between the first and second floors off of the landing is an office/den space. The first floor is open concept with the kitchen, dining and living areas located at the rear of the home with expansive windows allowing a great connection to back yard area and outdoors. On the back of the home is a covered deck area allowing for outdoor entertaining without the worry of the elements. The first floor also offers a powder room, mudroom and walk-in pantry off the kitchen area. From the mudroom there is access to an attached four car tandem garage. From the first floor to the finished basement is an open stair allowing the basement area to feel as part of the house and not just a basement? The basement consists of a main living area, game area with wet bar, exercise room, kids play room with 14’ ceilings, full bathroom and mechanical room with storage closets throughout.

 Valentine Roofing
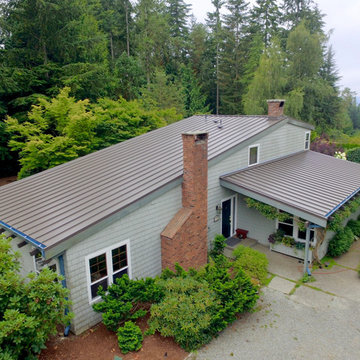
Metal roofing is a lightweight, strong and long-lasting material that can be installed on steep slopes and low slopes.
Valentine Roofing offers sturdy standing seam metal panels that come in a variety of colors that will bring beauty and vibrancy to any Puget Sound area home. Metal roofing is a long-lasting and low maintenance option that is weather ready year-round.
Metal roofing systems are a great option for many Pacific Northwest area homes. Metal roofs have a long life span due to the strength of the material itself. A well maintained metal roof system can last anywhere from 30 to 70 years depending on which material is used. Another advantage that metal roofing offers is durability. Metal roofing holds up against high winds (up to 120mph) and tends to be less prone to cracking, erosion, and can often be more resistant to impact than other roofing materials. Metal roofs are also fire resistant and thus will not spark and ignite into flames during a wildfire or lightning strike. Another large advantage that metal roofing offers is energy efficiency. Standing seam metal roofing reflects solar radiant heat which can help reduce cooling costs up to 25% on average. In addition, metal roofing is also an environmentally conscious option. Metal roofs are often made up of 25 to 95% recycled materials and at the end of their life-cycle are 100% recyclable.
We install the highest quality metal roofing material available from Nu-Ray Metals, our local metal supplier based in Auburn, Washington. We offer a variety of panel and color options so that you can choose the right fit for your home and your budget.

Sponsored
Columbus, OH

Hope Restoration & General Contracting
Columbus Design-Build, Kitchen & Bath Remodeling, Historic Renovations
 Clark Design Build, LLC
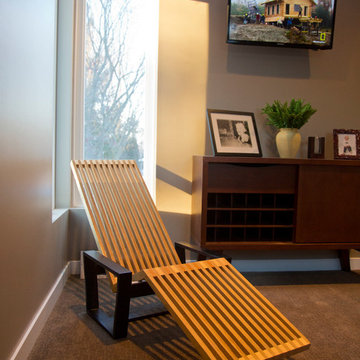
This home is located on a one acre parcel of land near the banks of the Milwaukee River in the older established subdivision of Sleepy Hollow Estates in Mequon, Wisconsin. The inspiration for this Glen Cove Residence was to bring the desired by many, contemporary and modern lifestyle of a down town loft and establish it in a neighborhood in the suburbs amongst traditional style homes.
Sleepy Hollow Estates like many older established neighborhoods throughout the North shore and Westside communities of Milwaukee had great local architects such as John Randall McDonald and Russell Barr Williamson, who built contemporary master pieces amongst very traditional style homes. This created diversity in the style of homes in these neighborhoods which for the people living in them and the people just passing by, an experience of harmony and cultural lifestyle.
Unfortunately today, many new neighborhood developments lack harmony and cultural lifestyle and don’t allow for homes such as this Glen Cove Residence to be built. And for that matter many of the homes built by John Randall McDonald and Russell Barr Williamson back in the 1950’s. When driving through these new developments, one would experience beautiful traditional style homes, but all the homes tend to look the same. There is no diversity in the styles of homes thus these neighborhoods lack the harmony and a cultural life style for the people who live there or what people are looking for when buying a home that reflects their lifestyle. This Glen Cove Residence is an example that a contemporary home which offers a modern lifestyle that many desires can be established amongst traditional homes while blending in with the neighborhood.
Don’t be fooled by the flat roof of this home, building technology has come a long way since Frank Lloyd Wright! The roof system on this home is more energy efficient than most roof systems builders are putting on traditional homes today and it doesn’t leak! This Glen Cove Residence was built using all traditional building materials that you would see in homes being built in new developments today. There is a misconception out there that modern homes are expensive to build. That is not true! This Glen Cove Residence was built for roughly $130 per square foot which is the same price one would pay for a similar builder’s model traditional style home with the same upgrades.
This Glen Cove Residence consists of three bedrooms and three and one half baths. All bedrooms are located on second floor with laundry, guest bath and a master suite. Located between the first and second floors off of the landing is an office/den space. The first floor is open concept with the kitchen, dining and living areas located at the rear of the home with expansive windows allowing a great connection to back yard area and outdoors. On the back of the home is a covered deck area allowing for outdoor entertaining without the worry of the elements. The first floor also offers a powder room, mudroom and walk-in pantry off the kitchen area. From the mudroom there is access to an attached four car tandem garage. From the first floor to the finished basement is an open stair allowing the basement area to feel as part of the house and not just a basement? The basement consists of a main living area, game area with wet bar, exercise room, kids play room with 14’ ceilings, full bathroom and mechanical room with storage closets throughout.
 Steven Allen Designs, LLC
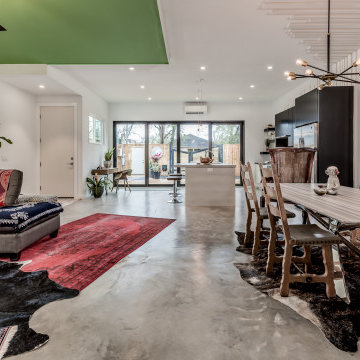
Designed + Built + Curated by Steven Allen Designs, LLC. ***Specializing in making your home a work of ART***
New Construction outside of Garden Oaks that highlights Innovative Designs/Patterns/Textures + Concrete Countertops + Vintage Furnishings + Custom Italian Laminated Cabinets + Polished Concrete Flooring + Executive Birch Bedroom with Chevron Pattern + Mitsubishi MiniSplits + Multi-Sliding Exterior Door + Large Deck + Designer Fixtures

 Clark Design Build, LLC
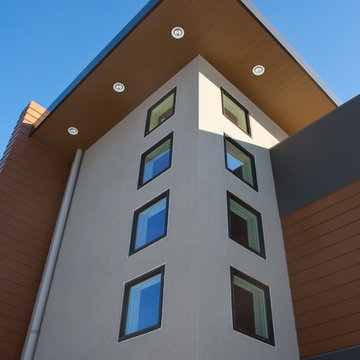
This home is located on a one acre parcel of land near the banks of the Milwaukee River in the older established subdivision of Sleepy Hollow Estates in Mequon, Wisconsin. The inspiration for this Glen Cove Residence was to bring the desired by many, contemporary and modern lifestyle of a down town loft and establish it in a neighborhood in the suburbs amongst traditional style homes.
Sleepy Hollow Estates like many older established neighborhoods throughout the North shore and Westside communities of Milwaukee had great local architects such as John Randall McDonald and Russell Barr Williamson, who built contemporary master pieces amongst very traditional style homes. This created diversity in the style of homes in these neighborhoods which for the people living in them and the people just passing by, an experience of harmony and cultural lifestyle.
Unfortunately today, many new neighborhood developments lack harmony and cultural lifestyle and don’t allow for homes such as this Glen Cove Residence to be built. And for that matter many of the homes built by John Randall McDonald and Russell Barr Williamson back in the 1950’s. When driving through these new developments, one would experience beautiful traditional style homes, but all the homes tend to look the same. There is no diversity in the styles of homes thus these neighborhoods lack the harmony and a cultural life style for the people who live there or what people are looking for when buying a home that reflects their lifestyle. This Glen Cove Residence is an example that a contemporary home which offers a modern lifestyle that many desires can be established amongst traditional homes while blending in with the neighborhood.
Don’t be fooled by the flat roof of this home, building technology has come a long way since Frank Lloyd Wright! The roof system on this home is more energy efficient than most roof systems builders are putting on traditional homes today and it doesn’t leak! This Glen Cove Residence was built using all traditional building materials that you would see in homes being built in new developments today. There is a misconception out there that modern homes are expensive to build. That is not true! This Glen Cove Residence was built for roughly $130 per square foot which is the same price one would pay for a similar builder’s model traditional style home with the same upgrades.
This Glen Cove Residence consists of three bedrooms and three and one half baths. All bedrooms are located on second floor with laundry, guest bath and a master suite. Located between the first and second floors off of the landing is an office/den space. The first floor is open concept with the kitchen, dining and living areas located at the rear of the home with expansive windows allowing a great connection to back yard area and outdoors. On the back of the home is a covered deck area allowing for outdoor entertaining without the worry of the elements. The first floor also offers a powder room, mudroom and walk-in pantry off the kitchen area. From the mudroom there is access to an attached four car tandem garage. From the first floor to the finished basement is an open stair allowing the basement area to feel as part of the house and not just a basement? The basement consists of a main living area, game area with wet bar, exercise room, kids play room with 14’ ceilings, full bathroom and mechanical room with storage closets throughout.
 Valentine Roofing

Metal roofing is a lightweight, strong and long-lasting material that can be installed on steep slopes and low slopes.
Valentine Roofing offers sturdy standing seam metal panels that come in a variety of colors that will bring beauty and vibrancy to any Puget Sound area home. Metal roofing is a long-lasting and low maintenance option that is weather ready year-round.
Metal roofing systems are a great option for many Pacific Northwest area homes. Metal roofs have a long life span due to the strength of the material itself. A well maintained metal roof system can last anywhere from 30 to 70 years depending on which material is used. Another advantage that metal roofing offers is durability. Metal roofing holds up against high winds (up to 120mph) and tends to be less prone to cracking, erosion, and can often be more resistant to impact than other roofing materials. Metal roofs are also fire resistant and thus will not spark and ignite into flames during a wildfire or lightning strike. Another large advantage that metal roofing offers is energy efficiency. Standing seam metal roofing reflects solar radiant heat which can help reduce cooling costs up to 25% on average. In addition, metal roofing is also an environmentally conscious option. Metal roofs are often made up of 25 to 95% recycled materials and at the end of their life-cycle are 100% recyclable.
We install the highest quality metal roofing material available from Nu-Ray Metals, our local metal supplier based in Auburn, Washington. We offer a variety of panel and color options so that you can choose the right fit for your home and your budget.
 Vanity For Less, LLC
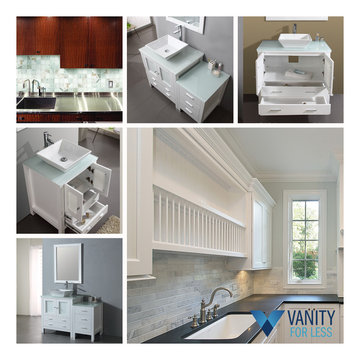
Beauty is what a person admires whether it is in your own house or out on the streets. Glass tiles are one of the best ways to induce beauty in your homes. There are a different variety of glass tiles found, out of which one unique kind is Subway tiles. The name itself is enough to tell the tale of its origin. Initially these glass tiles were used to form arts on subways in order to make them admirable but most of all the eye catching areas of city. They were used to decorate subway systems of New York City. These subway systems were introduced back in 1900s. These tiles are glossy as well as dirt resistant so require less maintenance and this was probably the main reason why architects and designers found it more appealing to be used for the underground spaces of subways.
But nowadays people want everything in their life to be a different shade of trendy and classy. Subway tiles are one of the trendiest things that are recommended by designers. And believe you me, these glass tiles are heaven. I found them beautiful and soothing. My interior designer covered up the walls of my kitchen with these glass tiles and since then the kitchen has become my favorite room.
It does not matter if you design it the way you want or keep it simple, these glass tiles will never lag behind in surprising you with their classy look. Provide any room a border or a whole art with Subway tiles.
With kids in your house things tend to get dirty. Paints are splashed and dirt is brought in but you cannot just stop them from enjoying these best moments of their life. Now can you? No of course not. That would be so unfair. So why not buy Subway tiles and make your life easy? They will give your house a tailored and fashionable look but that’s only one out of many advantages they have. As I already told you that these glass tiles are easy to clean and require less care, so there you go. Problem solved! Invite as many kids as you like in your home now.
Some things are so persistent that they keep coming back in vogue. Among such things Subway tiles are one. As they have been used by designers for years. So it’s time for you to decide a shade of these amazing glass tiles for your home as well.

Sponsored
Columbus, OH

Wannemacher Interiors
Customized Award-Winning Interior Design Solutions in Franklin Cnty OH
 All Marble Tiles
Carrara Marble Tiles and Bathroom Tiles
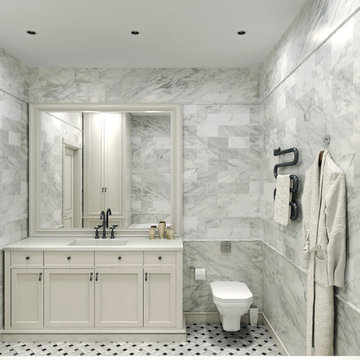
We all love a bathroom backdrop that creates the most serene ambience in which we can soak ourselves after a long day of work. Nothing gives your bathroom that posh look like snow white Carrara marble tiles. It is sold in different textures and density in the market; you have the option of making the selection that suits your style.
There are so many ways to carpet your bathroom with Carrara marble tile. Since the bathroom tiles are non-porous in nature, they cannot soak in water. This makes them perfect to cover your walls with them and provide that warm ambience as you take a shower. Carrara stone does not retain odors as well thus you are perfectly safe using your shampoo or liquid body wash however you want without worrying.
Carrara marble tile bathroom walls offer a perfect white backdrop in which you can add details like silvery faucets, flower vases or candelabras when having romantic moments with your spouse. Because stone can be polished to a glimmer, using Carrara bathroom tiles on the walls reflects light off making the entire room look illuminated and fresh. And the plush white look doesn’t have to end with the walls; your own drop-in tab can also be decorated with Carrara marble tiles to complete the sophisticated hotel-style look.
Marble is also perfect on floors especially when you want to do away with the rugs. Bathroom rugs tend to soak and look ugly on the floor or get dump and give off nauseating odors. Polished Carrara marble is all you do to make the floor neat and shiny. And because they don’t get dump, they maintain their temperatures and feel warm whenever you walk on them.
Installing these tiles is a smooth job and stone can easily be cut using hand-held tile cutters. Laying the tiles yourself also gives you the freedom to try different patterns on the walls and floor. Moreover, you can also try out mosaic formats to achieve a different look but you have to consult someone if you are not sure about mosaics. Make sure you use non-slippery grout sealers so your Carrara bathroom design remains safe even when walking bare foot.
Investing in Carrara marble tiles is a one-time opportunity that will last for as long as possible. There is little maintenance on the stone marble and it cleans up easily and doesn’t corrode either. If you are tired of your current bathroom look, invest in this option for a change.
http://AllMarbleTiles.com
 Valentine Roofing
Metal roofing is a lightweight, strong and long-lasting material that can be installed on steep slopes and low slopes.
Valentine Roofing offers sturdy standing seam metal panels that come in a variety of colors that will bring beauty and vibrancy to any Puget Sound area home. Metal roofing is a long-lasting and low maintenance option that is weather ready year-round.
Metal roofing systems are a great option for many Pacific Northwest area homes. Metal roofs have a long life span due to the strength of the material itself. A well maintained metal roof system can last anywhere from 30 to 70 years depending on which material is used. Another advantage that metal roofing offers is durability. Metal roofing holds up against high winds (up to 120mph) and tends to be less prone to cracking, erosion, and can often be more resistant to impact than other roofing materials. Metal roofs are also fire resistant and thus will not spark and ignite into flames during a wildfire or lightning strike. Another large advantage that metal roofing offers is energy efficiency. Standing seam metal roofing reflects solar radiant heat which can help reduce cooling costs up to 25% on average. In addition, metal roofing is also an environmentally conscious option. Metal roofs are often made up of 25 to 95% recycled materials and at the end of their life-cycle are 100% recyclable.
We install the highest quality metal roofing material available from Nu-Ray Metals, our local metal supplier based in Auburn, Washington. We offer a variety of panel and color options so that you can choose the right fit for your home and your budget.
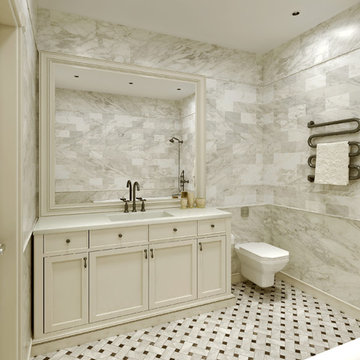 All Marble Tiles
Carrara Marble Tiles and Bathroom Tiles
We all love a bathroom backdrop that creates the most serene ambience in which we can soak ourselves after a long day of work. Nothing gives your bathroom that posh look like snow white Carrara marble tiles. It is sold in different textures and density in the market; you have the option of making the selection that suits your style.
There are so many ways to carpet your bathroom with Carrara marble tile. Since the bathroom tiles are non-porous in nature, they cannot soak in water. This makes them perfect to cover your walls with them and provide that warm ambience as you take a shower. Carrara stone does not retain odors as well thus you are perfectly safe using your shampoo or liquid body wash however you want without worrying.
Carrara marble tile bathroom walls offer a perfect white backdrop in which you can add details like silvery faucets, flower vases or candelabras when having romantic moments with your spouse. Because stone can be polished to a glimmer, using Carrara bathroom tiles on the walls reflects light off making the entire room look illuminated and fresh. And the plush white look doesn’t have to end with the walls; your own drop-in tab can also be decorated with Carrara marble tiles to complete the sophisticated hotel-style look.
Marble is also perfect on floors especially when you want to do away with the rugs. Bathroom rugs tend to soak and look ugly on the floor or get dump and give off nauseating odors. Polished Carrara marble is all you do to make the floor neat and shiny. And because they don’t get dump, they maintain their temperatures and feel warm whenever you walk on them.
Installing these tiles is a smooth job and stone can easily be cut using hand-held tile cutters. Laying the tiles yourself also gives you the freedom to try different patterns on the walls and floor. Moreover, you can also try out mosaic formats to achieve a different look but you have to consult someone if you are not sure about mosaics. Make sure you use non-slippery grout sealers so your Carrara bathroom design remains safe even when walking bare foot.
Investing in Carrara marble tiles is a one-time opportunity that will last for as long as possible. There is little maintenance on the stone marble and it cleans up easily and doesn’t corrode either. If you are tired of your current bathroom look, invest in this option for a change.
http://AllMarbleTiles.com
 Valentine Roofing
Metal roofing is a lightweight, strong and long-lasting material that can be installed on steep slopes and low slopes.
Valentine Roofing offers sturdy standing seam metal panels that come in a variety of colors that will bring beauty and vibrancy to any Puget Sound area home. Metal roofing is a long-lasting and low maintenance option that is weather ready year-round.
Metal roofing systems are a great option for many Pacific Northwest area homes. Metal roofs have a long life span due to the strength of the material itself. A well maintained metal roof system can last anywhere from 30 to 70 years depending on which material is used. Another advantage that metal roofing offers is durability. Metal roofing holds up against high winds (up to 120mph) and tends to be less prone to cracking, erosion, and can often be more resistant to impact than other roofing materials. Metal roofs are also fire resistant and thus will not spark and ignite into flames during a wildfire or lightning strike. Another large advantage that metal roofing offers is energy efficiency. Standing seam metal roofing reflects solar radiant heat which can help reduce cooling costs up to 25% on average. In addition, metal roofing is also an environmentally conscious option. Metal roofs are often made up of 25 to 95% recycled materials and at the end of their life-cycle are 100% recyclable.
We install the highest quality metal roofing material available from Nu-Ray Metals, our local metal supplier based in Auburn, Washington. We offer a variety of panel and color options so that you can choose the right fit for your home and your budget.
Sponsored
Columbus, OH
Hope Restoration & General Contracting
Columbus Design-Build, Kitchen & Bath Remodeling, Historic Renovations
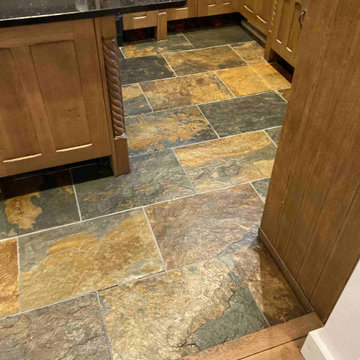
 Tile Doctor Ltd
This Multi-Coloured Slate floor looks nice in the Kitchen of this property in Hythe, however due to the riven surface of the tile and the deep grout lines my customer had struggled to keep it clean. Additionally, the Slate has lost all of its lustre over the years since it had been installed and it was now due a deep clean and reseal.
The combination of durability and price makes Slate a popular choice for floor covering, it is also available in a number of colours, ranging from plain black to a more diverse array of shades. Like any natural stone floor though it need sealing to keep the dirt out of the pores of the stone however sealers wear off with use
Hythe by the way is a lovely medieval coastal market town with its own beach on the edge of Romney Marsh and close to Folkestone.
Before starting I removed the kickboards underneath the kitchen units and protected the exposed woodwork with a thin film. To deep clean the Slate floor and remove any remaining sealer I applied Tile Doctor Remove and Go and left it to soak in for ten minutes before scrubbing it in with a light carbide brush. As well as removing the old sealer this process releases the dirt from the pores of the stone and brings it to the surface where it can be extracted.
I have probably mentioned this before, but I’ve invested in a powerful van mounted pressure extraction system for removing the dirt, old sealer and emulsified soils released from the stone. The system works by applying water at high pressure on the floor via a spinner tool and then simultaneously extracts the waste under suction back to a grey water tank on the van. From the customers point of view, it makes light work of cleaning the floor and more importantly leaves the floor dry and leaves no mess.
Having a dry floor at this stage is important as it means I can usually seal the floor on the same day. Its not a good idea to apply a sealer to damp floor as it will affect the way it cures and lead to an undesirable finish. The way to make sure the floor its dry is to use a moisture meter and take readings in several places around the floor. You can use an air mover to improve drying times however older floors can take a very long time to dry and for those I tend to book another day to apply the sealer.
With the floor dry I set about applying the first of two coats of Tile Doctor X-Tra Seal which provides both a hardwearing sheen to the slate as well as enhancing its natural colourings. It has strong water repellency characteristics which makes it ideal for use in a kitchen where spillages are quite common.
This was quite a small kitchen, so the work was completed in one day. My client was amazed at the transformation and grateful for our advice on continued maintenance which for this floor I recommended the use of Tile Doctor Stone Soap for daily cleaning.
Michael Conlon
South Kent Tile Doctor
 Aiden T
Gavin Lim - Lumida Studios

Inspiration for a small transitional u-shaped vinyl floor eat-in kitchen remodel in Singapore with an undermount sink, shaker cabinets, quartz countertops, white backsplash, porcelain backsplash and stainless steel appliances
Inspiration for a small transitional u-shaped vinyl floor eat-in kitchen remodel in Singapore with an undermount sink, shaker cabinets, quartz countertops, white backsplash, porcelain backsplash and stainless steel appliances
 Kimberley Bryan
Kimberley Bryan
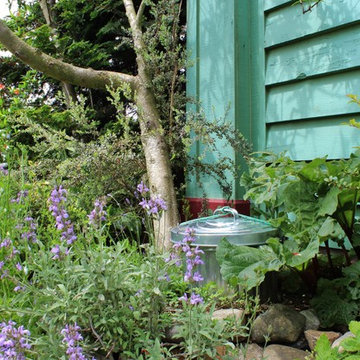
Inspiration for an eclectic shade backyard concrete vegetable garden landscape.
Inspiration for an eclectic shade backyard concrete vegetable garden landscape.
8