
Search results for "T massive" in Home Design Ideas

 Pool Environments, Inc.
Originally designed by one of the most notable landscape architects in town, this once impressive project had faltered in recent years. The pool and spa still functioned well, and the client wanted to keep it intact. In addition, they wanted to keep as much of the existing landscaping as possible. The surrounding decks, walls, and steps were fair game. At first glance, one might think that our changes were simple material changes. Upon closer inspection, however, one can see the subtle, yet transformative changes that come together to update this classic pool in a tasteful, timeless manner, and improve the flow and usability of the deck areas, while softening the feel of the massive hardscape.
The subtle changes begin as soon as you walk out the back door of the house. The existing decking had a lot of what we call “tweeners”; areas that are overly generous walkways, yet not large enough to house furniture. The awkwardly small bluestone patio was expanded to accommodate a generous seating area, by pushing the step-down closer to the pool. Our talented stone mason carefully married the new bluestone into the existing, resulting in an imperceptible difference between the two. As you descend the new bluestone steps to the pool level, your bare feet will be thankful for the new smooth-finished limestone colored concrete, with a hand cut pattern carefully etched into its surface. The old red brick decking was so hot that the owners could not walk around the pool in bare feet. The brick coping was also replaced with an eased edge Pennsylvania Premier Stone which matches the new step treads throughout the project. Between the house and the pool, a large raised planter was reconfigured, giving additional space to the pool deck for a shaded lounge chair area.
Across the pool, a bank of rather tall painted brick retaining walls were cut down, shortened, and moved. This lessened the visual impact of the walls, which were rather overwhelming in the space, as well as opening up a new seating area, nestled under the arms of the massive pecan at the back of the property. Rather than continuing solid decking around the entire pool, the area near these walls has been transformed to large stone stepper pads set in a sea of beautiful St. Augustine lawn. This creates a visually softened area that is still suited to setting tables and chairs when the guest list calls for additional seating.
The spa area is quite possibly the most dramatic change on this project. Yet more raised planter walls divided this area into awkward spaces, unsuited to proper furniture placement. The planters were removed, new stone decks, once again expertly married into the existing, opening the area to house a large dining table and new built in bbq area. The spa itself was re-imagined with the bluestone coping, and painted brick veneer. The most impressive addition though is the new handmade glazed tiles that surround the existing cast stone water feature. This water feature was almost unnoticeable against the painted brick wall, but now the dramatic arch and pop of color draw the eye to this quaint little corner of the property.
 Schumacher Homes
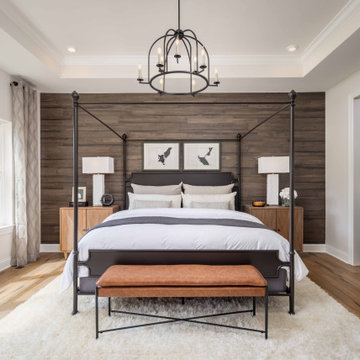
Built by Schumacher Homes, America's Largest Custom Home Builder, this stunning Charleston New American Tradition model home in Cincinnati, Ohio, effortlessly balances classic architectural inspiration with contemporary modern design. As one of our most popular customizable floor plans, the Charleston open-concept layout is designed for modern living, offering abundant smart storage solutions and the latest in luxury residential architecture. The heart of the home features a gourmet chef’s kitchen equipped with extensive perimeter counter space, golden-toned perimeter cabinetry, and a dramatic contrasting dark-base central kitchen island with a seamless waterfall countertop edge that is perfect for family gatherings. A massive walk-in pantry ensures an organized, clutter-free kitchen workspace. Adjacent to the main living area, a private pocket office provides the ultimate quiet work-from-home space or homework zone before leading into a luxurious owner's retreat, which serves as a private primary suite oasis complete with a spacious spa-like bathroom and dual large walk-in closets.
Designed with a split-bedroom layout to maximize privacy, the additional spacious bedrooms sit on the opposite side of the home, ensuring everyone enjoys their own dedicated space. The main living area is anchored by an expansive great room, where a custom-stained coffered ceiling draws the eye upward to create an airy, grand architectural focal point. Seamlessly blending indoor-outdoor living, the great room transitions into a massive 12’ x 38’ covered back porch featuring a 4’ x 20’ architectural bump-out. This premium outdoor living space is fully equipped for multi-season entertaining, boasting a dedicated outdoor dining area, a comfortable lounge space, and a cozy outdoor fireplace, making it the ultimate destination for custom home inspiration.
 Kevin B Howard Architects, AIA
William Lesch Photography
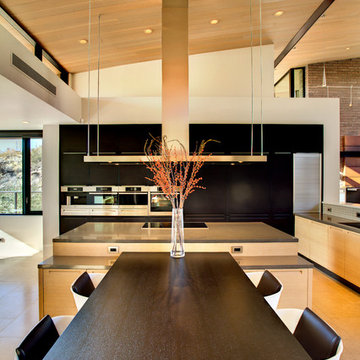
Example of a huge minimalist l-shaped eat-in kitchen design in Phoenix with an undermount sink, flat-panel cabinets, black cabinets, quartz countertops, stainless steel appliances and an island
Example of a huge minimalist l-shaped eat-in kitchen design in Phoenix with an undermount sink, flat-panel cabinets, black cabinets, quartz countertops, stainless steel appliances and an island
Find the right local pro for your project
 Schumacher Homes
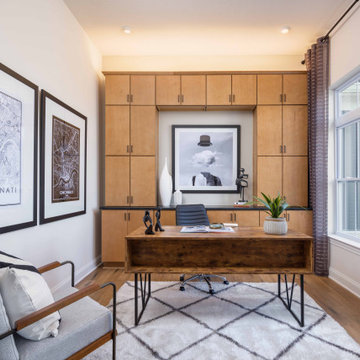
Built by Schumacher Homes, America's Largest Custom Home Builder, this stunning Charleston New American Tradition model home in Cincinnati, Ohio, effortlessly balances classic architectural inspiration with contemporary modern design. As one of our most popular customizable floor plans, the Charleston open-concept layout is designed for modern living, offering abundant smart storage solutions and the latest in luxury residential architecture. The heart of the home features a gourmet chef’s kitchen equipped with extensive perimeter counter space, golden-toned perimeter cabinetry, and a dramatic contrasting dark-base central kitchen island with a seamless waterfall countertop edge that is perfect for family gatherings. A massive walk-in pantry ensures an organized, clutter-free kitchen workspace. Adjacent to the main living area, a private pocket office provides the ultimate quiet work-from-home space or homework zone before leading into a luxurious owner's retreat, which serves as a private primary suite oasis complete with a spacious spa-like bathroom and dual large walk-in closets.
Designed with a split-bedroom layout to maximize privacy, the additional spacious bedrooms sit on the opposite side of the home, ensuring everyone enjoys their own dedicated space. The main living area is anchored by an expansive great room, where a custom-stained coffered ceiling draws the eye upward to create an airy, grand architectural focal point. Seamlessly blending indoor-outdoor living, the great room transitions into a massive 12’ x 38’ covered back porch featuring a 4’ x 20’ architectural bump-out. This premium outdoor living space is fully equipped for multi-season entertaining, boasting a dedicated outdoor dining area, a comfortable lounge space, and a cozy outdoor fireplace, making it the ultimate destination for custom home inspiration.

 Fulford Home Remodeling
Humphrey Photography Nashville, il.

Seated home bar - large rustic l-shaped medium tone wood floor seated home bar idea in St Louis with an undermount sink, open cabinets, medium tone wood cabinets, granite countertops, multicolored backsplash and stone tile backsplash
Seated home bar - large rustic l-shaped medium tone wood floor seated home bar idea in St Louis with an undermount sink, open cabinets, medium tone wood cabinets, granite countertops, multicolored backsplash and stone tile backsplash
 IBD Design Studio

Southwest formal light wood floor living room photo in Denver with a standard fireplace and a stone fireplace


 Orren Pickell Building Group

9' tall matching vein stone stabs are used in the master shower.
Flooring: Hampton Carrara polished marble 8 x 19.5" laid in running bond pattern.
Tub: Bain Ultra Evanescence BEVLOF00N-01 Oval 66" x 36" Soaking Tub in White.
Hardware: Master Bath Faucets to be (2) Samuel Heath V6KA14L Moderne lavatory faucets with glass lever handles in Polished Nickel.
Master Bath Tub Faucet to be mounted on Samuel Heath V238-A-PN Standpipes for Tub/Shower Mixers in Polished Nickel.

Example of a huge trendy l-shaped medium tone wood floor and brown floor open concept kitchen design in San Francisco with a farmhouse sink, flat-panel cabinets, gray cabinets, marble countertops, white backsplash, marble backsplash, stainless steel appliances, an island and white countertops
 Luxe-Design

Great Room with Wet Bar
Inspiration for a large contemporary open concept light wood floor and beige floor family room remodel in Las Vegas with white walls, a ribbon fireplace, a wall-mounted tv, a stone fireplace and a bar
Inspiration for a large contemporary open concept light wood floor and beige floor family room remodel in Las Vegas with white walls, a ribbon fireplace, a wall-mounted tv, a stone fireplace and a bar

 Drury Design
The 100-year old home’s kitchen was old and just didn’t function well. A peninsula in the middle of the main part of the kitchen blocked the path from the back door. This forced the homeowners to mostly use an odd, U-shaped corner of the kitchen.
Design objectives:
-Add an island
-Wow-factor design
-Incorporate arts and crafts with a touch of Mid-century modern style
-Allow for a better work triangle when cooking
-Create a seamless path coming into the home from the backdoor
-Make all the countertops in the space 36” high (the old kitchen had different base cabinet heights)
Design challenges to be solved:
-Island design
-Where to place the sink and dishwasher
-The family’s main entrance into the home is a back door located within the kitchen space. Samantha needed to find a way to make an unobstructed path through the kitchen to the outside
-A large eating area connected to the kitchen felt slightly misplaced – Samantha wanted to bring the kitchen and materials more into this area
-The client does not like appliance garages/cabinets to the counter. The more countertop space, the better!
Design solutions:
-Adding the right island made all the difference! Now the family has a couple of seats within the kitchen space. -Multiple walkways facilitate traffic flow.
-Multiple pantry cabinets (both shallow and deep) are placed throughout the space. A couple of pantry cabinets were even added to the back door wall and wrap around into the breakfast nook to give the kitchen a feel of extending into the adjoining eating area.
-Upper wall cabinets with clear glass offer extra lighting and the opportunity for the client to display her beautiful vases and plates. They add and an airy feel to the space.
-The kitchen had two large existing windows that were ideal for a sink placement. The window closest to the back door made the most sense due to the fact that the other window was in the corner. Now that the sink had a place, we needed to worry about the dishwasher. Samantha didn’t want the dishwasher to be in the way of people coming in the back door – it’s now in the island right across from the sink.
-The homeowners love Motawi Tile. Some fantastic pieces are placed within the backsplash throughout the kitchen. -Larger tiles with borders make for nice accent pieces over the rangetop and by the bar/beverage area.
-The adjacent area for eating is a gorgeous nook with massive windows. We added a built-in furniture-style banquette with additional lower storage cabinets in the same finish. It’s a great way to connect and blend the two areas into what now feels like one big space!
 Besch Architecture
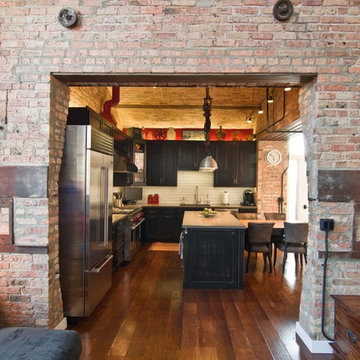
The massive exposed brick wall still has the steel plates and parts that once were the sliding doors to the massive oven that once baked the biscuits for the National Biscuit Company (Nabisco). The old oven now houses the kitchen for the unit.
Peter Nilson Photography

 The Closet Works, Inc.
A custom built-in wardrobe with a wide variety of storage options including hangers, shelves, shoe cubbies and drawers.
Reach-in closet - transitional gender-neutral medium tone wood floor reach-in closet idea in Philadelphia with recessed-panel cabinets and white cabinets
Reach-in closet - transitional gender-neutral medium tone wood floor reach-in closet idea in Philadelphia with recessed-panel cabinets and white cabinets

Sponsored
Columbus, OH

Wannemacher Interiors
Customized Award-Winning Interior Design Solutions in Franklin Cnty OH


 Andrea West Design
Inspiration for a contemporary blue tile and white tile blue floor bathroom remodel in Salt Lake City with white walls and a hinged shower door
 Jon Allen Fine Metal Art
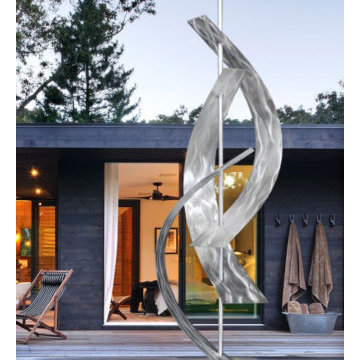
Aluminum arcs surround a central axis in this freestanding contemporary metal sculpture, suggesting the freedom of the sea. Evoking billowing sails leaning into the wind, the arcs surround the central mast, giving a sense of movement as the piece is viewed from various angles. An abstract textured base is ornamented with a waving pattern, bringing the maritime theme all the way to the earth.
Dimensions:
- Approximately 96"H x 20"L including the 14" artistically textured wooden base.
- Ready to secure to a patio, deck or garden stone with the included pre-drilled mounting plate for easy installation.(Screws not included)
Color: All Natural Silver
Please note: custom pieces are available for size and color specifications.

 Kristen Elizabeth Design
curbless, infinity shower with handheld and nooks.
Bathroom - large modern master beige tile and porcelain tile porcelain tile and beige floor bathroom idea in Sacramento with a hinged shower door, dark wood cabinets, white walls, a vessel sink and quartz countertops
Bathroom - large modern master beige tile and porcelain tile porcelain tile and beige floor bathroom idea in Sacramento with a hinged shower door, dark wood cabinets, white walls, a vessel sink and quartz countertops


 Elevation Design Group
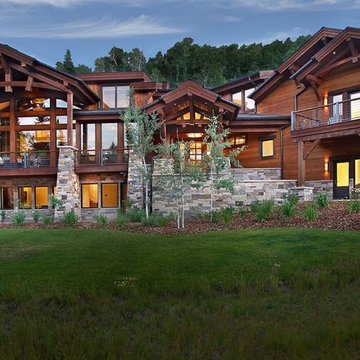
Ski in / ski out Mountain Modern Home.
Photography by Jim Fairchild
Inspiration for a large craftsman brown three-story wood gable roof remodel in Salt Lake City
Inspiration for a large craftsman brown three-story wood gable roof remodel in Salt Lake City


 a.d.d. concept + design
Example of a large cottage concrete floor great room design in San Francisco with white walls
1