
Search results for "T count" in Home Design Ideas
 Glass Construction
Hoachlander Davis Photography
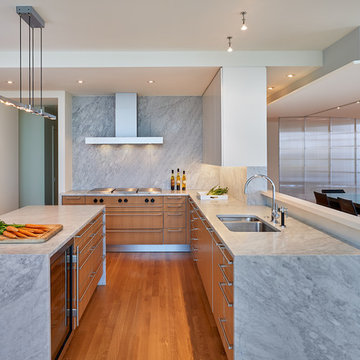
Example of a trendy medium tone wood floor eat-in kitchen design in DC Metro with a double-bowl sink, flat-panel cabinets, medium tone wood cabinets, marble countertops, paneled appliances, an island and gray backsplash
Example of a trendy medium tone wood floor eat-in kitchen design in DC Metro with a double-bowl sink, flat-panel cabinets, medium tone wood cabinets, marble countertops, paneled appliances, an island and gray backsplash

 Woodcastle Homes Ltd
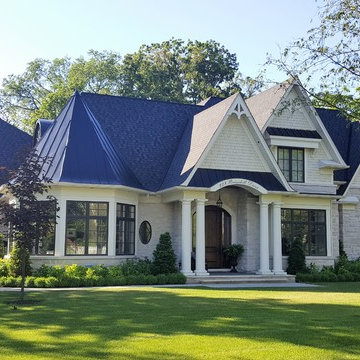
Huge traditional gray two-story mixed siding gable roof idea in Toronto with a mixed material roof
Find the right local pro for your project
 Lori Manning Designs

Another view of this awesome laundry room! Ample storage and counter space make this an effective and stylish space!
Example of a large minimalist l-shaped marble floor dedicated laundry room design in Miami with an undermount sink, flat-panel cabinets, white cabinets, granite countertops, white walls and a side-by-side washer/dryer
Example of a large minimalist l-shaped marble floor dedicated laundry room design in Miami with an undermount sink, flat-panel cabinets, white cabinets, granite countertops, white walls and a side-by-side washer/dryer
 Jennifer Cavorsi Design
Jessica Delaney Photography

Small minimalist galley slate floor eat-in kitchen photo in Boston with an undermount sink, white cabinets, marble countertops, white backsplash, subway tile backsplash, stainless steel appliances and an island
Small minimalist galley slate floor eat-in kitchen photo in Boston with an undermount sink, white cabinets, marble countertops, white backsplash, subway tile backsplash, stainless steel appliances and an island
 Craft Realty Interiors Homes
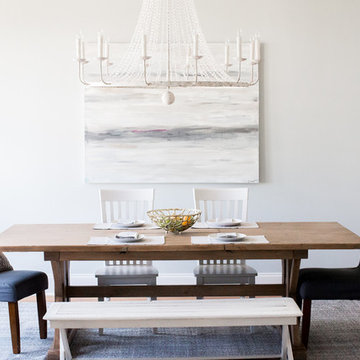
Inspiration for a transitional light wood floor dining room remodel in New Orleans with gray walls
 KraftMaster Renovations

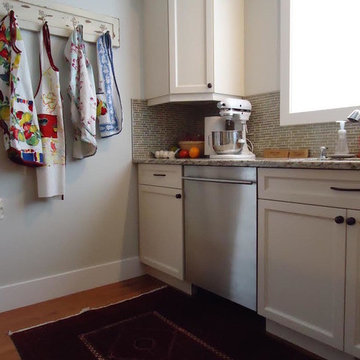
Drawing inspiration from old-world Europe, Tuscan-style decorating is never short on drama or elegance. We brought a touch of that old-world charm into this home with design elements that looks refined, warm, and just a touch of rustic. This Tuscan kitchen design is basically inspired by Italian forms and designs.
Granite -Juparana Crema Bordeaux
Backsplash - Tam Petra Stone Orsini - Listello - ABCF (Pencil) - 1x12 - ABC
Photo Credit - Blackstock Photography

Sponsored
Columbus, OH

Hope Restoration & General Contracting
Columbus Design-Build, Kitchen & Bath Remodeling, Historic Renovations
 North Fork Design Co.
Kyle Caldwell Photography
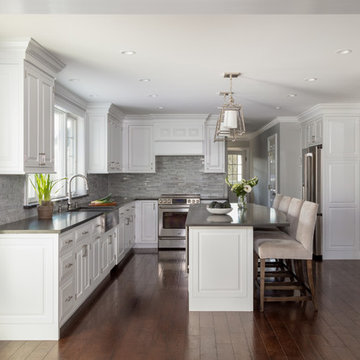
Inspiration for a timeless u-shaped dark wood floor and brown floor kitchen remodel in New York with a farmhouse sink, raised-panel cabinets, white cabinets, gray backsplash, stainless steel appliances, an island and gray countertops
Inspiration for a timeless u-shaped dark wood floor and brown floor kitchen remodel in New York with a farmhouse sink, raised-panel cabinets, white cabinets, gray backsplash, stainless steel appliances, an island and gray countertops
 Jennifer Campbell
Jacque Manaugh

Small transitional galley dark wood floor enclosed kitchen photo in Dallas with a single-bowl sink, recessed-panel cabinets, gray cabinets, granite countertops, white backsplash, ceramic backsplash, black appliances and no island
Small transitional galley dark wood floor enclosed kitchen photo in Dallas with a single-bowl sink, recessed-panel cabinets, gray cabinets, granite countertops, white backsplash, ceramic backsplash, black appliances and no island


 White Sands Coastal Development
This 5,200-square foot modern farmhouse is located on Manhattan Beach’s Fourth Street, which leads directly to the ocean. A raw stone facade and custom-built Dutch front-door greets guests, and customized millwork can be found throughout the home. The exposed beams, wooden furnishings, rustic-chic lighting, and soothing palette are inspired by Scandinavian farmhouses and breezy coastal living. The home’s understated elegance privileges comfort and vertical space. To this end, the 5-bed, 7-bath (counting halves) home has a 4-stop elevator and a basement theater with tiered seating and 13-foot ceilings. A third story porch is separated from the upstairs living area by a glass wall that disappears as desired, and its stone fireplace ensures that this panoramic ocean view can be enjoyed year-round.
This house is full of gorgeous materials, including a kitchen backsplash of Calacatta marble, mined from the Apuan mountains of Italy, and countertops of polished porcelain. The curved antique French limestone fireplace in the living room is a true statement piece, and the basement includes a temperature-controlled glass room-within-a-room for an aesthetic but functional take on wine storage. The takeaway? Efficiency and beauty are two sides of the same coin.
 KAM Designs
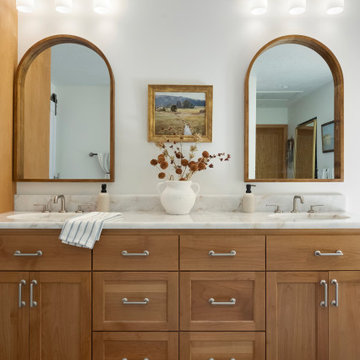

Inspiration for a rustic master beige floor freestanding bathtub remodel with flat-panel cabinets, dark wood cabinets, a vessel sink, white walls, quartzite countertops and gray countertops
 studioSTL, Inc.

Inspiration for a rustic gray tile concrete floor and single-sink bathroom remodel in Seattle with white walls, gray countertops and a floating vanity

Sponsored
Sunbury, OH

J.Holderby - Renovations
Franklin County's Leading General Contractors - 2X Best of Houzz!
 Paul Michael Davis Architects, PLLC
Paul Michael Davis
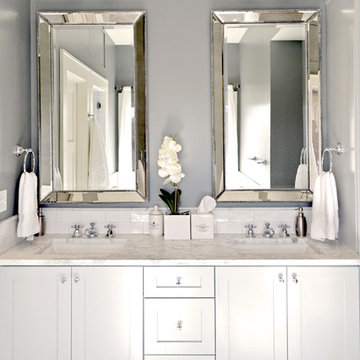
Mid-sized transitional master white tile and ceramic tile marble floor and gray floor freestanding bathtub photo in Seattle with shaker cabinets, white cabinets, a two-piece toilet, gray walls, an undermount sink, marble countertops and a hinged shower door
Mid-sized transitional master white tile and ceramic tile marble floor and gray floor freestanding bathtub photo in Seattle with shaker cabinets, white cabinets, a two-piece toilet, gray walls, an undermount sink, marble countertops and a hinged shower door
 Paul Cisneros Photography
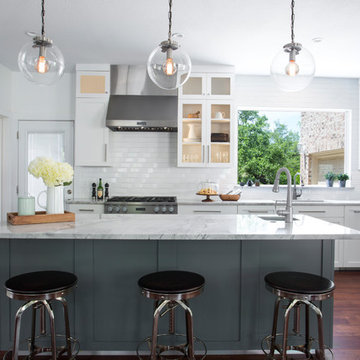
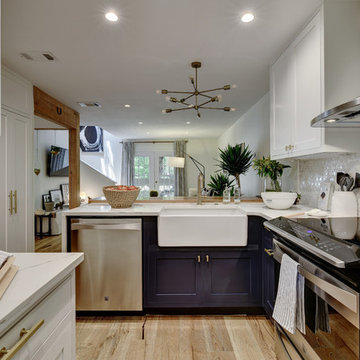
Inspiration for a transitional l-shaped dark wood floor and brown floor kitchen remodel in Austin with an undermount sink, shaker cabinets, gray cabinets, white backsplash, subway tile backsplash, stainless steel appliances, an island and gray countertops
 C Change Design
Condo Bath Remodel

Example of a small trendy master white tile and glass tile porcelain tile, gray floor, single-sink and wallpaper walk-in shower design in Portland with gray cabinets, a bidet, white walls, a vessel sink, quartz countertops, a hinged shower door, white countertops, a niche, a floating vanity and flat-panel cabinets
Example of a small trendy master white tile and glass tile porcelain tile, gray floor, single-sink and wallpaper walk-in shower design in Portland with gray cabinets, a bidet, white walls, a vessel sink, quartz countertops, a hinged shower door, white countertops, a niche, a floating vanity and flat-panel cabinets
 Denise Hall Montgomery Architecture
Photos by Muffy Kibbey

Inspiration for a contemporary galley medium tone wood floor kitchen remodel in San Francisco with an undermount sink, flat-panel cabinets, stainless steel cabinets, white backsplash, stainless steel appliances, an island and quartz countertops
Inspiration for a contemporary galley medium tone wood floor kitchen remodel in San Francisco with an undermount sink, flat-panel cabinets, stainless steel cabinets, white backsplash, stainless steel appliances, an island and quartz countertops

Sponsored
Columbus, OH
Hope Restoration & General Contracting
Columbus Design-Build, Kitchen & Bath Remodeling, Historic Renovations
 Twist Tours Real Estate and Portfolio Marketing
Allison Cartwright
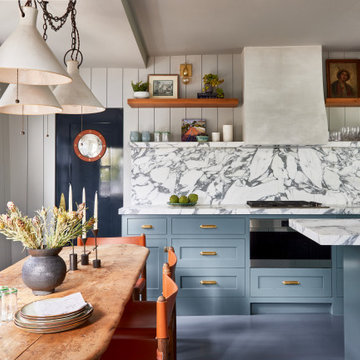
Transitional l-shaped light wood floor open concept kitchen photo in Austin with a farmhouse sink, shaker cabinets, blue cabinets, marble countertops, white backsplash and stainless steel appliances
Transitional l-shaped light wood floor open concept kitchen photo in Austin with a farmhouse sink, shaker cabinets, blue cabinets, marble countertops, white backsplash and stainless steel appliances

 Landmark Building Contractors LLC
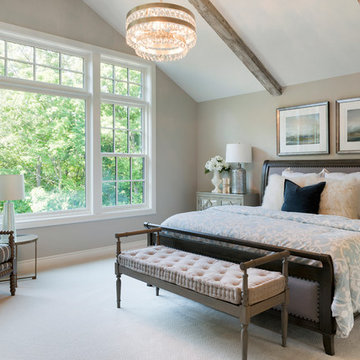
Inspiration for a transitional carpeted bedroom remodel in Minneapolis with beige walls and no fireplace
21