
Search results for "T count" in Home Design Ideas
 O'LYN Roofing
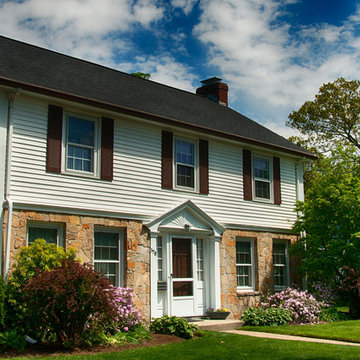
Few housing projects are more larger than replacing an entire roof, however it is a necessary hassle that will eventually have to take place with any home. If your roof’s aging is obvious, or you start to notice visible signs of damage, there is a good chance that regular repairs and maintenance won’t cut it anymore.
That’s where we can help. O’lyn Roofing are the resident authority in roofing for Norwood and beyond, with an expansive array of roofing materials and options along with an extensive amount of experience working on roofs all over Massachusetts. We make sure that your home is protected with a roof that is built to last, and is prepared to withstand the harsh New England winters.
Count on us to deliver with a new roof that is beautiful, strong, and functional. Calls us at +1 (781) 769-8599, or click below for a free estimate on total roof replacement on any of our roofing services!
 Cederberg Kitchens & Renovations
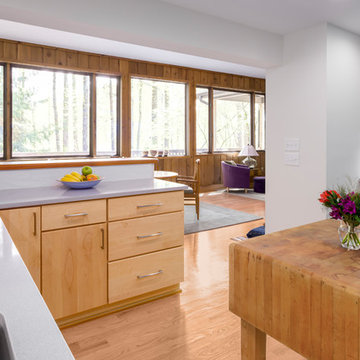
We opened the kitchen up to the living room to create a more connected & social functioning kitchen as well as creating a brighter more inviting work space which now benefits from the many large windows in the living room
 Sarah Dowlin
Photo: Sarah Dowlin © 2018 Houzz

Example of an urban galley kitchen design with a drop-in sink, open cabinets, white backsplash, white appliances, a peninsula and gray countertops
Example of an urban galley kitchen design with a drop-in sink, open cabinets, white backsplash, white appliances, a peninsula and gray countertops
Find the right local pro for your project
 Laura Medicus Interiors

This family home in a Denver neighborhood started out as a dark, ranch home from the 1950’s. We changed the roof line, added windows, large doors, walnut beams, a built-in garden nook, a custom kitchen and a new entrance (among other things). The home didn’t grow dramatically square footage-wise. It grew in ways that really count: Light, air, connection to the outside and a connection to family living.
For more information and Before photos check out my blog post: Before and After: A Ranch Home with Abundant Natural Light and Part One on this here.
Photographs by Sara Yoder. Interior Styling by Kristy Oatman.
FEATURED IN:
Kitchen and Bath Design News
One Kind Design
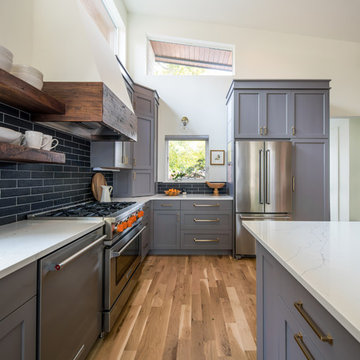 Laura Medicus Interiors
This family home in a Denver neighborhood started out as a dark, ranch home from the 1950’s. We changed the roof line, added windows, large doors, walnut beams, a built-in garden nook, a custom kitchen and a new entrance (among other things). The home didn’t grow dramatically square footage-wise. It grew in ways that really count: Light, air, connection to the outside and a connection to family living.
For more information and Before photos check out my blog post: Before and After: A Ranch Home with Abundant Natural Light and Part One on this here.
Photographs by Sara Yoder. Interior Styling by Kristy Oatman.
FEATURED IN:
Kitchen and Bath Design News
One Kind Design
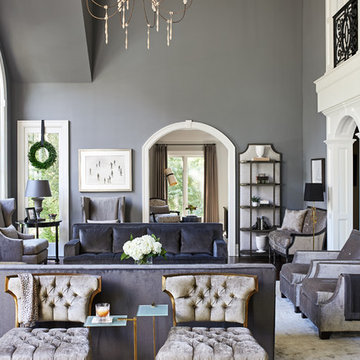
 Haus Interior Design
Photography by Stacy Zarin
Living room - huge transitional formal and open concept dark wood floor and brown floor living room idea in DC Metro with gray walls, a standard fireplace, a stone fireplace and no tv
Living room - huge transitional formal and open concept dark wood floor and brown floor living room idea in DC Metro with gray walls, a standard fireplace, a stone fireplace and no tv
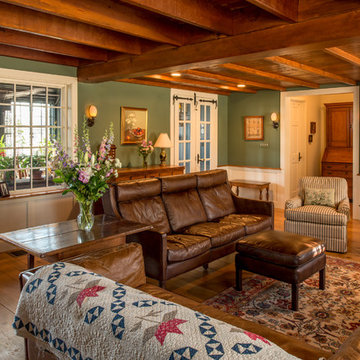
 Period Architecture Ltd.
Angle Eye Photography
Elegant enclosed medium tone wood floor living room photo in Philadelphia with green walls
Elegant enclosed medium tone wood floor living room photo in Philadelphia with green walls


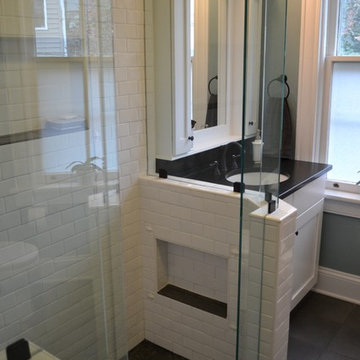
 Swift Creek Cabinets & Design
This was a tiny bathroom... the only full bath in the home, so we needed to make it count! We recessed cabinets into the wall for towel storage, gave a cute shower angling out the walls to help ease the sharp corners. We gave a rain shower and a standard shower so both clients can enjoy. The custom medicine cabinets are recessed with electrical outlets inside to allow for electric tooth brush and clippers.
We choose Black floors for both the main floor and into the shower to make the room feel more spacious.
 Studio Grey

Open concept kitchen - mid-sized 1950s l-shaped medium tone wood floor and brown floor open concept kitchen idea in Sacramento with an undermount sink, flat-panel cabinets, medium tone wood cabinets, quartz countertops, black backsplash, stone tile backsplash, black appliances and an island
 Hullco
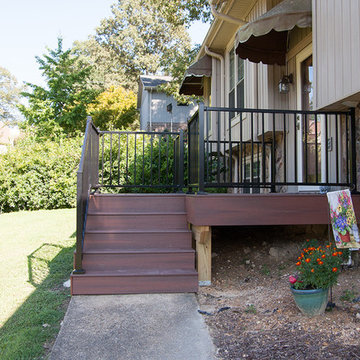
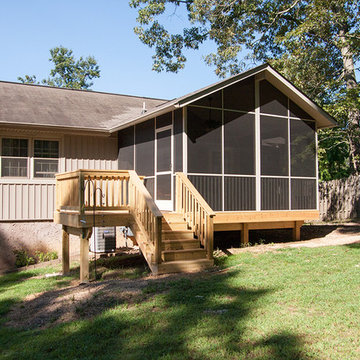
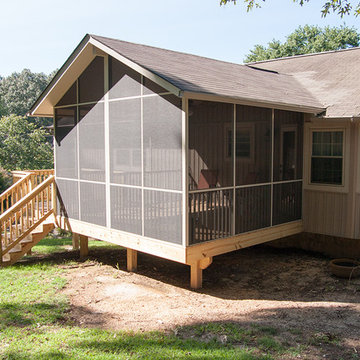
the homeowners had an aged, wooden entry to with stairs to their front door. Nails were exposed, and the wood was not in great condition. The same goes for their back deck. Although it had once been a nice size with multiple levels, they wood was aged and weathered and in major need of an update. Instead of a simple replacement, they decided to install composite and aluminium decking and rails to the front and add on a large screen room to the back.
The front steps are made of Fiberon composite decking in Chestnut with Westberry Aluminum handrails in black. Fiberon composite decking is durable, beautiful, and low maintenance. Guaranteed not to warp, crack or split, this decking material can be counted on to stand the test of time and weather.
The homeowners chose to use a treated wood for the decking and stairs that accompany their screen room. The screen room is framed in Sandstone aluminum framing that won't rot or warp. The tight fitting screen is in Charcoal and will keep out bugs and rain. This screen room was a completely new build, including the gabled roofing that was tied into the existing shingled roof. The finished entry and screen room make beautiful additions to this home.

 Hullco
the homeowners had an aged, wooden entry to with stairs to their front door. Nails were exposed, and the wood was not in great condition. The same goes for their back deck. Although it had once been a nice size with multiple levels, they wood was aged and weathered and in major need of an update. Instead of a simple replacement, they decided to install composite and aluminium decking and rails to the front and add on a large screen room to the back.
The front steps are made of Fiberon composite decking in Chestnut with Westberry Aluminum handrails in black. Fiberon composite decking is durable, beautiful, and low maintenance. Guaranteed not to warp, crack or split, this decking material can be counted on to stand the test of time and weather.
The homeowners chose to use a treated wood for the decking and stairs that accompany their screen room. The screen room is framed in Sandstone aluminum framing that won't rot or warp. The tight fitting screen is in Charcoal and will keep out bugs and rain. This screen room was a completely new build, including the gabled roofing that was tied into the existing shingled roof. The finished entry and screen room make beautiful additions to this home.
 Hullco
the homeowners had an aged, wooden entry to with stairs to their front door. Nails were exposed, and the wood was not in great condition. The same goes for their back deck. Although it had once been a nice size with multiple levels, they wood was aged and weathered and in major need of an update. Instead of a simple replacement, they decided to install composite and aluminium decking and rails to the front and add on a large screen room to the back.
The front steps are made of Fiberon composite decking in Chestnut with Westberry Aluminum handrails in black. Fiberon composite decking is durable, beautiful, and low maintenance. Guaranteed not to warp, crack or split, this decking material can be counted on to stand the test of time and weather.
The homeowners chose to use a treated wood for the decking and stairs that accompany their screen room. The screen room is framed in Sandstone aluminum framing that won't rot or warp. The tight fitting screen is in Charcoal and will keep out bugs and rain. This screen room was a completely new build, including the gabled roofing that was tied into the existing shingled roof. The finished entry and screen room make beautiful additions to this home.

Sponsored
Columbus, OH

Hope Restoration & General Contracting
Columbus Design-Build, Kitchen & Bath Remodeling, Historic Renovations

 Houstone Enterprises Ltd
Photo Cred: Cornerstone Kitchens and Design
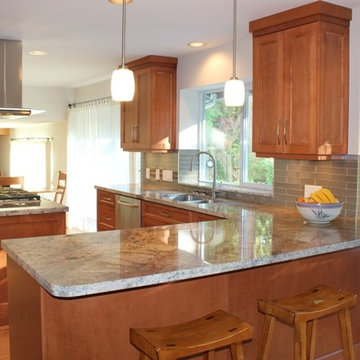
Example of a large transitional u-shaped medium tone wood floor and brown floor open concept kitchen design in Vancouver with granite countertops, an undermount sink, recessed-panel cabinets, medium tone wood cabinets, green backsplash, glass tile backsplash, stainless steel appliances and an island
Example of a large transitional u-shaped medium tone wood floor and brown floor open concept kitchen design in Vancouver with granite countertops, an undermount sink, recessed-panel cabinets, medium tone wood cabinets, green backsplash, glass tile backsplash, stainless steel appliances and an island
 Risa Boyer Architecture
Photo Credits: Aaron Leitz

Inspiration for a mid-sized modern master gray tile and travertine tile dark wood floor and black floor walk-in shower remodel in Portland with flat-panel cabinets, medium tone wood cabinets, a wall-mount toilet, white walls, an integrated sink, quartz countertops, a hinged shower door and gray countertops
Inspiration for a mid-sized modern master gray tile and travertine tile dark wood floor and black floor walk-in shower remodel in Portland with flat-panel cabinets, medium tone wood cabinets, a wall-mount toilet, white walls, an integrated sink, quartz countertops, a hinged shower door and gray countertops

 Flooret
Classic Oak Elegance. Arden provides a timeless template with which to define your space. We designed the grain pattern to have just a hint of rustic, but it is still clean enough that you can convincingly use it in a modern setting.
The most important specification for determining the durability of vinyl flooring is the thickness of the wear-layer. The best wear-layers are made of thick, clear virgin PVC, which covers the paper print-film that gives the floor its unique appearance. Once the wear-layer wears through, the paper is damaged and the floor will need replacement.
Most vinyl floors come with a 8-12 mil wear-layer (0.2-3 mm). The top commercial specs in the industry are higher, at 20-22 mil (0.5 mm). A select few manufacturers offer a “super” commercial spec of 28 mil (0.7 mm).
For Modin, we decided to set a new standard: 40 mil (1.0 mm) of premium virgin PVC. This allows us to offer an industry-leading 20 year Commercial Warranty (Lifetime Residential), compared to nearly all other commercial vinyl floors’ 10 year Commercial Warranty.
Beyond our superior wear-layer, we also use a patented click mechanism for superior hold, and a ceramic-bead coating.
SIZE MATTERS
Wider and longer planks create a sense of space and luxury. Most vinyl floors come in 6” or 7” widths, and 36” or 48” lengths.
For Modin, we designed our planks to be 9” wide, and 60” long. This extra large size allows our gorgeous designs to be fully expressed.
DETAILS THAT COUNT
We made sure to get all the details right. Real texture, to create the feel of wire-brushed wood. Low sheen level, to ensure a natural look that wears well over time. 4-sided bevels, to more accurately emulate the look of real planks. When added together they help create the unique look that is Modin.
DESIGNS THAT INSPIRE
We spent nearly a year just focusing on our designs, to ensure they provide the right mix of color and depth. Focusing on timeless wire-brush and European Oak styles, as well as more contemporary modern washes, our collection offers truly beautiful design that is both functional and inspiring.

Sponsored
Sunbury, OH

J.Holderby - Renovations
Franklin County's Leading General Contractors - 2X Best of Houzz!
 Hullco
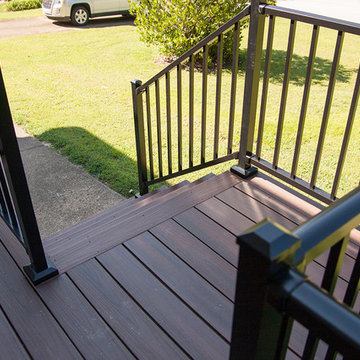
the homeowners had an aged, wooden entry to with stairs to their front door. Nails were exposed, and the wood was not in great condition. The same goes for their back deck. Although it had once been a nice size with multiple levels, they wood was aged and weathered and in major need of an update. Instead of a simple replacement, they decided to install composite and aluminium decking and rails to the front and add on a large screen room to the back.
The front steps are made of Fiberon composite decking in Chestnut with Westberry Aluminum handrails in black. Fiberon composite decking is durable, beautiful, and low maintenance. Guaranteed not to warp, crack or split, this decking material can be counted on to stand the test of time and weather.
The homeowners chose to use a treated wood for the decking and stairs that accompany their screen room. The screen room is framed in Sandstone aluminum framing that won't rot or warp. The tight fitting screen is in Charcoal and will keep out bugs and rain. This screen room was a completely new build, including the gabled roofing that was tied into the existing shingled roof. The finished entry and screen room make beautiful additions to this home.
 Hullco
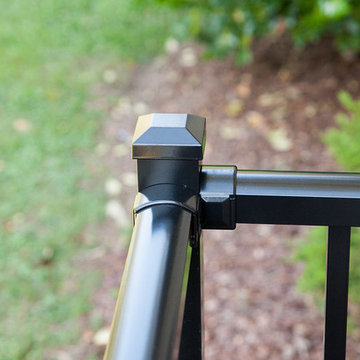
the homeowners had an aged, wooden entry to with stairs to their front door. Nails were exposed, and the wood was not in great condition. The same goes for their back deck. Although it had once been a nice size with multiple levels, they wood was aged and weathered and in major need of an update. Instead of a simple replacement, they decided to install composite and aluminium decking and rails to the front and add on a large screen room to the back.
The front steps are made of Fiberon composite decking in Chestnut with Westberry Aluminum handrails in black. Fiberon composite decking is durable, beautiful, and low maintenance. Guaranteed not to warp, crack or split, this decking material can be counted on to stand the test of time and weather.
The homeowners chose to use a treated wood for the decking and stairs that accompany their screen room. The screen room is framed in Sandstone aluminum framing that won't rot or warp. The tight fitting screen is in Charcoal and will keep out bugs and rain. This screen room was a completely new build, including the gabled roofing that was tied into the existing shingled roof. The finished entry and screen room make beautiful additions to this home.

 Rudloff Custom Builders
This light and airy kitchen is the definition of elegance. It has white shaker cabinets with satin gold pulls topped with white quartz counters. The matching white quartz backsplash provides a clean look. The center piece of the room is the large island! With seating for four, the deep blue island is loaded with storage and has a drawer microwave. For a special touch on the white quartz counter, we used an extra thick quartz slab. The striking gold pendants are from Ferguson Lighting.
Sleek and contemporary, this beautiful home is located in Villanova, PA. Blue, white and gold are the palette of this transitional design. With custom touches and an emphasis on flow and an open floor plan, the renovation included the kitchen, family room, butler’s pantry, mudroom, two powder rooms and floors.
Rudloff Custom Builders has won Best of Houzz for Customer Service in 2014, 2015 2016, 2017 and 2019. We also were voted Best of Design in 2016, 2017, 2018, 2019 which only 2% of professionals receive. Rudloff Custom Builders has been featured on Houzz in their Kitchen of the Week, What to Know About Using Reclaimed Wood in the Kitchen as well as included in their Bathroom WorkBook article. We are a full service, certified remodeling company that covers all of the Philadelphia suburban area. This business, like most others, developed from a friendship of young entrepreneurs who wanted to make a difference in their clients’ lives, one household at a time. This relationship between partners is much more than a friendship. Edward and Stephen Rudloff are brothers who have renovated and built custom homes together paying close attention to detail. They are carpenters by trade and understand concept and execution. Rudloff Custom Builders will provide services for you with the highest level of professionalism, quality, detail, punctuality and craftsmanship, every step of the way along our journey together.
Specializing in residential construction allows us to connect with our clients early in the design phase to ensure that every detail is captured as you imagined. One stop shopping is essentially what you will receive with Rudloff Custom Builders from design of your project to the construction of your dreams, executed by on-site project managers and skilled craftsmen. Our concept: envision our client’s ideas and make them a reality. Our mission: CREATING LIFETIME RELATIONSHIPS BUILT ON TRUST AND INTEGRITY.
Photo Credit: Linda McManus Images
25