
Search results for "T demand" in Home Design Ideas



 Zola European Windows
Located in, Summit Park, Park City UT lies one of the most efficient houses in the country. The Summit Haus – designed and built by Chris Price of PCD+B, is an exploration in design and construction of advanced high performance housing. Seeing a rising demand for sustainable housing along with rising Carbon emissions leading to global warming, this house strives to show that sensible, good design can create spaces adequate for today’s housing demands while adhering to strict standards. The house was designed to meet the very rigid Passiv House rating system – 90% more efficient than a typical home in the area.
The house itself was intended to nestle neatly into the 45 degree sloped site and to take full advantage of the limited solar access and views. The views range from short, highly wooded views to a long corridor out towards the Uinta Mountain range towards the east. The house was designed and built based off Passiv Haus standards, and the framing and ventilation became critical elements to maintain such minimal energy requirements.
Zola triple-pane, tilt-and-turn Thermo uPVC windows contribute substantially to the home’s energy efficiency, and takes advantage of the beautiful surrounding of the location, including forrest views from the deck off of the kitchen.
Photographer: City Home Collective
 Zola European Windows
Located in, Summit Park, Park City UT lies one of the most efficient houses in the country. The Summit Haus – designed and built by Chris Price of PCD+B, is an exploration in design and construction of advanced high performance housing. Seeing a rising demand for sustainable housing along with rising Carbon emissions leading to global warming, this house strives to show that sensible, good design can create spaces adequate for today’s housing demands while adhering to strict standards. The house was designed to meet the very rigid Passiv House rating system – 90% more efficient than a typical home in the area.
The house itself was intended to nestle neatly into the 45 degree sloped site and to take full advantage of the limited solar access and views. The views range from short, highly wooded views to a long corridor out towards the Uinta Mountain range towards the east. The house was designed and built based off Passiv Haus standards, and the framing and ventilation became critical elements to maintain such minimal energy requirements.
Zola triple-pane, tilt-and-turn Thermo uPVC windows contribute substantially to the home’s energy efficiency, and takes advantage of the beautiful surrounding of the location, including forrest views from the deck off of the kitchen.
Photographer: George Oakley
Find the right local pro for your project
 Zola European Windows
Located in, Summit Park, Park City UT lies one of the most efficient houses in the country. The Summit Haus – designed and built by Chris Price of PCD+B, is an exploration in design and construction of advanced high performance housing. Seeing a rising demand for sustainable housing along with rising Carbon emissions leading to global warming, this house strives to show that sensible, good design can create spaces adequate for today’s housing demands while adhering to strict standards. The house was designed to meet the very rigid Passiv House rating system – 90% more efficient than a typical home in the area.
The house itself was intended to nestle neatly into the 45 degree sloped site and to take full advantage of the limited solar access and views. The views range from short, highly wooded views to a long corridor out towards the Uinta Mountain range towards the east. The house was designed and built based off Passiv Haus standards, and the framing and ventilation became critical elements to maintain such minimal energy requirements.
Zola triple-pane, tilt-and-turn Thermo uPVC windows contribute substantially to the home’s energy efficiency, and takes advantage of the beautiful surrounding of the location, including forrest views from the deck off of the kitchen.
Photographer: Douglas Burke
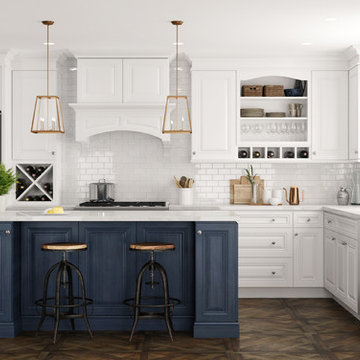
 Kabinets on Demand LLC
Park Ave...the name itself signifies sophistication and elegance. Both the door and drawer front in this style is a 5-piece miter constructed, with a full overlay. Furniture inspired, the Park Ave. door has the appearance of interior moldings. Together, they will attract anyone looking for a richly crafted door, at an unbeatable price.
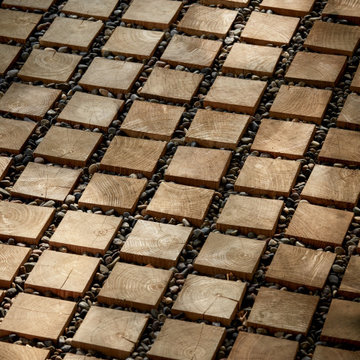
 building Lab, inc.
Modern Front Porch: Black Locust wood pavers set in gravel.
building Lab is a design build firm specialized in modern architecture.
This is an example of a large modern gravel metal railing front porch design in San Francisco with a roof extension.
This is an example of a large modern gravel metal railing front porch design in San Francisco with a roof extension.


Sponsored
Sunbury, OH

J.Holderby - Renovations
Franklin County's Leading General Contractors - 2X Best of Houzz!

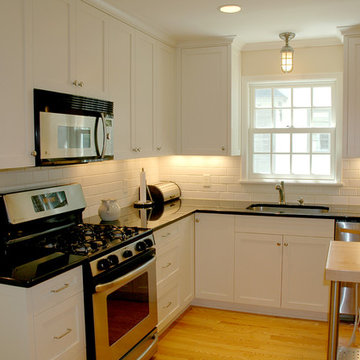
 Lee Snyder/On-Demand Productions
Popular subway tile is a glazed ceramic fashioned after the design of New York City subway tiles. They are typically glazed with water resistant glass for use in wet and dry areas, and commonly available in 12 x 12 inch sheets. Glass subway tile is featured in the kitchen photo with a white-on-white interior design.
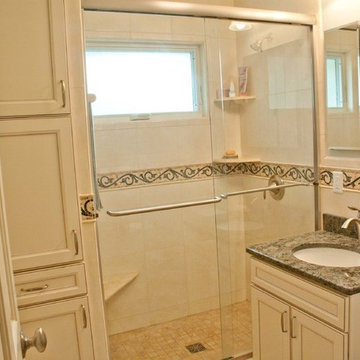 Lee Snyder/On-Demand Productions
Bridgewater Construction
Example of a subway tile tub/shower combo design in Minneapolis with a drop-in sink and granite countertops
Example of a subway tile tub/shower combo design in Minneapolis with a drop-in sink and granite countertops
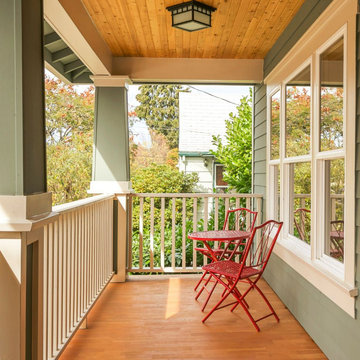

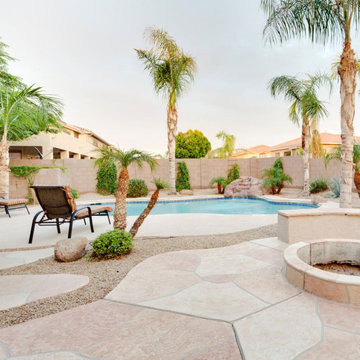



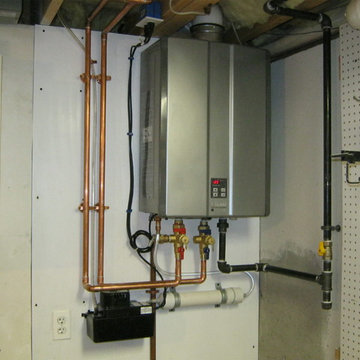
 Lavallee Systems
AFTER
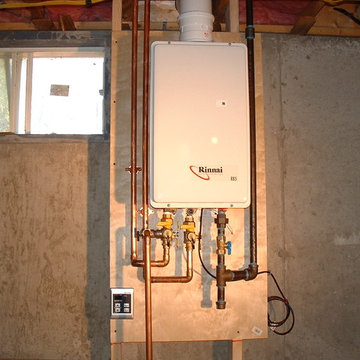
These 2 pictures clearly show the difference in the amount of space needed between a tank style heater and the on demand unit. The Rinnai unit installed here was an easy decision for our client once they used an online fuel savings calculator to figure out what there yearly savings would be.
Jim Lavallee Plumbing and Heating, Inc



Sponsored
Sunbury, OH
J.Holderby - Renovations
Franklin County's Leading General Contractors - 2X Best of Houzz!



 Castillo Remodeling
For over a decade, Castillo Remodeling has been the go-to general contractors in Palo Alto. We help residents who want to team up with experts that can provide a streamlined and stress-free home adu construction in Palo Alto. Home additions can offer extra space for guests, enlarge a cramped kitchen, or even create a gorgeous outdoor living space.
Home ADU Construction in Palo Alto, CA - http://www.castilloremodeling.com/
4