
Search results for "T forget" in Home Design Ideas
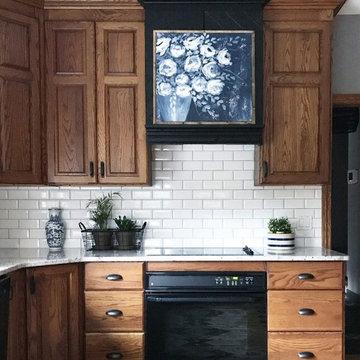

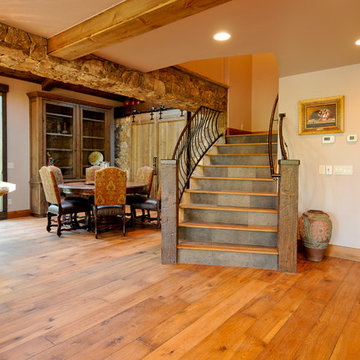
 Raptor Construction LLC.
Example of a mid-sized mountain style single-wall medium tone wood floor and brown floor eat-in kitchen design in Denver with recessed-panel cabinets, medium tone wood cabinets, granite countertops, brown backsplash, stone slab backsplash, paneled appliances and an island
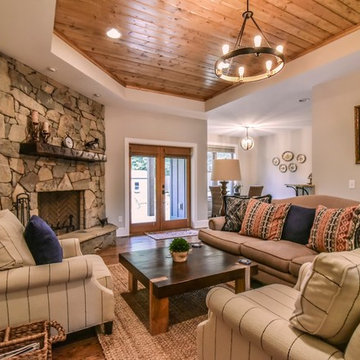
 Cool Mountain Construction, Inc.
Living room - mid-sized transitional open concept medium tone wood floor and brown floor living room idea in Other with gray walls, a standard fireplace, a stone fireplace and a wall-mounted tv
Find the right local pro for your project
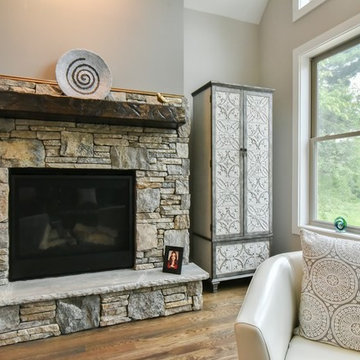 Cool Mountain Construction, Inc.
Living room - large transitional open concept medium tone wood floor and brown floor living room idea in Other with gray walls, a standard fireplace and a stone fireplace

 Cool Mountain Construction, Inc.
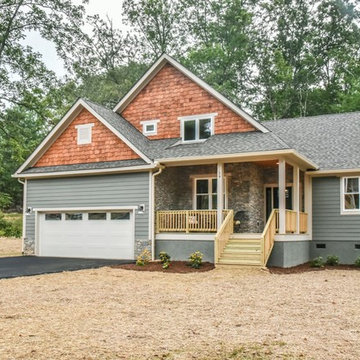
Beautiful low maintenance exterior with smart siding, locally sourced stone, cedar shakes and architectural shingles.
Mid-sized craftsman gray two-story mixed siding exterior home idea in Other with a shingle roof
Mid-sized craftsman gray two-story mixed siding exterior home idea in Other with a shingle roof
 Cool Mountain Construction, Inc.
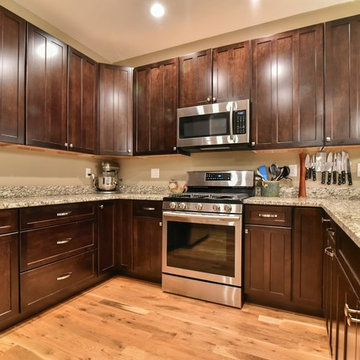
Eat-in kitchen - large traditional u-shaped medium tone wood floor and brown floor eat-in kitchen idea in Other with an undermount sink, shaker cabinets, dark wood cabinets, granite countertops, stainless steel appliances and a peninsula


 Cool Mountain Construction, Inc.

Inspiration for a small cottage single-wall dedicated laundry room remodel in Other with shaker cabinets, gray cabinets, gray walls and a side-by-side washer/dryer
 Cool Mountain Construction, Inc.
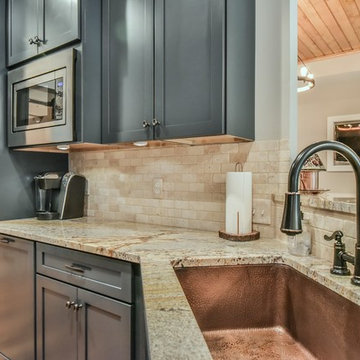
Inspiration for a mid-sized transitional galley medium tone wood floor and brown floor eat-in kitchen remodel in Other with an undermount sink, shaker cabinets, blue cabinets, granite countertops, beige backsplash, stone tile backsplash, stainless steel appliances and no island
 Cool Mountain Construction, Inc.
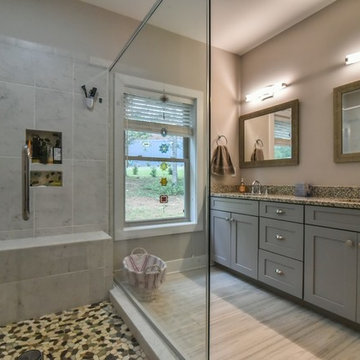
Inspiration for a mid-sized transitional master gray tile and marble tile porcelain tile and beige floor corner shower remodel in Other with shaker cabinets, gray cabinets, gray walls, an undermount sink, granite countertops and a hinged shower door

 Divine Details, LLC
Kitchen Sink Retrofits - Single Bowl or Double Bowl? That is the Question.
Hate your double bowl sink? Want a single bowl sink but think you have to replace the countertop? Many times you do not have to replace the countertop. Just simply fabricate a larger opening!
I have been in the Kitchen and Bath industry for 25 years and have always been a huge proponent of single bowl sinks. Unless you are filling one side with soapy water to wash and rinsing in the other side, the double bowl sink is a thing of the past.
Single bowl sinks allow you to soak a casserole dish in the sink rather than the countertop or one half at a time. Single bowl sinks make it much easier to clean a saucepan with a handle and cookie sheets without contorting your body! A single bowl sink allows everything that does down the drain to run through the disposer. With just one drain at the disposer, you open up more storage space under the sink, too!
Upgrade your faucet in the process! Try the new touchless options. Add a disposer air switch if your sink is in the island to make controlling the disposer easier. Don't forget the soap dispenser!
If you have a double equal double bowl sink that you would like to replace with a single bowl sink, give me a call and let’s see what we can do to make your dream come true!
Heather Mullally, AKBD
Divine Details
Kitchen | Bath | Organization
214-316-0996
DivineDetailsLLC@gmail.com
#ItsAllAboutTheDetails
#DreamHome
#DivineDetails
 Interior Enhancement Group
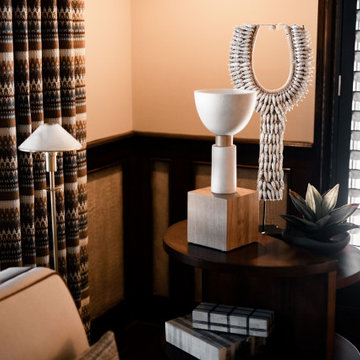
Accessories are the finishing touches that bring a lot of personality to a space. These soft white objets d’arts not only have similar shapes, but they their intriguing lines and textures stand out against the darker backdrop.
Photo by Matt Warren Photography
 Cool Mountain Construction, Inc.
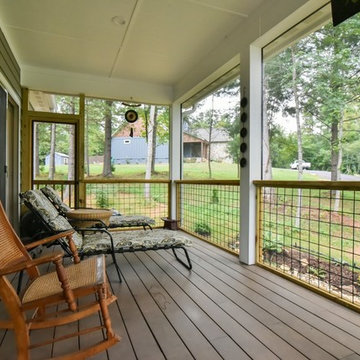
Mid-sized transitional side porch idea in Other with decking and a roof extension

Sponsored
Columbus, OH

Hope Restoration & General Contracting
Columbus Design-Build, Kitchen & Bath Remodeling, Historic Renovations
 Cool Mountain Construction, Inc.
Hallway - mid-sized transitional carpeted and beige floor hallway idea in Other with gray walls
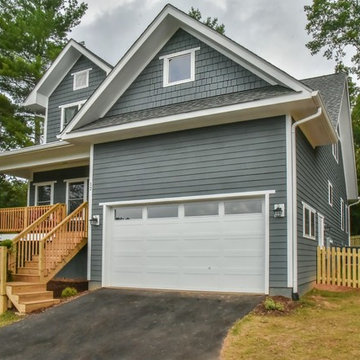 Cool Mountain Construction, Inc.
Large arts and crafts gray two-story wood exterior home photo in Other with a shingle roof
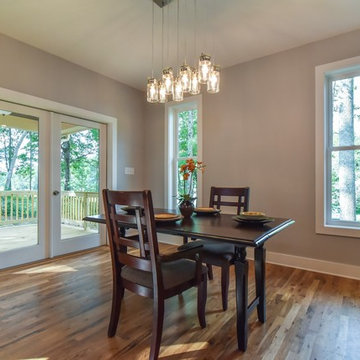 Cool Mountain Construction, Inc.
Inspiration for a mid-sized transitional brown floor and medium tone wood floor kitchen/dining room combo remodel in Other with gray walls and no fireplace

 BPL Design Group
Example of a mid-sized classic galley dark wood floor and brown floor dedicated laundry room design in Baltimore with a farmhouse sink, wood countertops, beige walls, a side-by-side washer/dryer and brown countertops

Sponsored
Columbus, OH
Free consultation for landscape design!

Peabody Landscape Group
Columbus' Reliable Landscape Design & Contracting
 Cool Mountain Construction, Inc.
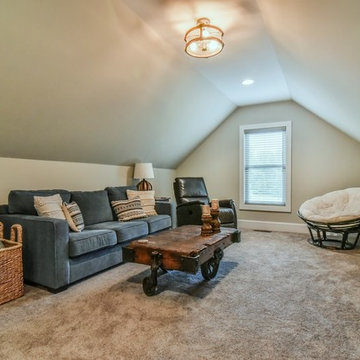
Family room - large transitional enclosed carpeted and brown floor family room idea in Other with beige walls, no fireplace and a tv stand
 Color Conscious Living

Great use and mixing of colors
Example of an eclectic loft-style wallpaper bedroom design in Boston
Example of an eclectic loft-style wallpaper bedroom design in Boston
 Cool Mountain Construction, Inc.
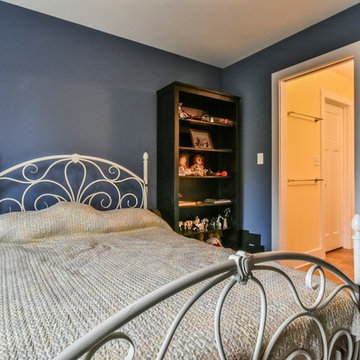
Kids' room - large transitional gender-neutral carpeted and beige floor kids' room idea in Other with blue walls
11