
Search results for "T forget" in Home Design Ideas
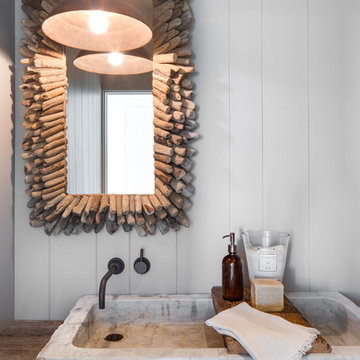
Bathroom - coastal bathroom idea in Orange County with white walls, a vessel sink, wood countertops and brown countertops
 3rd Street Custom Homes
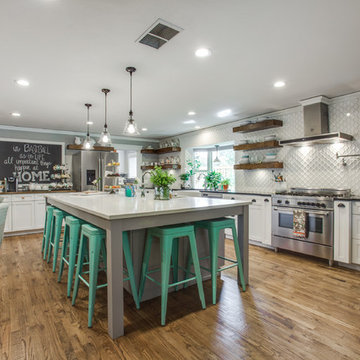
Open concept kitchen - huge transitional l-shaped medium tone wood floor and brown floor open concept kitchen idea in Dallas with a farmhouse sink, shaker cabinets, white cabinets, quartz countertops, white backsplash, ceramic backsplash, stainless steel appliances and an island

Example of a country medium tone wood floor and brown floor hallway design in Seattle with gray walls
Find the right local pro for your project
 Decorations Lucullus

What happens when something tells you it’s time for a change? The perfectly nice, big, traditional house on a leafy street uptown seems not what you want anymore. Suddenly, in a coup de foudre, you fall in love with a seductive cottage in the French Quarter. You want color and daring and lots of interior fun! Decorations Lucullus promises to creatively indulge your every whimsy. It’s not bohemian, it’s not rebellion its just you expressing yourself.


 Grothouse Wood Countertops
Countertop Wood: Walnut with Sapwood
Category: Kitchen Island Counter
Construction Style: Flat Grain
Countertop Thickness: 1-3/4" thick
Size: 42" x 75"
Countertop Edge Profile: 1/8" Roundover on top edges, bottom edges and vertical corners
Wood Countertop Finish: Durata® Waterproof Permanent Finish in Satin sheen
Wood Stain: Black Glaze (#04715)
Designer: Cindy Succa, designer, at Mark IV Kitchen & Bath Gallery
Job: 25381

 Garden Gate Landscaping
A complete and eclectic rear garden renovation with a creative blend of formal and natural elements. Formal lawn panel and rose garden, craftsman style wood deck and trellis, homages to Goldsworthy and Stonehenge with large boulders and a large stone cairn, several water features, a Japanese Torii gate, rock walls and steps, vegetables and herbs in containers and a new parking area paved with permeable pavers that feed an underground storage area that in turns irrigates the garden. All this blends into a diverse but cohesive garden.
Designed by Charles W Bowers, Built by Garden Gate Landscaping, Inc. © Garden Gate Landscaping, Inc./Charles W. Bowers

Sponsored
Columbus, OH
Free consultation for landscape design!

Peabody Landscape Group
Columbus' Reliable Landscape Design & Contracting
 AHG Interiors

Living room - small 1960s open concept light wood floor, beige floor and exposed beam living room idea in New York with white walls, a standard fireplace and a stone fireplace
 May Construction, Inc.

Masterpiece Retreat: The Master Bathroom
The master bathroom embodies the epitome of tranquility. Luxe gold fixtures complement the double vanity mirrors, trimmed in a warm Gilded" finish, their elongated rectangular shapes softened by rounded edges. The vanity, painted in a “Slate" hue, offers ample storage and features two undermount sinks atop a Polarstone Pure Opal countertop. Materika sand matte floor tiles provide a soothing foundation, while Dolomite shower walls and a Starphire glass half shower door create a seamless, light-filled space.








 BARRETT STUDIO architects
Maggie Flickinger
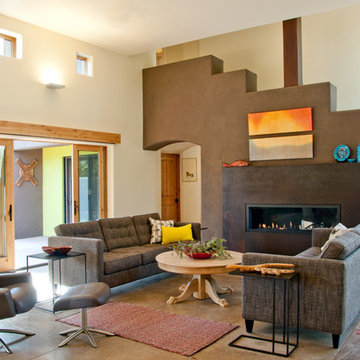
Living room - southwestern concrete floor living room idea in Denver with beige walls and a ribbon fireplace
Living room - southwestern concrete floor living room idea in Denver with beige walls and a ribbon fireplace

 Arete Culture
Inspiration for a transitional dark wood floor living room remodel in Singapore with white walls







 runningdog Architects
Trendy gray floor and double-sink bathroom photo in DC Metro with flat-panel cabinets, medium tone wood cabinets, white walls, a drop-in sink, gray countertops and a freestanding vanity

 Centrix Building Group
Example of a transitional porcelain tile and beige floor entryway design in Toronto with gray walls and a white front door
30