
Search results for "T forget" in Home Design Ideas
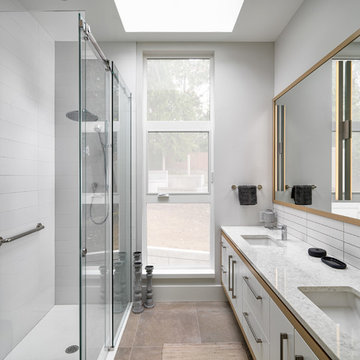
 Keith Baker Design Inc.
Inspiration for a contemporary 3/4 white tile beige floor bathroom remodel in Vancouver with flat-panel cabinets, white cabinets, gray walls, an undermount sink and white countertops


 ROYAL INTERIOR DESIGN LTD
Inspiration for a large coastal enclosed dark wood floor and brown floor family room remodel in Toronto with no fireplace, beige walls and a wall-mounted tv
Find the right local pro for your project

 Adelyn Charles Interiors
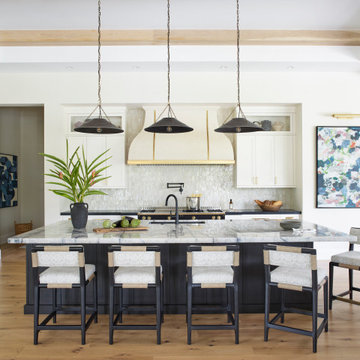
Kitchen - coastal l-shaped medium tone wood floor, brown floor and exposed beam kitchen idea in Other with an undermount sink, recessed-panel cabinets, beige cabinets, white backsplash, black appliances, an island and black countertops

 KraftMaster Renovations
On "his" side of the vanity we installed two roll out drawers for storage and added an electrical outlet on the top one so that items can charge while put away.
Photography by Chris Veith

 Visbeen Architects
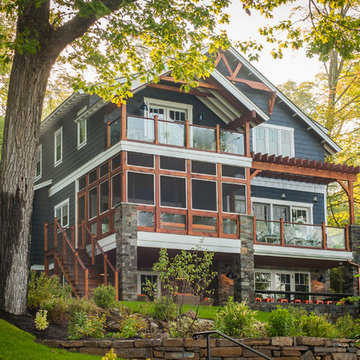
Forget just one room with a view—Lochley has almost an entire house dedicated to capturing nature’s best views and vistas. Make the most of a waterside or lakefront lot in this economical yet elegant floor plan, which was tailored to fit a narrow lot and has more than 1,600 square feet of main floor living space as well as almost as much on its upper and lower levels. A dovecote over the garage, multiple peaks and interesting roof lines greet guests at the street side, where a pergola over the front door provides a warm welcome and fitting intro to the interesting design. Other exterior features include trusses and transoms over multiple windows, siding, shutters and stone accents throughout the home’s three stories. The water side includes a lower-level walkout, a lower patio, an upper enclosed porch and walls of windows, all designed to take full advantage of the sun-filled site. The floor plan is all about relaxation – the kitchen includes an oversized island designed for gathering family and friends, a u-shaped butler’s pantry with a convenient second sink, while the nearby great room has built-ins and a central natural fireplace. Distinctive details include decorative wood beams in the living and kitchen areas, a dining area with sloped ceiling and decorative trusses and built-in window seat, and another window seat with built-in storage in the den, perfect for relaxing or using as a home office. A first-floor laundry and space for future elevator make it as convenient as attractive. Upstairs, an additional 1,200 square feet of living space include a master bedroom suite with a sloped 13-foot ceiling with decorative trusses and a corner natural fireplace, a master bath with two sinks and a large walk-in closet with built-in bench near the window. Also included is are two additional bedrooms and access to a third-floor loft, which could functions as a third bedroom if needed. Two more bedrooms with walk-in closets and a bath are found in the 1,300-square foot lower level, which also includes a secondary kitchen with bar, a fitness room overlooking the lake, a recreation/family room with built-in TV and a wine bar perfect for toasting the beautiful view beyond.

Sponsored
Plain City, OH

Kuhns Contracting, Inc.
Central Ohio's Trusted Home Remodeler Specializing in Kitchens & Baths

 Steve Masley Consulting and Design
'Sweet 100' cherry tomatoes growing in a 15-gallon terra-cotta pot. Container-grown tomatoes are more susceptible to blossom end rot, but cherry tomatoes like 'Sweet 100', 'Sungold', and 'Black Cherry' rarely have this problem. Photo by Steve Masley
 Phinney Design Group
Lake view of the house, Rob Spring Photography
Inspiration for a rustic exterior home remodel in New York
Inspiration for a rustic exterior home remodel in New York




 New England Design & Construction
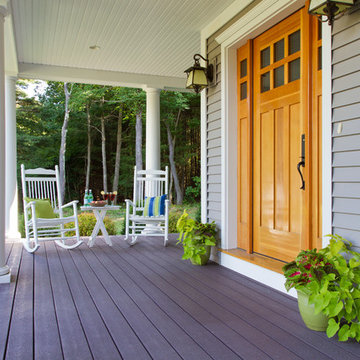
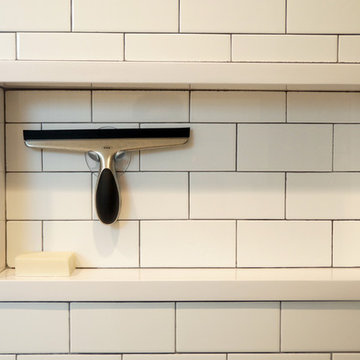
This Brookline remodel took a very compartmentalized floor plan with hallway, separate living room, dining room, kitchen, and 3-season porch, and transformed it into one open living space with cathedral ceilings and lots of light.
photos: Abby Woodman


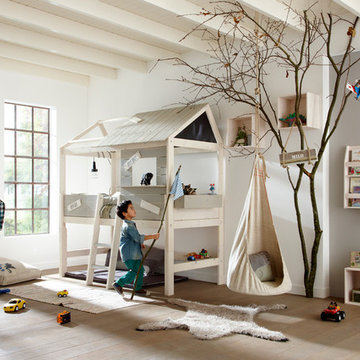
 Cuckooland
This beautifully crafted Limited Edition Life House Mid Sleeper Bed in Treehouse Style Design from Lifetime is made from the best solid knot free pine and hand crafted in Denmark. It features a whitewash finish applied to solid pine to preserve the natural beauty of the wood, treated with a combination of lacquer, wax and pigments. This luxury kids bed features a partially covered top cabin with open window, step ladder and an area below where you can add a mattress or use as a play, reading or study area. * Don't miss out * As these are a Limited Edition design from Lifetime, early pre-ordering is advised for 1st April 2015 delivery. This unique kids bed is perfect as a boys or girls beds with a reversible 'boys only' or 'girls only' sign.
Features and Benefits:
Made from knot free Scandinavian Pine from certified and sustainable forest.
Hand crafted in Denmark.
A Mid Sleeper Bed with Top Cabin open window.
Coloured panels as shown.
Open area at bottom: 73cm height.
Measures: Height: 230cm x Length: 207cm x Depth: 102cm.
Step ladder.
These unique children's beds are a limited edition and will be available for 1st April delivery.
These unique beds are made with robust joints, excellent stability, non-toxic paints to ensure safety is put first at all times.
Check out our unique range of boys beds here.
Mattresses not included - fits mattress 90 x 200 cm (Available on request).

 E. Interiors Design
Megan Papworth
Example of a mid-sized cottage galley dark wood floor and brown floor eat-in kitchen design in Los Angeles with a farmhouse sink, shaker cabinets, white cabinets, quartzite countertops, white backsplash, subway tile backsplash, stainless steel appliances and an island
Example of a mid-sized cottage galley dark wood floor and brown floor eat-in kitchen design in Los Angeles with a farmhouse sink, shaker cabinets, white cabinets, quartzite countertops, white backsplash, subway tile backsplash, stainless steel appliances and an island

 Home Design & Decor Magazine
Photographer- Lisa Gotwals http://www.lissagotwals.com/
Designer- Alys Protzman http://www.houzz.com/pro/alysdesign/alys-design
Aug/Sept 2015
Renewing Old World Charm http://urbanhomemagazine.com/feature/1405
 Casa Blanca Tile & Stone Inc.
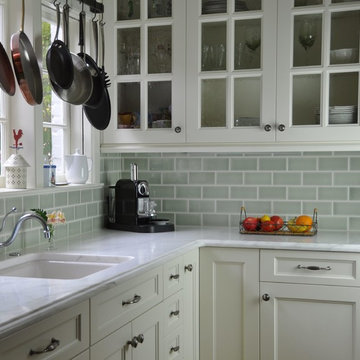
Soft green ceramic tile kitchen backsplash
Inspiration for a small timeless u-shaped dark wood floor enclosed kitchen remodel in New York with an undermount sink, marble countertops, green backsplash, ceramic backsplash, recessed-panel cabinets and white cabinets
Inspiration for a small timeless u-shaped dark wood floor enclosed kitchen remodel in New York with an undermount sink, marble countertops, green backsplash, ceramic backsplash, recessed-panel cabinets and white cabinets

Sponsored
Sunbury, OH

J.Holderby - Renovations
Franklin County's Leading General Contractors - 2X Best of Houzz!


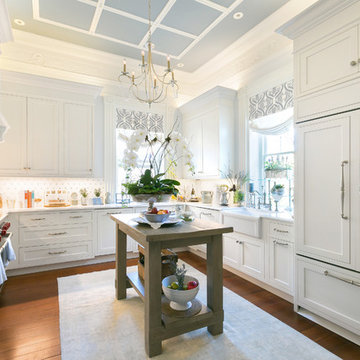
 Classic Kitchens of Charleston
Photos by Patrick Brickman
Example of a country kitchen design in Charleston
Example of a country kitchen design in Charleston
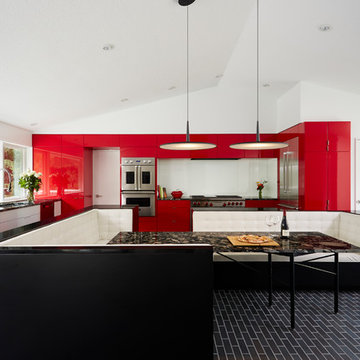
 CITYDESKSTUDIO, Inc.
Project Team:
Ben Awes, AIA, Principal-In-Charge, Bob Ganser AIA, Nate Dodge
Photographer: Alyssa Lee
www.alyssaleephotography.com
Trendy kitchen photo in Minneapolis
Trendy kitchen photo in Minneapolis
46