
Search results for "T prove" in Home Design Ideas
 Century Stair Company
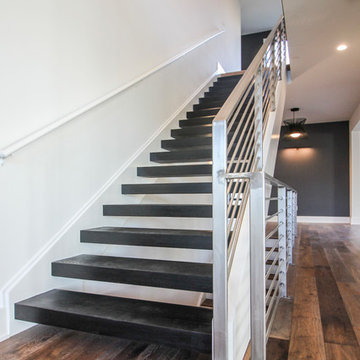
This dramatic open-riser staircase serves as the architectural centerpiece of this ultramodern home. Floating between crisp white stringers, the thick solid oak treads create bold visual contrast with their rich black stain. The natural metal balustrade adds an ultramodern touch to the staircase, while the open risers allow natural light to cascade through the multiple levels of the home. The interplay of contrasting colors and textures establishes the modern character of the home, proving that a staircase can define the spaces around it rather than just simply connecting them.
1976-2026 © Century Stair Company
 Great Lakes Metal Fabrication
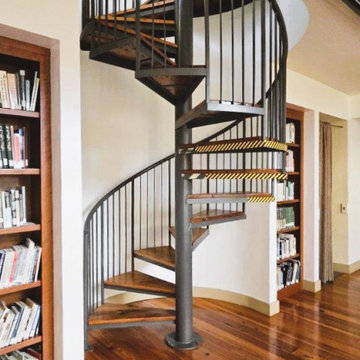
This custom metal spiral stairway is the centerpiece of a stunning home office and library, nestled seamlessly into a circular alcove. Designed with rustic-industrial charm, it features solid wood treads that add warmth to the sleek black metal structure. Some yellow safety tape lines the edges of the stairs, blending practicality with thoughtful design. Surrounded by rich wood floors, a wood-lined ceiling, and crisp white walls, the spiral staircase creates a harmonious, multifunctional space perfect for both work and relaxation.
Perfectly proportioned for the room, this spiral stairway proves that great design can combine beauty, functionality, and space efficiency.
 Pratt Guys Pools and Outdoor Living
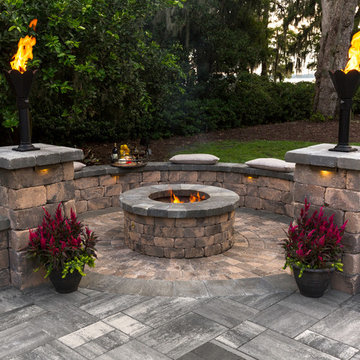
The Raftery backyard is an incredible family outdoor family backyard patio project in Florida. With plenty of seating and spectacular fire features, this backyard design proves that a great living area can exist outside, too.
Find the right local pro for your project
 Century Stair Company
This versatile staircase doubles as stadium-style seating, creating a gathering space adjacent to the home's modern wine cellar and bar. Wide oak treads with high risers invite homeowners and guests to sit and socialize, transforming a typical vertical connection into a multi-functional social hub.
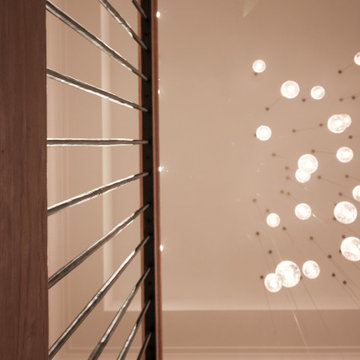
Above, a riser-less staircase allows natural light to flow freely through the space, creating visual lightness and drama. The dual-staircase design proves that staircases can serve multiple purposes—connecting levels while also shaping how people use and enjoy a space.
1976-2026 © Century Stair Company
 Bella Interiors
After Photos

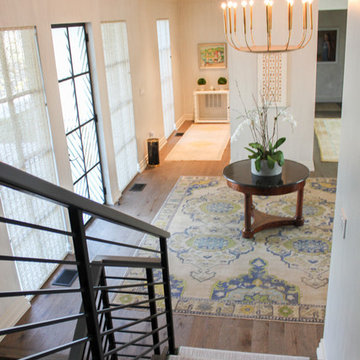
My client wanted to showcase crosses that she had been collecting over the years. The high walls in the entry proved to be the perfect place to showcase her collection. Prior to the renovation; the oak flooring and staircase railing had yellowed over the years which dated the space. The floors and the stairs were refinished in a beautiful custom stain and lacquer paint. Custom drapes and accent pillows add texture and character.
 Manomin Resawn Timbers
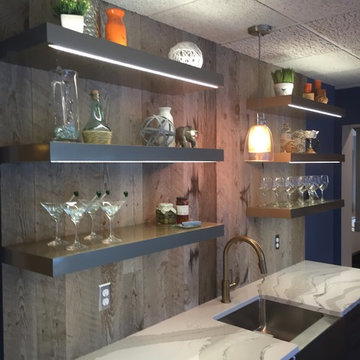
Weathered Gray Barnwood Paneling from Manomin Resawn Timbers makes a visually intriguing accent wall in this modern wet bar, showing off cooler, subdued tones with a high level of contrast and variation. The antique barnwood planks bring rustic character to an otherwise sleek, contemporary space, proving how versatile this paneling can be against clean floating shelves and a marble-look waterfall countertop.
This paneling offers a variety of colors and textures that draw the eye without overwhelming the room, making it ideal for an accent wall where the tones and lines can really pop. It's a highly detailed option for those who want the rustic feel of reclaimed wood without committing to an entire room in this style, fitting beautifully into both classic and contemporary homes alike.
Whether you are a homebuilder, a home remodeling contractor, or a homeowner shopping for paneling with real depth and versatility, Manomin Resawn Timbers has stunning reclaimed wood to suit your needs. Visit our showroom in Hugo, MN or reach out to us with a call or a message to discover the antique charm of reclaimed wood.
 Century Stair Company
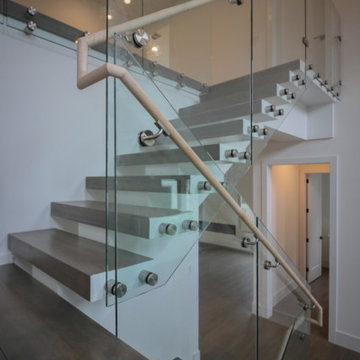
This striking floating staircase brings contemporary elegance to a transitional home. Thick maple treads feature a two-tone finish—walnut brown stain from the front, while the other sides match the mono-beam stringer below. The open-riser design maintains complete transparency, allowing natural light and architectural finishes to shine through.
The extended glass panels, secured to the treads with stainless steel pins, create a seamless transparent balustrade. A graspable handrail rises with the stairs, providing both safety and comfort. The switchback configuration rises through the space with minimal visual interruption, proving that structural innovation and elegant simplicity can work in perfect harmony.
1976-2026 © Century Stair Company

Sponsored
Columbus, OH
Free consultation for landscape design!

Peabody Landscape Group
Columbus' Reliable Landscape Design & Contracting
 JND Studio
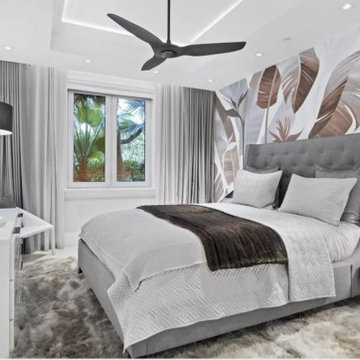
The goal was to create a true home away from home—something that felt personal, layered, and lived-in rather than staged. With English roots, the client was drawn to a sense of understated sophistication—clean lines, thoughtful details, and a timeless approach to design—but wanted it softened by the relaxed, effortless feel of island living.
Working closely with SJD, we blended those two sensibilities into a space that feels both refined and easy. It’s polished without being precious, and elevated without losing warmth. A balance that proves good design doesn’t have to choose—it can do both beautifully.
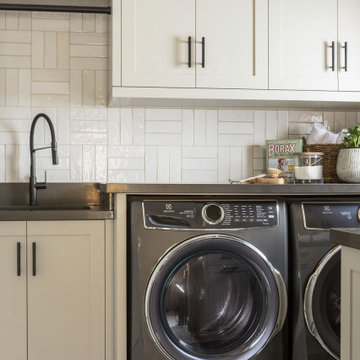
 Endless Ideas Interiors Inc.
This thoughtfully designed space is the perfect blend of function and aesthetics, seamlessly serving as both a hardworking laundry room and a practical mudroom. Designed with busy family life in mind, every inch is optimized with smart storage solutions—custom cabinetry, built-in cubbies, and concealed compartments ensure everything has its place, from seasonal gear to laundry essentials.
Architectural details elevate the design, with timeless millwork, paneling, and refined finishes bringing character and charm to the space. Durable yet beautiful materials were carefully selected to withstand daily wear while maintaining a polished look. Whether tackling laundry day or transitioning from the outdoors, this multi-purpose space proves that practicality and sophistication can go hand in hand.
 Century Stair Company
This freestanding staircase acts as a sculptural centerpiece for the home, while preserving unobstructed views of the surrounding mountain landscape and beautiful vaulted wood ceilings. Vertical black metal rods create a minimalist balustrade that maintains sightlines while providing safety and structure. Natural oak treads and handrails blend seamlessly with the home's warm hardwood flooring, creating visual continuity from floor to floor. The open design proves that a staircase can connect levels without interrupting the flow of light, views, or the home's connection to its natural setting.
1976-2026 © Century Stair Company
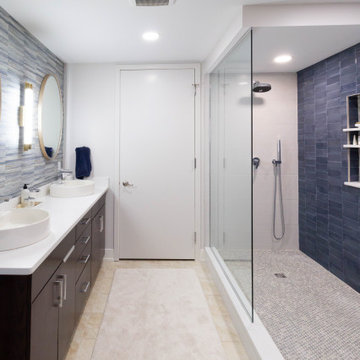
 KSI Kitchen & Bath
With panoramic views of the Grand River, the Calder Plaza, the Ford Museum, and the city's exciting new soccer stadium, this downtown Grand Rapids high-rise condo deserved a kitchen and bath that matched the energy outside its windows. The client's vision was clear: create a modern, sophisticated space that felt warm, inviting, and built for everyday living – all while working within the existing footprint.
The result of this comprehensive, thoughtful renovation and installation by our team proves great design isn't always about starting from scratch. Sometimes it's about marrying the existing space to the new upgrades and making every decision count.
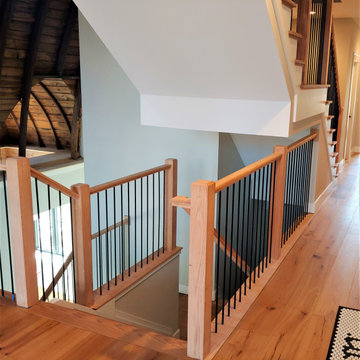 Century Stair Company
This three-level craftsman-style staircase rises through a bright, airy farmhouse with soaring 19-foot curved cathedral ceilings and exposed beams. Warm oak handrails and treads complement the rustic living space, while modern vertical black balusters add contemporary edge. This project adapts to the dramatic vertical space, proving that thoughtful design ensures that both architectural vision and practical function are met.
1976-2026 © Century Stair Company
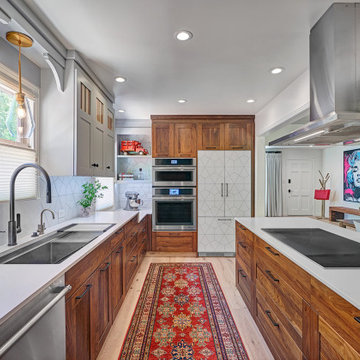
 Nar Design Group
This kitchen proves small East sac bungalows can have high function and all the storage of a larger kitchen. A large peninsula overlooks the dining and living room for an open concept. A lower countertop areas gives prep surface for baking and use of small appliances. Geometric hexite tiles by fireclay are finished with pale blue grout, which complements the upper cabinets. The same hexite pattern was recreated by a local artist on the refrigerator panes. A textured striped linen fabric by Ralph Lauren was selected for the interior clerestory windows of the wall cabinets.
Large plank french oak flooring ties the whole home together. A custom Nar designed walnut dining table was crafted to be perfectly sized for the dining room. Eclectic furnishings with leather, steel, brass, and linen textures bring contemporary living to this classic bungalow. A reclaimed piano string board was repurposed as a large format coffee table.
Every square inch of this home was optimized with storage including the custom dresser hutch with vanity counter.
This petite bath is finished with caviar painted walls, walnut cabinetry, and a retro globe light bar. We think all splashes should have a swoop! The mitered countertop ledge is the clients’ favorite feature of this bath.


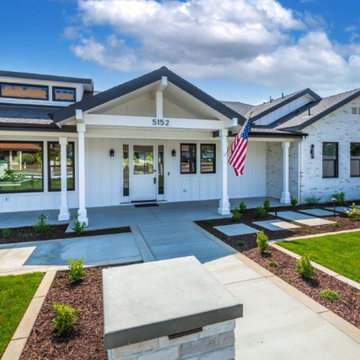
 David Michael Designs
This Yorba Linda modern farmhouse is a complete transformation inside and out, thoughtfully redesigned from the ground up. Every element was reimagined — from new walls, windows, doors, and rooflines to the addition of a functional RV garage — creating a home that feels both timeless and fresh. Clean architectural lines, balanced proportions, and a soft modern farmhouse palette give the exterior instant curb appeal, while the interior layout was crafted for light, flow, and everyday livability. The result is a cohesive, high-end design that blends classic farmhouse warmth with modern sophistication, proving that a full-scale remodel can feel just as intentional and refined as a brand-new custom home.
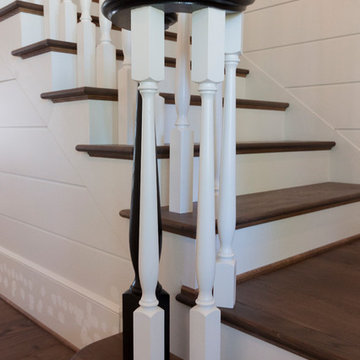 Century Stair Company
This thoughtfully designed home required multiple custom staircases, each blending farmhouse charm with contemporary elegance. Gleaming oak treads, substantial wooden newels, and floating white oak handrail systems create a look that's both traditional and refined. Each staircase seamlessly connects the home's strong farmhouse character with modern living spaces, proving that old-fashioned charm and contemporary design don't just coexist. They elevate each other.
1976-2026 © Century Stair Company
 Century Stair Company
This striking staircase showcases bold geometric design through its clean zig-zag profile. Thick oak risers and treads connect to form crisp angular stringers, anchored to the side walls with concealed joinery for a seamless, floating appearance. A carpet runner adds subtle warmth, softening the sharp lines and metal elements. The result bridges elegant and eclectic interior design, proving that architectural drama and livability can work in perfect harmony.
1976-2026 © Century Stair Company
 Century Stair Company

This captivating staircase catches the eye the moment you step through the front door. More than a functional connection between floors, it serves as a daily art piece that can be both used and admired by homeowners and guests alike. Floating wood stringers support the structure, while warm wood railings and modern black metal spindles create a clean, contemporary aesthetic. Light-toned wood elements keep the design feeling bright and welcoming, while white risers add additional crispness. The combination of natural warmth and industrial edge proves that staircases can be as beautiful as they are practical.
1976-2026 © Century Stair Company

Sponsored
Sunbury, OH

J.Holderby - Renovations
Franklin County's Leading General Contractors - 2X Best of Houzz!
 Bluejay Nest Construction Inc.
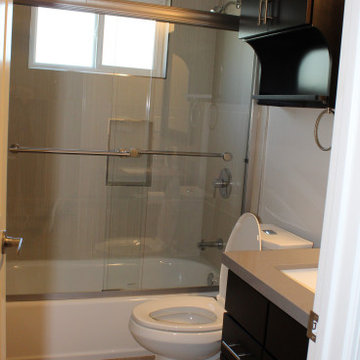
We are the best kitchen, bath and general remodeling contractor in Sunnyvale, CA. We have 18+ years of experience in the industry and have our past happy client’s reviews to prove our high quality work. We deliver the highest level of home building and remodeling services because we strongly believe that a home should reflect an owner’s dreams and envisions. We are committed to be the best builder in the industry and our efficiency and transparent business practices allow us to do work we are proud of.
We offer attentive and reliable services that will give you the functional and beautiful home you dream of. Whether you are looking to do a small remodel or a full make over of an area of your home, we have the experience and expertise to execute your project from beginning to end. We offer services for small and big remodels of kitchens, bathrooms, room additions, ADU’s (accessory dwelling units), exterior remodeling, patio and fencing.
Serving Sunnyvale, CA and all silicon Valley.
 EF Architectural Design
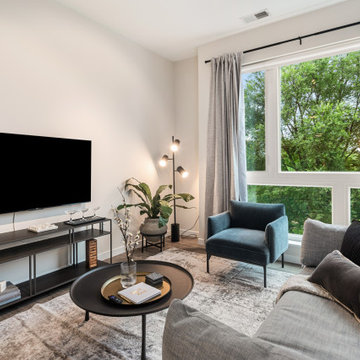
For this interior design project, we seamlessly blended modern elegance with budget-conscious design. For a sleek and sophisticated look we picked a white, black, grey, and golden color palette that infuse the apartment with a contemporary, luxurious feel. We decided to keep the original kitchen and bathrooms to maximize budget resources and maintain the functionality of these spaces. We curated a complete shopping list with budget-friendly finds, proving that style doesn't have to come at a high cost. This projects was entirely executed remotely, showcasing the possibilities of long-distance creativity.
 Century Stair Company

This home's grand entrance hall features a head-turning floating white oak staircase. The design showcases an eye-catching balustrade system with wavy satin black metal balusters arranged in an interesting geometric pattern. A seamless black maple railing curves gracefully along the turn of the stairway and flows directly into the floor at the end, eliminating the need for traditional starting newels. Natural wood treads provide warmth against crisp white risers and stringers, creating clean contrast throughout. The result is a staircase where traditional winding form meets contemporary material choices, proving that classic configurations can embrace modern aesthetics.
1976-2026 © Century Stair Company
58