
Search results for "T record" in Home Design Ideas

 Haggard Home Cabinetry & Design
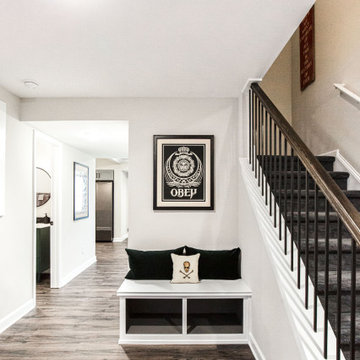

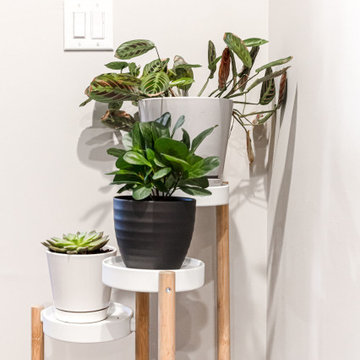
Large eclectic walk-out vinyl floor, gray floor and wallpaper basement game room photo in Atlanta with gray walls
 NILES
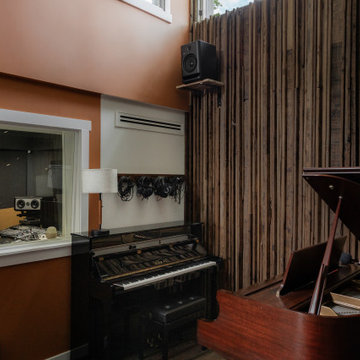
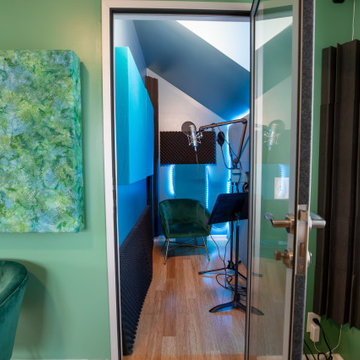
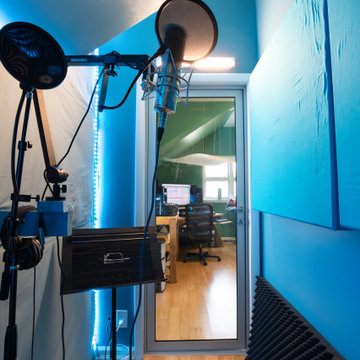
NILESThis private studio, built in collaboration with producer, engineer, and pianist Ian Miller, is a fully custom creative space designed around his workflow and artistic process. The project blended NILES’ technical execution with Ian’s hands-on finishing work, resulting in a studio where every corner has intention and every system supports a seamless, plug-and-play workflow.
The structure began as a barn-style two-car garage with a second floor. After exploring several layouts and engineering options, we landed on a design that leveraged the high ceilings and existing footprint to create a dynamic and spacious acoustic environment. Generous daylight from surrounding windows connects the interior to the outdoors, while layered textures, warm tones, and custom finishes create a grounded yet inspiring atmosphere.
The Control Room is fully isolated from the rest of the building with sound-reducing wall systems, a full soft-ceiling bass trap, tuned corner traps, treatment throughout, and full-lite doors for controlled transmission and visibility. Though modest in size, it delivers accurate monitoring and integrates smoothly with the larger live environment.
Roasted Bean Studio was built to support any direction Ian pursues—from producing to mixing to live performance. The space provides the sonic palette and creative flexibility needed for a wide range of projects, offering a visually inspiring and acoustically reliable environment that empowers his work every day.
Find the right local pro for your project

 Haggard Home Cabinetry & Design
Inspiration for a large eclectic vinyl floor, gray floor and wallpaper game room remodel in Atlanta with gray walls
 Island TimberFrame Ltd.
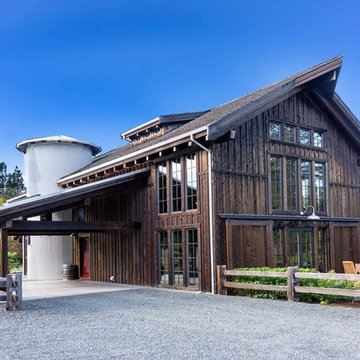
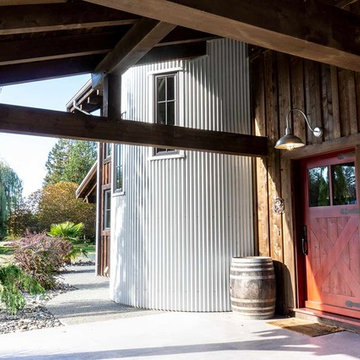
This timberframe music recording studio was built in the image of a classic barn, complete with a grain silo - which is actually a beautiful custom made curved staircase. Inside, this building is far from a barn. Fully structural Douglas fir timberframe trusses and rafters give this breathtaking space a cathedral look inside. Custom-made solid Douglas fir doors throughout, tasteful post and beam detailing and solid douglas fir trim create a truly inspiring space. Walk up the curved staircase to the loft and experience this space from above.


Sponsored
Sunbury, OH

J.Holderby - Renovations
Franklin County's Leading General Contractors - 2X Best of Houzz!
 Impressions Flooring Collection
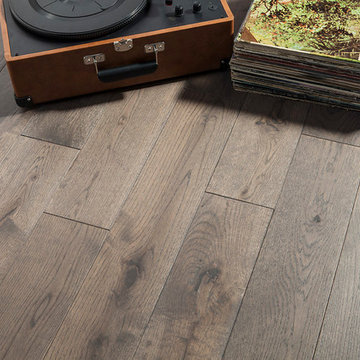
The Elegance series features Natural White Oak solid planks that have been wire brushed to give the floor a warm, yet subtle antique look. The process of wire brushing adds texture to the surface of the wood which visually enhances the grain. By selecting one of the brown, beige, or grey hues available in the Elegance series, you are sure to add a look of rustic sophistication to your home.
Species: Oak
Thickness: 3/4″
Width: 5″
Edge/End: Bevel/Bevel

 Artspace Warehouse
Artspace Warehouse
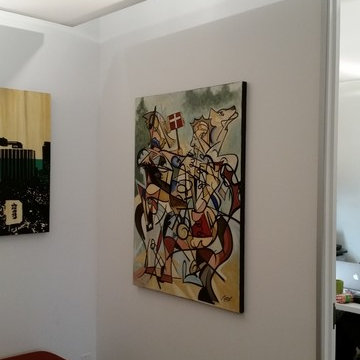
Mid-sized trendy entryway photo in Los Angeles with white walls and a medium wood front door
Mid-sized trendy entryway photo in Los Angeles with white walls and a medium wood front door

 Haggard Home Cabinetry & Design

Large eclectic walk-out vinyl floor, gray floor and wallpaper basement game room photo in Atlanta with gray walls
 Jim Martin Design
Photos by Nathaniel Martin
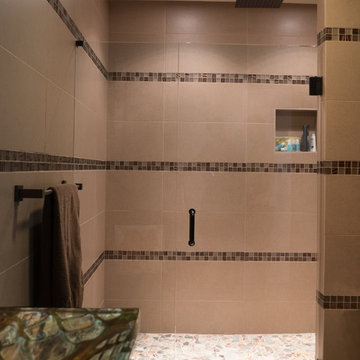
Mid-sized trendy 3/4 multicolored tile walk-in shower photo in Philadelphia with a console sink, flat-panel cabinets, dark wood cabinets, wood countertops and a two-piece toilet
Mid-sized trendy 3/4 multicolored tile walk-in shower photo in Philadelphia with a console sink, flat-panel cabinets, dark wood cabinets, wood countertops and a two-piece toilet

Sponsored
Sunbury, OH
J.Holderby - Renovations
Franklin County's Leading General Contractors - 2X Best of Houzz!
 Ashley Kiely Living
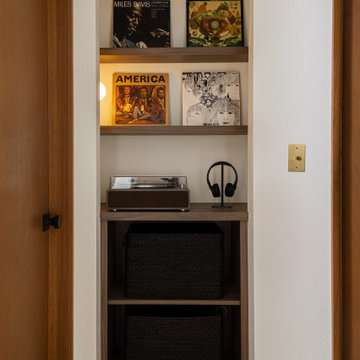
Custom hallway niche at Canyon Lane featuring walnut shelving, integrated lighting, record display and concealed basket storage.
Inspiration for a 1960s hallway remodel in Portland
Inspiration for a 1960s hallway remodel in Portland
 NILES
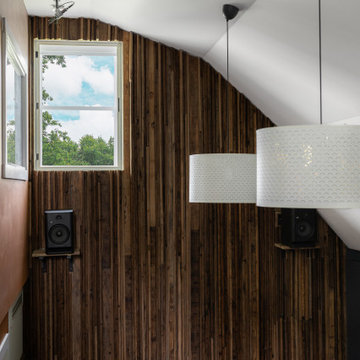
NILESThis private studio, built in collaboration with producer, engineer, and pianist Ian Miller, is a fully custom creative space designed around his workflow and artistic process. The project blended NILES’ technical execution with Ian’s hands-on finishing work, resulting in a studio where every corner has intention and every system supports a seamless, plug-and-play workflow.
The structure began as a barn-style two-car garage with a second floor. After exploring several layouts and engineering options, we landed on a design that leveraged the high ceilings and existing footprint to create a dynamic and spacious acoustic environment. Generous daylight from surrounding windows connects the interior to the outdoors, while layered textures, warm tones, and custom finishes create a grounded yet inspiring atmosphere.
The Control Room is fully isolated from the rest of the building with sound-reducing wall systems, a full soft-ceiling bass trap, tuned corner traps, treatment throughout, and full-lite doors for controlled transmission and visibility. Though modest in size, it delivers accurate monitoring and integrates smoothly with the larger live environment.
Roasted Bean Studio was built to support any direction Ian pursues—from producing to mixing to live performance. The space provides the sonic palette and creative flexibility needed for a wide range of projects, offering a visually inspiring and acoustically reliable environment that empowers his work every day.


 Haggard Home Cabinetry & Design

Example of a large eclectic vinyl floor and gray floor kitchen design in Atlanta
 Island TimberFrame Ltd.
This timberframe music recording studio was built in the image of a classic barn, complete with a grain silo - which is actually a beautiful custom made curved staircase. Inside, this building is far from a barn. Fully structural Douglas fir timberframe trusses and rafters give this breathtaking space a cathedral look inside. Custom-made solid Douglas fir doors throughout, tasteful post and beam detailing and solid douglas fir trim create a truly inspiring space. Walk up the curved staircase to the loft and experience this space from above.
37